
104 Grasmere Dr, Charles Town, WV 25414
Local realty services provided by:ERA Liberty Realty
104 Grasmere Dr,Charles Town, WV 25414
$774,900
- 4 Beds
- 5 Baths
- 5,403 sq. ft.
- Single family
- Pending
Listed by: flavia p. yuch
Office: redfin corporation
MLS#:WVJF2024206
Source:BRIGHTMLS
Price summary
- Price:$774,900
- Price per sq. ft.:$143.42
- Monthly HOA dues:$73.08
About this home
Absolutely beautiful and exceptionally maintained, this stunning 4 bedroom, 4.5 bath estate in Spruce Hill Estates offers timeless curb appeal, perfectly manicured landscaping, and an impressive front lawn. Stunning hardwood floors greet you upon entry and continue throughout much of the main level. The thoughtfully designed layout features a designated dining space, elegant sitting room with fireplace, and multiple inviting living areas, each enhanced by gorgeous fireplaces that create a warm and welcoming atmosphere. The living room adjacent to the kitchen showcases soaring ceilings and a striking stone fireplace, while the beautiful sun room rounds out the main level with stunning nature and neighborhood views.
The luxurious primary suite offers an incredible amount of space along with a spa-like ensuite bath featuring dual vanities, a stall shower, soaking tub, and a custom walk-in closet with built-ins. Three additional bedrooms and two full baths complete the upper level, including a shared bath connecting two bedrooms. The finished lower level provides exceptional flexibility with a large rec room/flex space, bonus room, and full bath, offering endless possibilities for entertainment, hobbies, or guest accommodations.
Step outside to enjoy the large concrete patio overlooking the plush green fully fenced rear yard. A storage shed adds additional convenience, while the expansive outdoor space offers plenty of room for gatherings, recreation, and relaxation. With its beautiful setting, generous living spaces, and excellent location, this remarkable property is one you will not want to miss....
Contact an agent
Home facts
- Year built:2004
- Subdivision & Development:SPRUCE HILL ESTATES
- Listing ID #:WVJF2024206
- Added:82 day(s) ago
- Updated:July 14, 2026 at 09:37 AM
Rooms and interior
- Bedrooms:4
- Total bathrooms:5
- Full bathrooms:4
- Half bathrooms:1
- Kitchen Description:Dishwasher, Disposal, Refrigerator
- Basement:Yes
- Basement Description:Fully Finished, Interior Access, Walkout Level
- Living area:5,403 sq. ft.
Heating and cooling
- Cooling:Central A/C
- Heating:Electric, Heat Pump(s)
Structure and exterior
- Year built:2004
- Building area:5,403 sq. ft.
- Lot area:1.19 Acres
- Architectural Style:Colonial
- Construction Materials:Brick
- Foundation Description:Permanent
- Levels:3 Story
Schools
- High school:JEFFERSON
- Middle school:CHARLES TOWN
- Elementary school:SOUTH JEFFERSON
Utilities
- Water:Well
- Sewer:On Site Septic
Finances and disclosures
- Price:$774,900
- Price per sq. ft.:$143.42
- Tax amount:$4,598 (2025)
Features and amenities
- Laundry features:Dryer, Has Laundry, Washer
Parking
- Parking description:Asphalt Driveway, Attached Garage, Covered Parking, Garage - Side Entry, Garage Door Opener, Inside Access
- Garage:Yes
- Garage spaces:3
New listings near 104 Grasmere Dr
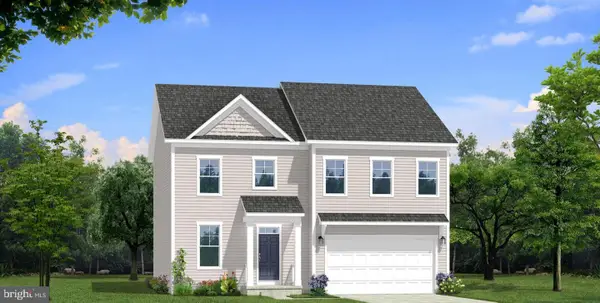 $548,415Pending5 beds 3 baths2,635 sq. ft.
Homesite 629 Stuart St, CHARLES TOWN, WV 25414
MLS# WVJF2025884Listed by: DRB GROUP REALTY, LLC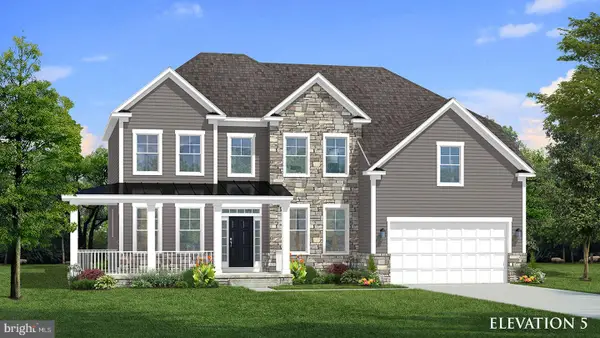 $705,220Pending4 beds 4 baths4,207 sq. ft.
Homesite 664 Stuart St, CHARLES TOWN, WV 25414
MLS# WVJF2025856Listed by: DRB GROUP REALTY, LLC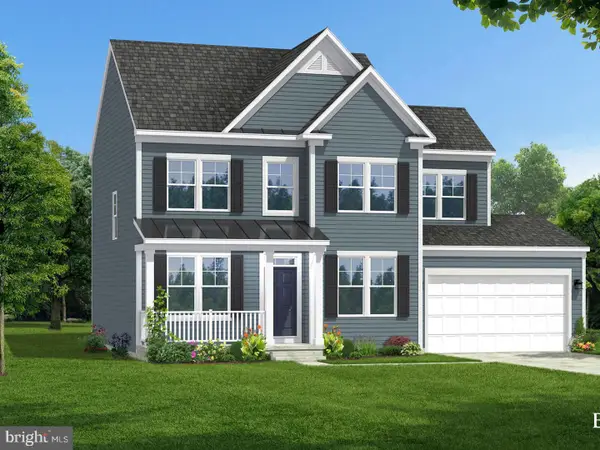 $598,865Pending4 beds 4 baths3,286 sq. ft.
Homesite 704 Crystal Brook Ln, CHARLES TOWN, WV 25414
MLS# WVJF2024460Listed by: DRB GROUP REALTY, LLC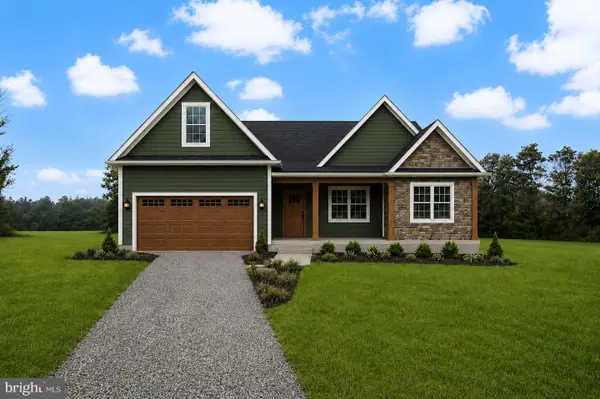 $589,999Pending4 beds 3 baths2,005 sq. ft.
127 Sonnet Ln #lot 3, CHARLES TOWN, WV 25414
MLS# WVJF2023970Listed by: GAIN REALTY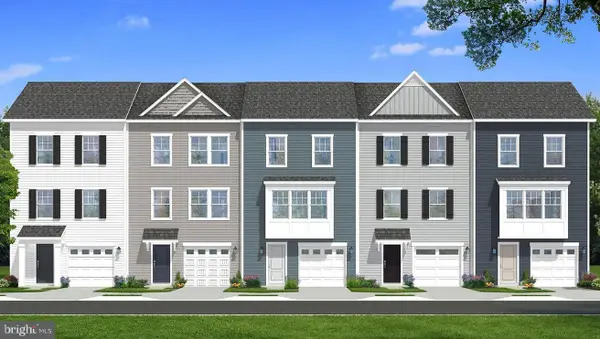 $348,488Pending3 beds 4 baths2,154 sq. ft.
Homesite 110 Bolingbroke Way, CHARLES TOWN, WV 25414
MLS# WVJF2025842Listed by: DRB GROUP REALTY, LLC- Coming Soon
 $590,000Coming Soon5 beds 4 baths
229 Wintergreen Way, CHARLES TOWN, WV 25414
MLS# WVJF2025832Listed by: SAMSON PROPERTIES - New
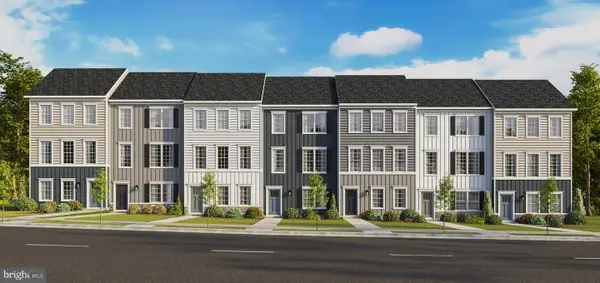 $315,990Active3 beds 3 baths1,763 sq. ft.
26 Valegro St, CHARLES TOWN, WV 25414
MLS# WVJF2025826Listed by: D.R. HORTON REALTY OF VIRGINIA, LLC - New
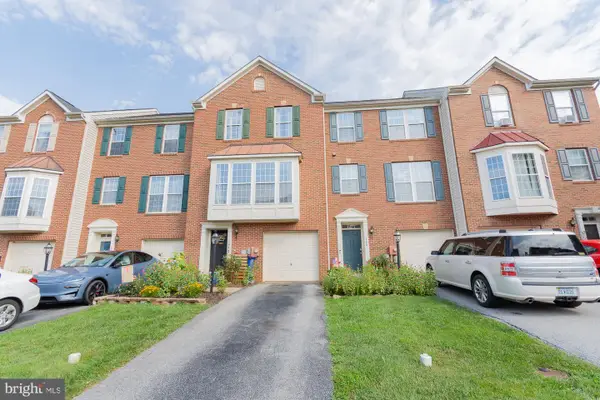 Listed by ERA$329,900Active4 beds 3 baths2,944 sq. ft.
104 Monte Carlo Way, CHARLES TOWN, WV 25414
MLS# WVJF2025806Listed by: ERA LIBERTY REALTY - Coming SoonOpen Sat, 1 to 3pm
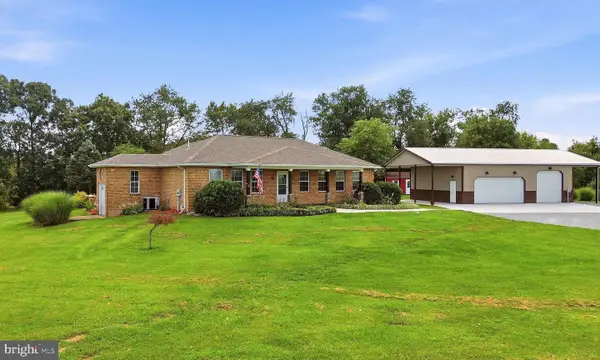 $685,000Coming Soon3 beds 2 baths
1938 Kabletown Rd, CHARLES TOWN, WV 25414
MLS# WVJF2025060Listed by: DANDRIDGE REALTY GROUP, LLC - New
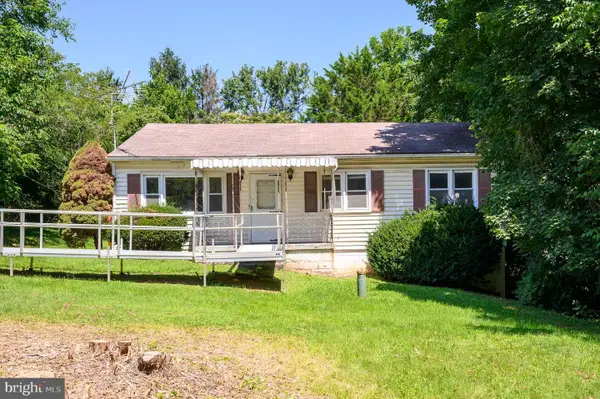 $249,000Active3 beds 1 baths1,558 sq. ft.
53 Grayrock Road, CHARLES TOWN, WV 25414
MLS# WVJF2025776Listed by: NIBERT REALTY & AUCTIONS, LLC


Protect your home and budget from life's surprises with an Assurant Home Warranty, backed by a partner that supports you through every step of homeownership. Explore Plans.
© 2023 - 2026 ERA Franchise Systems LLC. All rights reserved. ERA Franchise Systems LLC fully supports the principles of the Fair Housing Act and the Equal Opportunity Act. ERA, ERA Real Estate powered, and their respective logos are registered service marks of ERA Franchise Systems LLC. Each office is independently owned and operated.