
Homesite 109 Richmond Pl, Charles Town, WV 25414
Local realty services provided by:ERA OakCrest Realty, Inc.
Homesite 109 Richmond Pl,Charles Town, WV 25414
$461,729
- 4 Beds
- 3 Baths
- 2,230 sq. ft.
- Single family
- Active
Listed by: brittany newman, brock chapman
Office: drb group realty, llc.
MLS#:WVJF2026508
Source:BRIGHTMLS
Price summary
- Price:$461,729
- Price per sq. ft.:$207.05
- Monthly HOA dues:$58
About this home
*OFFERING UP TO 15K IN CLOSING ASSISTANCE FOR PRIMARY RESIDENCE WITH USE OF APPROVED LENDER AND TITLE.*
This Whitehall ll quicker move-in is slated to be ready for a late October delivery. With the popular 4' extension option, you're getting extra space on all three levels. 4 bedrooms 2.5 bathrooms, 2 car garage with an unfinished basement, this is an excellent option to get a great house at an affordable price. Upgraded lighting with a designer-brown cabinet and white quartz countertops. The perfect match for someone looking for a blend of traditional warm cabinets with bright modern countertops and finishes. *Photos may not be of actual home. Photos may be of similar home/floorplan if home is under construction or if this is a base price listing*
Contact an agent
Home facts
- Year built:2026
- Subdivision & Development:KING'S CROSSING
- Listing ID #:WVJF2026508
- Added:2 day(s) ago
- Updated:September 21, 2026 at 01:58 PM
Rooms and interior
- Bedrooms:4
- Total bathrooms:3
- Full bathrooms:2
- Half bathrooms:1
- Dining Description:Dining Area
- Bathrooms Description:Bathroom 2, Half Bath, Primary Bathroom
- Kitchen Description:Breakfast Area, Dishwasher, Disposal, Kitchen - Eat-In, Kitchen - Island, Microwave, Oven/Range - Electric, Recessed Lighting, Refrigerator, Stainless Steel Appliances
- Bedroom Description:Primary Bedroom, Walk In Closet(s)
- Basement:Yes
- Basement Description:Full, Unfinished, Walkout Stairs
- Living area:2,230 sq. ft.
Heating and cooling
- Cooling:Central A/C, Programmable Thermostat
- Heating:90% Forced Air, Electric, Forced Air, Heat Pump(s), Programmable Thermostat
Structure and exterior
- Roof:Asphalt
- Year built:2026
- Building area:2,230 sq. ft.
- Lot area:0.17 Acres
- Architectural Style:Colonial
- Construction Materials:Vinyl Siding
- Foundation Description:Concrete Perimeter, Slab
- Levels:3 Story
Utilities
- Water:Public
- Sewer:Public Sewer
Finances and disclosures
- Price:$461,729
- Price per sq. ft.:$207.05
Features and amenities
- Laundry features:Laundry
- Amenities:Recessed Lighting
Parking
- Parking description:Attached Garage, Garage - Front Entry
- Garage:Yes
- Garage spaces:2
New listings near Homesite 109 Richmond Pl
- Coming Soon
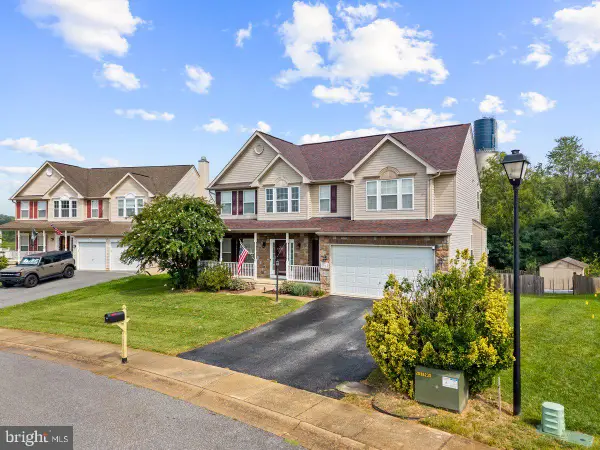 $549,990Coming Soon4 beds 4 baths2,762 sq. ft.
451 Hughs Rd, CHARLES TOWN, WV 25414
MLS# WVJF2026536Listed by: EXP REALTY, LLC - Coming Soon
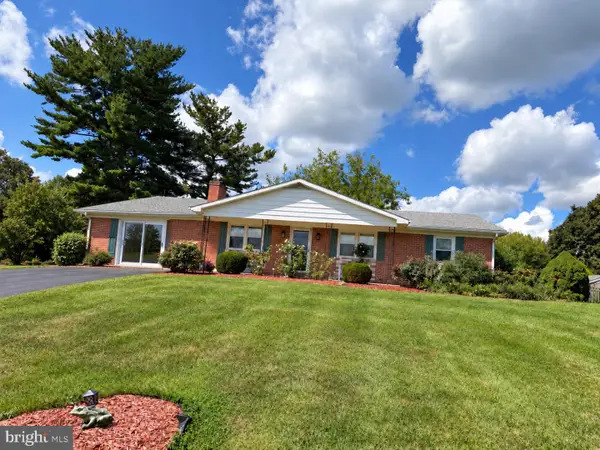 $374,900Coming Soon3 beds 2 baths1,568 sq. ft.
83 Carrell Ln, CHARLES TOWN, WV 25414
MLS# WVJF2026456Listed by: GAIN REALTY - Coming Soon
 $583,900Coming Soon4 beds 4 baths
0 Euclid Ave, CHARLES TOWN, WV 25414
MLS# WVJF2025592Listed by: PEARSON SMITH REALTY, LLC - New
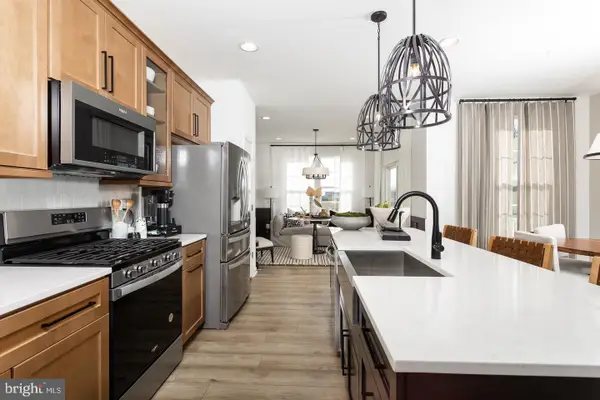 $315,583Active3 beds 4 baths1,630 sq. ft.
Homesite 746 Edgebrook Dr, CHARLES TOWN, WV 25414
MLS# WVJF2026510Listed by: DRB GROUP REALTY, LLC - New
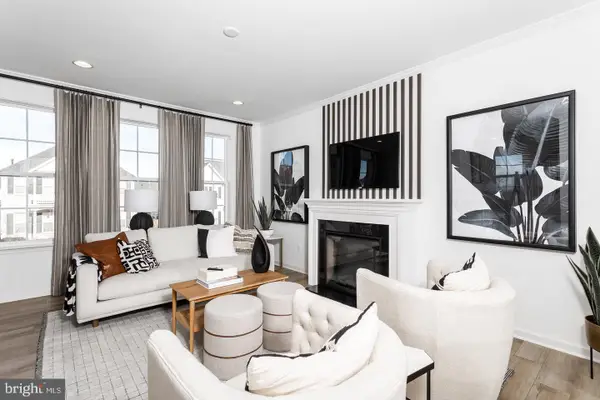 $310,228Active3 beds 4 baths1,630 sq. ft.
Homesite 747 Edgebrook Dr, CHARLES TOWN, WV 25414
MLS# WVJF2026512Listed by: DRB GROUP REALTY, LLC - New
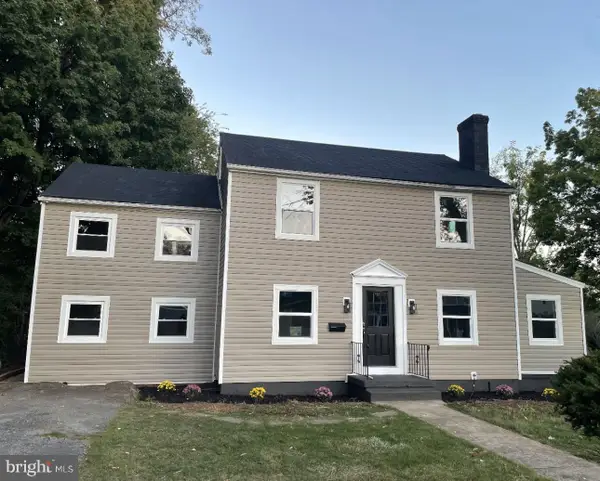 $435,000Active5 beds 2 baths2,224 sq. ft.
135 Blakeley Pl, CHARLES TOWN, WV 25414
MLS# WVJF2026520Listed by: SAMSON PROPERTIES - New
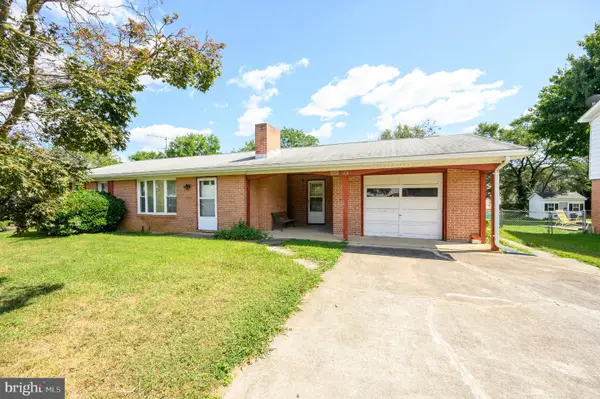 $260,000Active3 beds 1 baths1,073 sq. ft.
388 Belvedere Dr, CHARLES TOWN, WV 25414
MLS# WVJF2026424Listed by: NIBERT REALTY & AUCTIONS, LLC 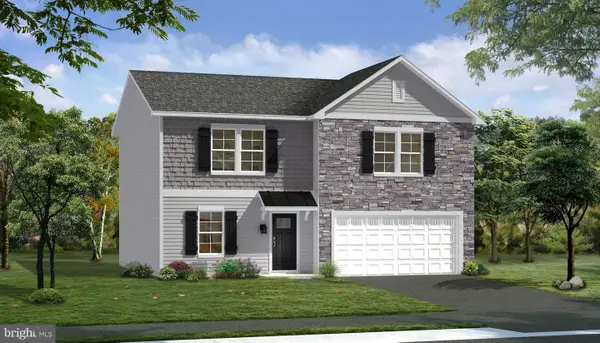 $522,135Pending5 beds 3 baths2,470 sq. ft.
Homesite 103 Richmond Pl, CHARLES TOWN, WV 25414
MLS# WVJF2026486Listed by: DRB GROUP REALTY, LLC- New
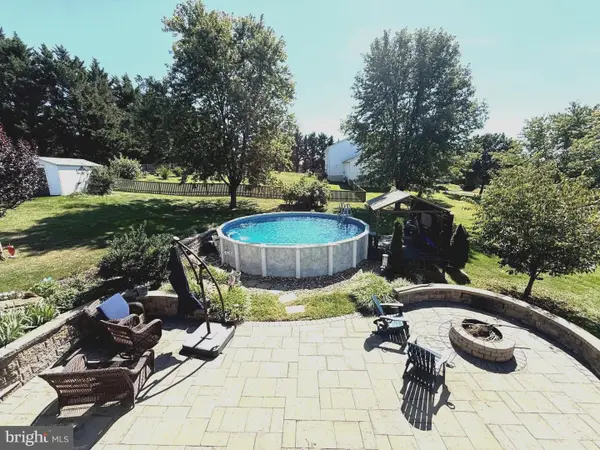 $494,900Active4 beds 3 baths2,308 sq. ft.
1011 Cloverdale Rd, CHARLES TOWN, WV 25414
MLS# WVJF2026480Listed by: HOFFMAN REALTY


Protect your home and budget from life's surprises with an Assurant Home Warranty, backed by a partner that supports you through every step of homeownership. Explore Plans.
© 2023 - 2026 ERA Franchise Systems LLC. All rights reserved. ERA Franchise Systems LLC fully supports the principles of the Fair Housing Act and the Equal Opportunity Act. ERA, ERA Real Estate powered, and their respective logos are registered service marks of ERA Franchise Systems LLC. Each office is independently owned and operated.