
12 Jane Washington Court, Charles Town, WV 25414
Local realty services provided by:ERA Liberty Realty
12 Jane Washington Court,Charles Town, WV 25414
$899,900
- 3 Beds
- 4 Baths
- 4,300 sq. ft.
- Single family
- Active
Upcoming open houses
- Sun, Oct 0411:00 am - 02:00 pm
Listed by: carolyn young, hans schenk
Office: samson properties
MLS#:WVJF2025758
Source:BRIGHTMLS
Price summary
- Price:$899,900
- Price per sq. ft.:$209.28
- Monthly HOA dues:$279
About this home
**OPEN HOUSE October 4th 11am-2pm** This is the Crawford model buyers hope to find - nearly new, extensively improved, impeccably presented, and showing even better than Beallair's own Crawford model home. Built by Wormald Homes in 2024 and offering approximately 4,300 finished square feet, this exceptional residence combines sophisticated design, generous living spaces, & impressive collection of custom improvements. From the moment you enter, the home feels polished, warm, and thoughtfully finished. It has been professionally painted throughout, with carefully selected wallpaper and accent walls adding character and visual interest. The open-concept main level features soaring ceilings, engineered hardwood flooring, recessed lighting, and a spacious great room centered around a gas fireplace. The gourmet kitchen is designed for both everyday living and entertaining, with upgraded countertops, a large center island, six-burner range, stainless steel appliances, abundant cabinetry, and a generous pantry. The adjoining dining and living areas flow naturally to the screened porch and an expansive 17-by-20-foot composite deck with LED stair lighting, creating an ideal setting for indoor-outdoor entertaining. The fenced side and rear yards have been thoughtfully enhanced with multiple outdoor living areas, including a 6-by-7-foot brick grilling patio and a separate 12-by-12-foot arched brick patio designed for seating and a fire pit. Eight mature maple trees—each more than 15 feet tall—have been planted around the property, while brick pavers surrounding the trees and front landscaping beds give the grounds a finished, established appearance rarely found with newer construction. The main-level primary suite provides a peaceful retreat with a spacious walk-in closet and beautifully appointed private bath. A hot-water recirculation line has been added to the primary bathroom for enhanced comfort and convenience. The second main-level bedroom includes a custom queen-size Murphy bed with built-in shelving and lighting, allowing the room to function beautifully as a guest suite, office, or multipurpose space. Several closets throughout the home have also been customized for improved organization. The laundry room has been fully built out with custom cabinetry and a large folding counter. Additional improvements include a whole-house steam humidifier, whole-house water-filtration system, a widened driveway that comfortably accommodates two vehicles, and a finished and painted garage. The expansive finished lower level offers approximately 2,000 additional square feet of versatile living space, including a large recreation room, third bedroom, full bath, and a custom bar with built-in cabinetry and countertops. A microwave and beverage refrigerator convey with the bar, making this level ideal for entertaining, extended family, overnight guests, a home theater, fitness area, or hobby space. Generous unfinished storage and utility areas add even more flexibility. Additional items conveying with the home include the custom Murphy bed and coordinating cabinetry, Samsung washer and dryer, utility-room freezer, storage shelving, foyer storage console, television mounts, and dining-room curtains. Selected furnishings may also be available for separate purchase. Residents of gated Beallair enjoy access to community amenities including a clubhouse, swimming pool, fitness center, recreational facilities, and professionally maintained common areas. Offering the beauty of a model home, the quality of nearly new construction, and substantial improvements already completed, this remarkable Crawford delivers luxury, comfort, and effortless living in one of Jefferson County’s most distinctive communities. Beallair is the most highly amenitized community in Jefferson County, including the historic manor house, walking trails, parkland, gazebo park, stream valley, historic gardens, and a new clubhouse with pool and exercise facilities....
Contact an agent
Home facts
- Year built:2024
- Subdivision & Development:BEALLAIR
- Listing ID #:WVJF2025758
- Added:55 day(s) ago
- Updated:September 29, 2026 at 02:00 PM
Rooms and interior
- Bedrooms:3
- Total bathrooms:4
- Full bathrooms:3
- Half bathrooms:1
- Flooring:Engineered Wood
- Dining Description:Dining Room
- Bathrooms Description:Bathroom 2, Full Bath, Half Bath, Primary Bath(s), Primary Bathroom
- Kitchen Description:Built-In Microwave, Built-Ins, Dishwasher, Disposal, Energy Efficient Appliances, Exhaust Fan, Freezer, Kitchen - Gourmet, Kitchen - Island, Oven - Wall, Oven/Range - Gas, Pantry, Recessed Lighting, Refrigerator, Six Burner Stove, Stainless Steel Appliances, Upgraded Countertops, Water Heater, Water Heater - High-Efficiency
- Bedroom Description:Entry Level Bedroom, Primary Bedroom, Walk In Closet(s)
- Basement:Yes
- Basement Description:Full, Fully Finished
- Living area:4,300 sq. ft.
Heating and cooling
- Cooling:Central A/C
- Heating:Heat Pump(s), Humidifier, Programmable Thermostat, Propane - Owned
Structure and exterior
- Roof:Architectural Shingle
- Year built:2024
- Building area:4,300 sq. ft.
- Lot area:0.33 Acres
- Lot Features:Level, Suburban
- Architectural Style:Craftsman
- Construction Materials:Stone, Vinyl Siding
- Exterior Features:Deck(s), Enclosed, Patio(s), Porch(es), Screened, Sidewalks
- Foundation Description:Block, Concrete Perimeter, Passive Radon Mitigation, Permanent
- Levels:2 Stories
Schools
- High school:JEFFERSON
- Middle school:WILDWOOD
- Elementary school:DRISWOOD
Utilities
- Water:Public
- Sewer:Public Sewer
Finances and disclosures
- Price:$899,900
- Price per sq. ft.:$209.28
- Tax amount:$4,700 (2024)
Features and amenities
- Laundry features:Dryer, Dryer - Electric, Dryer In Unit, Has Laundry, Washer, Washer In Unit
- Amenities:200+ Amp Service, Built-Ins, Cable TV, Double Pane Windows, Recessed Lighting, Underground Utilities
Parking
- Parking description:Concrete Driveway, Detached Garage, Garage - Front Entry, Garage Door Opener, Paved Driveway, Paved Parking
- Garage:Yes
- Garage spaces:2
New listings near 12 Jane Washington Court
- Coming SoonOpen Sat, 11am to 1pm
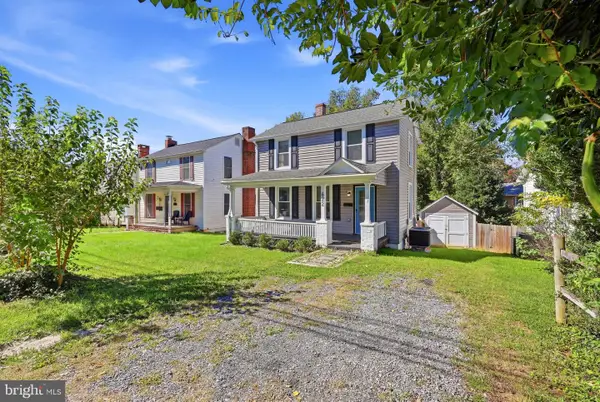 $295,000Coming Soon2 beds 2 baths1,008 sq. ft.
622 S George St, CHARLES TOWN, WV 25414
MLS# WVJF2026642Listed by: ROBERTS REALTY GROUP, LLC - Coming Soon
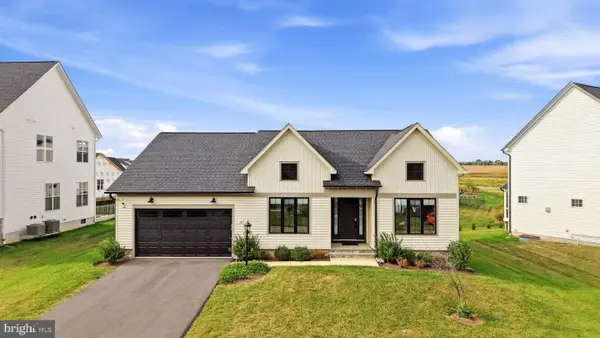 $650,000Coming Soon4 beds 4 baths3,447 sq. ft.
161 Shenandoah Crossing Dr, CHARLES TOWN, WV 25414
MLS# WVJF2026470Listed by: DANDRIDGE REALTY GROUP, LLC - Coming Soon
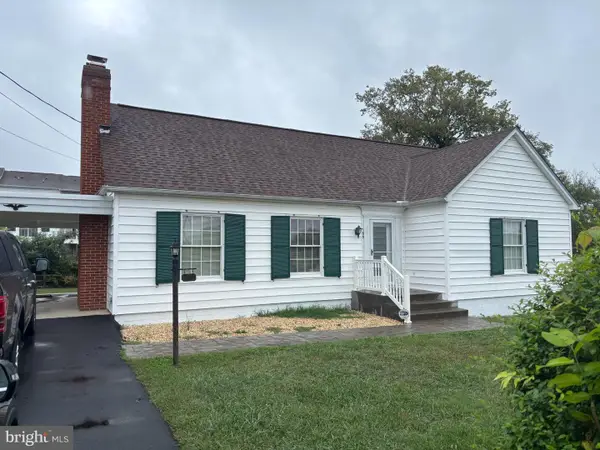 $325,000Coming Soon2 beds 1 baths1,900 sq. ft.
163 Hale Rd, CHARLES TOWN, WV 25414
MLS# WVJF2026576Listed by: LONG & FOSTER REAL ESTATE, INC. - Coming Soon
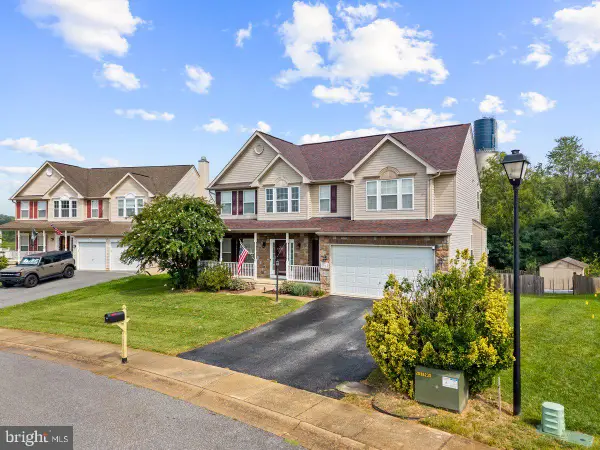 $549,990Coming Soon4 beds 4 baths2,762 sq. ft.
451 Hughs Rd, CHARLES TOWN, WV 25414
MLS# WVJF2026536Listed by: EXP REALTY, LLC - Coming Soon
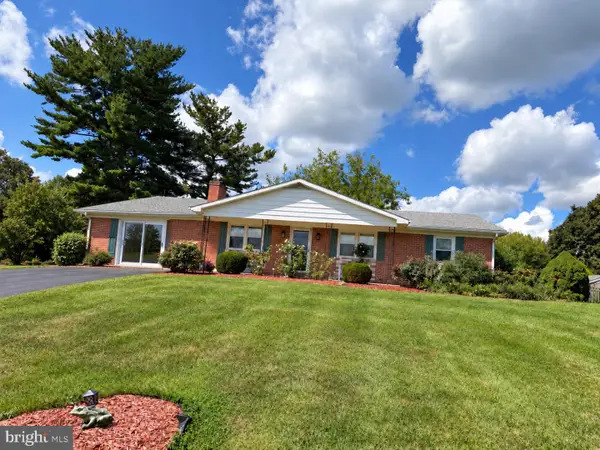 $374,900Coming Soon3 beds 2 baths1,568 sq. ft.
83 Carrell Ln, CHARLES TOWN, WV 25414
MLS# WVJF2026456Listed by: GAIN REALTY - Coming Soon
 $583,900Coming Soon4 beds 4 baths
0 Euclid Ave, CHARLES TOWN, WV 25414
MLS# WVJF2025592Listed by: PEARSON SMITH REALTY, LLC 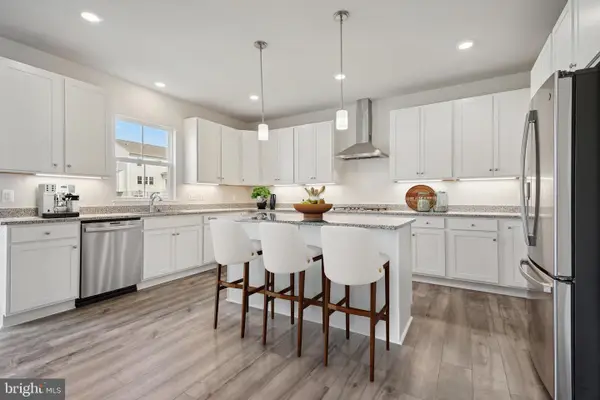 $434,990Active4 beds 3 baths2,229 sq. ft.
1059 Barksdale Dr #hs 64, CHARLES TOWN, WV 25414
MLS# WVJF2025008Listed by: NEXTHOME REALTY SELECT $743,240Pending5 beds 4 baths5,094 sq. ft.
Homesite 705 Burnlea Rd, CHARLES TOWN, WV 25414
MLS# WVJF2026634Listed by: DRB GROUP REALTY, LLC- New
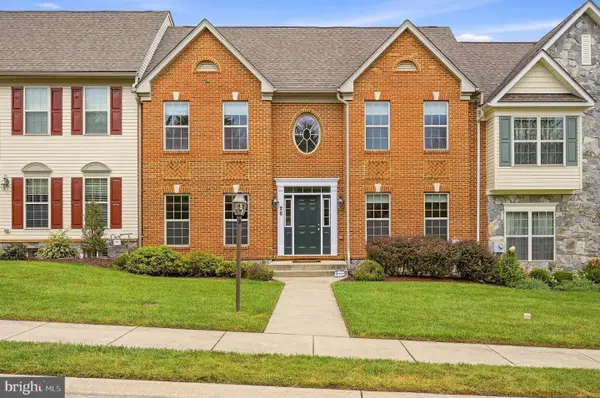 $515,000Active4 beds 4 baths3,988 sq. ft.
26 Blakeley Ridge Dr, CHARLES TOWN, WV 25414
MLS# WVJF2026398Listed by: DANDRIDGE REALTY GROUP, LLC - New
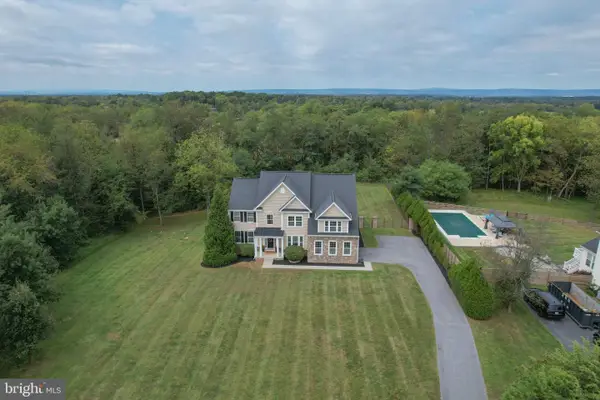 $899,000Active4 beds 5 baths5,169 sq. ft.
898 Declaration Dr, CHARLES TOWN, WV 25414
MLS# WVJF2026524Listed by: PATH REALTY


Protect your home and budget from life's surprises with an Assurant Home Warranty, backed by a partner that supports you through every step of homeownership. Explore Plans.
© 2023 - 2026 ERA Franchise Systems LLC. All rights reserved. ERA Franchise Systems LLC fully supports the principles of the Fair Housing Act and the Equal Opportunity Act. ERA, ERA Real Estate powered, and their respective logos are registered service marks of ERA Franchise Systems LLC. Each office is independently owned and operated.