
139 Pebble Beach Cir, Charles Town, WV 25414
Local realty services provided by:O'BRIEN REALTY ERA POWERED
139 Pebble Beach Cir,Charles Town, WV 25414
$589,900
- 5 Beds
- 4 Baths
- 4,352 sq. ft.
- Single family
- Coming Soon
Listed by: christine m sabella
Office: young & associates
MLS#:WVJF2026636
Source:BRIGHTMLS
Price summary
- Price:$589,900
- Price per sq. ft.:$135.55
- Monthly HOA dues:$41
About this home
Stunning Remodeled Home in Prime Golf Course Community with Resort-Style Backyard.
Welcome home to this magnificent, fully updated three-level home combining luxury finishes with an exceptional outdoor living space. Modern upgrades throughout mean this property is completely turn-key and ready to enjoy.
Main Level & Architectural Features
Welcoming Curb Appeal: A charming partial wrap-around front porch offers a classic entrance and space to unwind outdoors.
Gourmet Kitchen: Features high-end upgraded cabinetry, premium countertops, and a sunny breakfast area accented with elegant pendant lighting.
Living & Dining: Generously sized formal living room and formal dining room provide ideal layouts for hosting and holiday gatherings.
Cozy Family Room: Highlighted by a pellet stove, creating an inviting ambiance for cool evenings.
Library/Office: Glass French doors keeps the room open and light filled while maintaining isolation.
Upper Level Private Retreat
Expansive Primary Suite: Features a huge bedroom layout with generous natural light and ample closet space.
Spa-Inspired Primary Bath: Gorgeous, newly renovated bath complete with an oversized walk-in shower, deep soaking tub, and double vanity.
3 additional bedrooms with walk in closets and guest bath.
Finished Lower Level
In-Law or Guest Suite Potential: Includes a second kitchenette and a full bath.
Versatile Living Areas: Spacious great room enhanced with built-in cabinetry, plus a flexible recreation room featuring a large walk-in closet.
Storage & Utilities: Dedicated mechanical room providing abundant storage capacity.
Backyard Oasis
Saltwater Pool: Sparkling, low-maintenance pool designed for ultimate relaxation and summer entertaining.
Outdoor Entertaining Spaces: Expansive composite deck overlooks a custom paver patio, offering low-maintenance durability and multiple lounge areas.
Enclosed Grounds: Fully fenced rear yard providing privacy and safety....
Contact an agent
Home facts
- Year built:2002
- Subdivision & Development:LOCUST HILL
- Listing ID #:WVJF2026636
- Updated:October 01, 2026 at 02:41 AM
Rooms and interior
- Bedrooms:5
- Total bathrooms:4
- Full bathrooms:3
- Half bathrooms:1
- Dining Description:Dining Area, Dining Room, Formal/Separate Dining Room
- Bathrooms Description:Bathroom 2, Bathroom 3, Half Bath, Primary Bath(s), Primary Bathroom
- Kitchen Description:2nd Kitchen, Carpet, Crown Moldings, Dishwasher, Disposal, Exhaust Fan, Icemaker, Kitchen - Country, Kitchen - Island, Oven - Double, Pantry, Recessed Lighting, Refrigerator, Stainless Steel Appliances, Upgraded Countertops, Water Heater
- Bedroom Description:Carpet, Primary Bedroom, Walk In Closet(s)
- Basement:Yes
- Living area:4,352 sq. ft.
Heating and cooling
- Cooling:Central A/C
- Heating:Electric, Heat Pump - Gas BackUp, Propane - Leased
Structure and exterior
- Roof:Architectural Shingle
- Year built:2002
- Building area:4,352 sq. ft.
- Lot area:0.33 Acres
- Architectural Style:Colonial
- Construction Materials:Brick Front, Vinyl Siding
- Exterior Features:Extensive Hardscape, Sidewalks, Street Lights
- Foundation Description:Active Radon Mitigation, Permanent
- Levels:3 Story
Utilities
- Water:Public
- Sewer:Public Sewer
Finances and disclosures
- Price:$589,900
- Price per sq. ft.:$135.55
- Tax amount:$3,450 (2026)
Features and amenities
- Amenities:200+ Amp Service, Carpet, Ceiling Fan(s), Chair Railings, Crown Moldings, Humidifer, Recessed Lighting
- Pool features:In Ground, Saltwater
Parking
- Parking description:Attached Garage, Garage - Front Entry, Garage Door Opener
- Garage:Yes
- Garage spaces:2
New listings near 139 Pebble Beach Cir
- Coming SoonOpen Sat, 1 to 3pm
 $320,000Coming Soon3 beds 3 baths1,448 sq. ft.
258 Battlefield Dr, CHARLES TOWN, WV 25414
MLS# WVJF2026650Listed by: CORCORAN MCENEARNEY - Coming Soon
 $320,000Coming Soon3 beds 4 baths1,780 sq. ft.
20 Orchard Green Dr, CHARLES TOWN, WV 25414
MLS# WVJF2026674Listed by: EXP REALTY - Coming SoonOpen Sat, 11am to 1pm
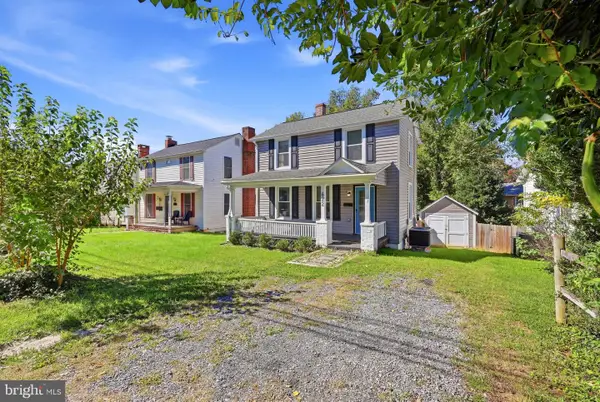 $295,000Coming Soon2 beds 2 baths1,008 sq. ft.
622 S George St, CHARLES TOWN, WV 25414
MLS# WVJF2026642Listed by: ROBERTS REALTY GROUP, LLC - Coming Soon
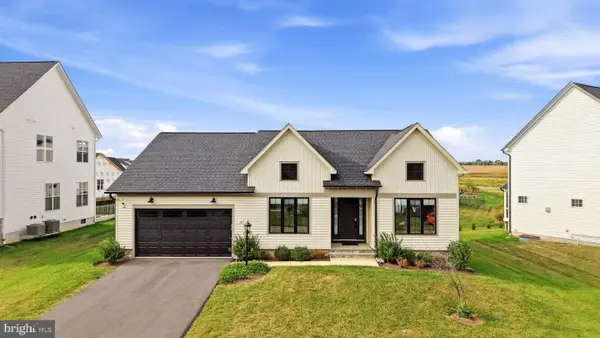 $650,000Coming Soon4 beds 4 baths3,447 sq. ft.
161 Shenandoah Crossing Dr, CHARLES TOWN, WV 25414
MLS# WVJF2026470Listed by: DANDRIDGE REALTY GROUP, LLC - Coming Soon
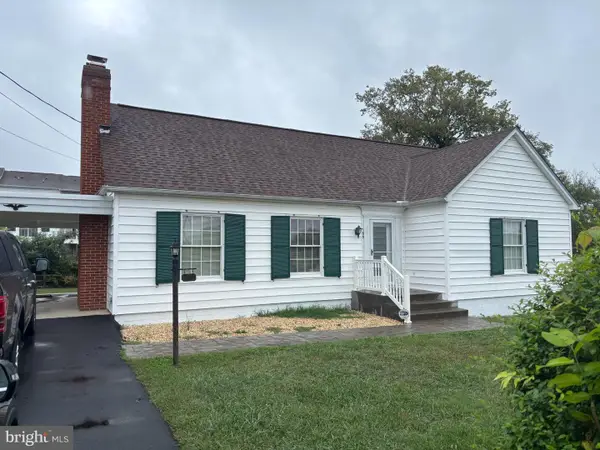 $325,000Coming Soon2 beds 1 baths1,900 sq. ft.
163 Hale Rd, CHARLES TOWN, WV 25414
MLS# WVJF2026576Listed by: LONG & FOSTER REAL ESTATE, INC. - Coming Soon
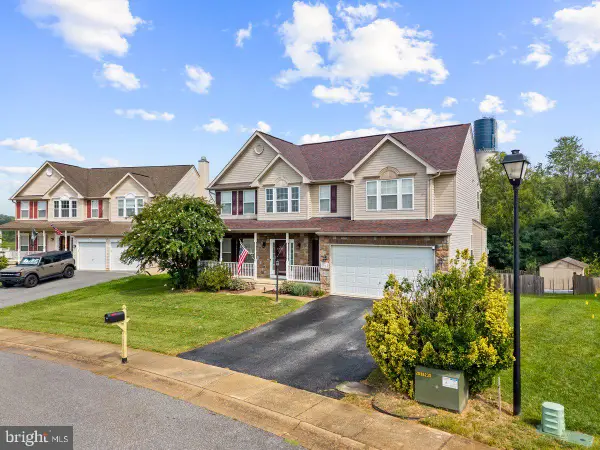 $549,990Coming Soon4 beds 4 baths2,762 sq. ft.
451 Hughs Rd, CHARLES TOWN, WV 25414
MLS# WVJF2026536Listed by: EXP REALTY, LLC - Coming Soon
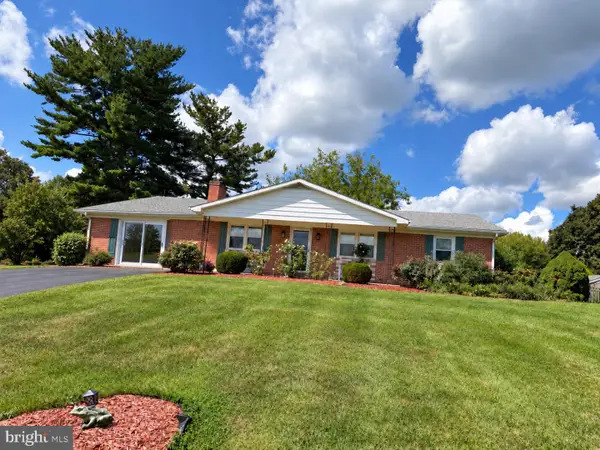 $374,900Coming Soon3 beds 2 baths1,568 sq. ft.
83 Carrell Ln, CHARLES TOWN, WV 25414
MLS# WVJF2026456Listed by: GAIN REALTY - Coming Soon
 $583,900Coming Soon4 beds 4 baths
0 Euclid Ave, CHARLES TOWN, WV 25414
MLS# WVJF2025592Listed by: PEARSON SMITH REALTY, LLC - New
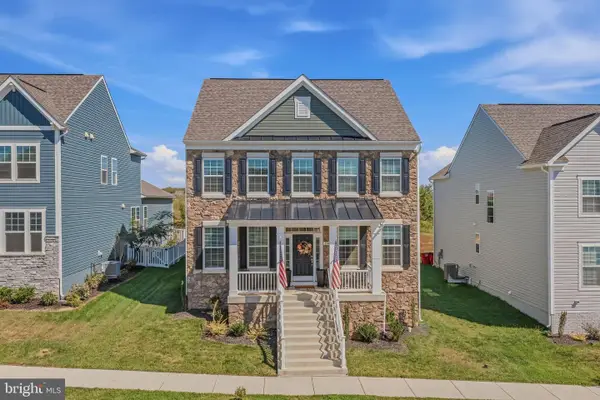 $599,900Active5 beds 4 baths3,830 sq. ft.
194 Holly Springs Ct, CHARLES TOWN, WV 25414
MLS# WVJF2026686Listed by: BURCH REAL ESTATE GROUP, LLC


Protect your home and budget from life's surprises with an Assurant Home Warranty, backed by a partner that supports you through every step of homeownership. Explore Plans.
© 2023 - 2026 ERA Franchise Systems LLC. All rights reserved. ERA Franchise Systems LLC fully supports the principles of the Fair Housing Act and the Equal Opportunity Act. ERA, ERA Real Estate powered, and their respective logos are registered service marks of ERA Franchise Systems LLC. Each office is independently owned and operated.