
1434 Cloverdale Rd, Charles Town, WV 25414
Local realty services provided by:Pagoda Realty ERA Powered
1434 Cloverdale Rd,Charles Town, WV 25414
$799,900
- 4 Beds
- 3 Baths
- 3,450 sq. ft.
- Single family
- Active
Listed by: jeanne mezzatesta
Office: colony realty
MLS#:WVJF2022496
Source:BRIGHTMLS
Price summary
- Price:$799,900
- Price per sq. ft.:$231.86
About this home
PRICE ADJUSTMENT!
BACK ON MARKET! NO FAULT OF SELLER.
Welcome to a home that truly has it all. Built in 2024, this nearly new custom residence offers 4 bedrooms, 3 bathrooms, and 3,450 square feet of beautifully designed living space on just over an acre—giving you room to grow, relax, and enjoy the outdoors with no restrictions.
From the moment you arrive, the home’s distinctive curb appeal makes a memorable first impression. Step inside to discover a bright, open-concept layout centered around a striking two-story staircase. The main level features 9-foot ceilings, elegant molding, a cozy gas fireplace, and a stunning gourmet kitchen featuring Cafe appliances, designed for both everyday living and entertaining. You’ll also find a versatile main-level office or guest bedroom with a full bath, plus a convenient mudroom off the 2 car garage equipped with e-vehicle charger. Just beyond the living space, a screened porch overlooks the peaceful backyard and wooded views—perfect for morning coffee or evening gatherings. Current owners have upgraded this beautiful home even more with a plush stair runner, professional epoxy garage floor finish,rear land cleared and backyard fully fenced, water softener and filtered water system installed, Andersen patio doors installed, seamless glass shower door installed on main level bath, and Kitchen/Wet Bar backsplash installed.
Upstairs, the spacious primary suite provides a relaxing retreat, while every bedroom includes its own walk-in closet. A conveniently located laundry room completes the upper level.
The expansive unfinished basement offers endless possibilities, already plumbed for a future bathroom and featuring outside access to the backyard—ideal for creating additional living space, a home gym, or recreation area.
Situated in a highly convenient location with quick access to Routes 340 and 9, commuting to Loudoun, Frederick, or Winchester is a breeze while still enjoying the privacy of a scenic homesite.
This property combines modern construction, thoughtful design, and space to make your own—an opportunity you won’t want to miss. (See documents for a full list of upgrades and don't miss the Matterport Virtual Tour.) ✨...
Contact an agent
Home facts
- Year built:2024
- Subdivision & Development:NONE AVAILABLE
- Listing ID #:WVJF2022496
- Added:193 day(s) ago
- Updated:September 27, 2026 at 01:47 PM
Rooms and interior
- Bedrooms:4
- Total bathrooms:3
- Full bathrooms:3
- Flooring:Carpet, Luxury Vinyl Plank
- Dining Description:Combination Dining/Living, Combination Kitchen/Dining, Dining Area, Dining Room
- Bathrooms Description:Full Bath, Primary Bathroom
- Kitchen Description:Combination Kitchen/Living, Cooktop, Crown Moldings, Kitchen - Gourmet, Microwave, Oven - Double, Pantry, Recessed Lighting, Refrigerator, Upgraded Countertops
- Bedroom Description:Primary Bedroom, Walk In Closet(s)
- Basement:Yes
- Basement Description:Daylight, Interior Access, Outside Entrance, Partial, Poured Concrete, Rear Entrance, Rough Bath Plumb, Unfinished, Walkout Stairs, Windows
- Living area:3,450 sq. ft.
Heating and cooling
- Cooling:Central A/C, Heat Pump(s), Multi Units
- Heating:Central, Electric, Heat Pump(s)
Structure and exterior
- Roof:Architectural Shingle
- Year built:2024
- Building area:3,450 sq. ft.
- Lot area:1.1 Acres
- Lot Features:Backs to Trees, Cleared, Front Yard, Partly Wooded, Rear Yard, Road Frontage, SideYard(s), Unrestricted
- Architectural Style:Transitional
- Construction Materials:Combination, Concrete, Vinyl Siding, Wood Siding
- Exterior Features:Exterior Lighting, Porch(es)
- Foundation Description:Concrete Perimeter
- Levels:2 Stories
Utilities
- Water:Well
Finances and disclosures
- Price:$799,900
- Price per sq. ft.:$231.86
Features and amenities
- Laundry features:Dryer, Dryer In Unit, Laundry, Washer, Washer In Unit
- Amenities:200+ Amp Service, Cable TV Available, Crown Moldings, Recessed Lighting
Parking
- Parking description:Attached Garage, Garage - Front Entry, Oversized, Paved Driveway
- Garage:Yes
- Garage spaces:2
New listings near 1434 Cloverdale Rd
- Coming Soon
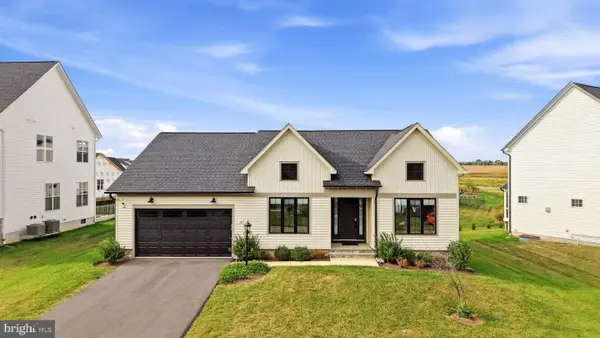 $650,000Coming Soon4 beds 4 baths3,447 sq. ft.
161 Shenandoah Crossing Dr, CHARLES TOWN, WV 25414
MLS# WVJF2026470Listed by: DANDRIDGE REALTY GROUP, LLC - Coming Soon
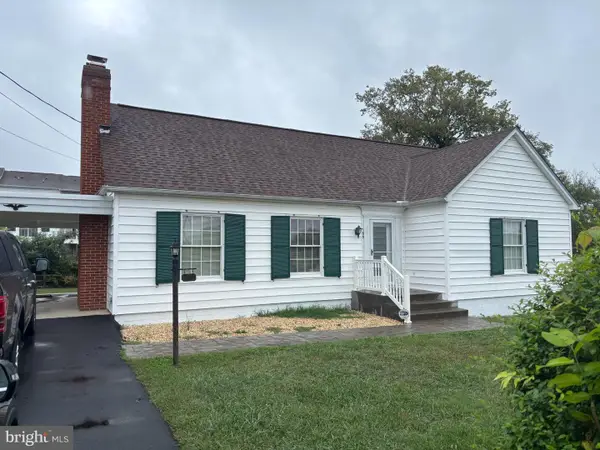 $325,000Coming Soon2 beds 1 baths1,900 sq. ft.
163 Hale Rd, CHARLES TOWN, WV 25414
MLS# WVJF2026576Listed by: LONG & FOSTER REAL ESTATE, INC. - Coming Soon
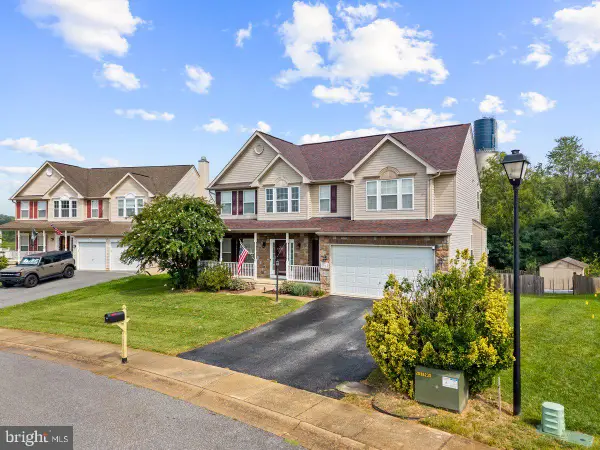 $549,990Coming Soon4 beds 4 baths2,762 sq. ft.
451 Hughs Rd, CHARLES TOWN, WV 25414
MLS# WVJF2026536Listed by: EXP REALTY, LLC - Coming Soon
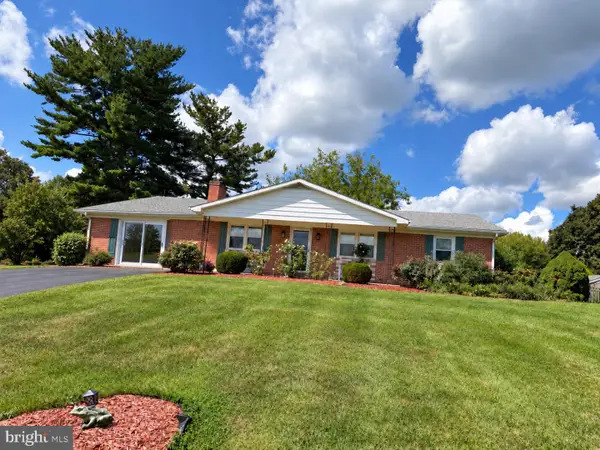 $374,900Coming Soon3 beds 2 baths1,568 sq. ft.
83 Carrell Ln, CHARLES TOWN, WV 25414
MLS# WVJF2026456Listed by: GAIN REALTY - Coming Soon
 $583,900Coming Soon4 beds 4 baths
0 Euclid Ave, CHARLES TOWN, WV 25414
MLS# WVJF2025592Listed by: PEARSON SMITH REALTY, LLC - New
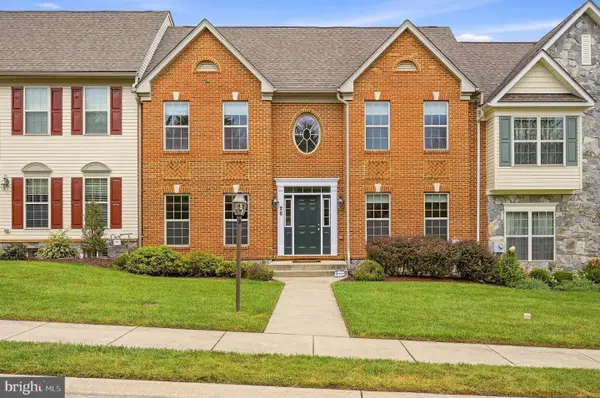 $515,000Active4 beds 4 baths3,988 sq. ft.
26 Blakeley Ridge Dr, CHARLES TOWN, WV 25414
MLS# WVJF2026398Listed by: DANDRIDGE REALTY GROUP, LLC - New
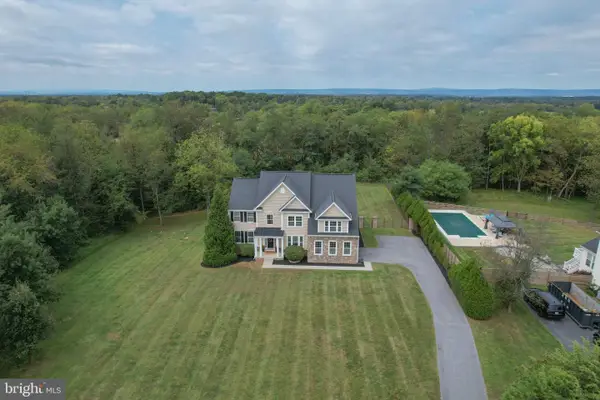 $899,000Active4 beds 5 baths5,169 sq. ft.
898 Declaration Dr, CHARLES TOWN, WV 25414
MLS# WVJF2026524Listed by: PATH REALTY - Open Sun, 12 to 2pmNew
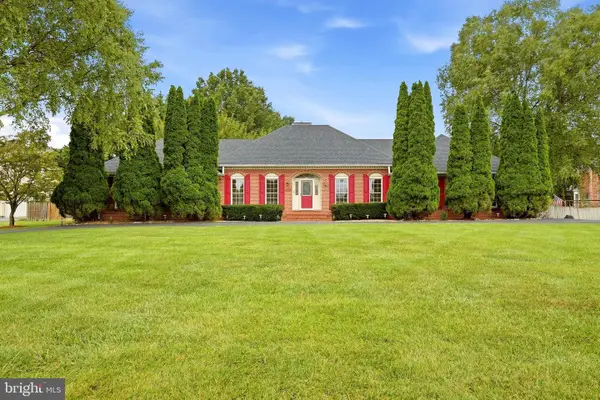 $550,000Active3 beds 3 baths2,302 sq. ft.
323 Eastland Dr, CHARLES TOWN, WV 25414
MLS# WVJF2026392Listed by: DANDRIDGE REALTY GROUP, LLC 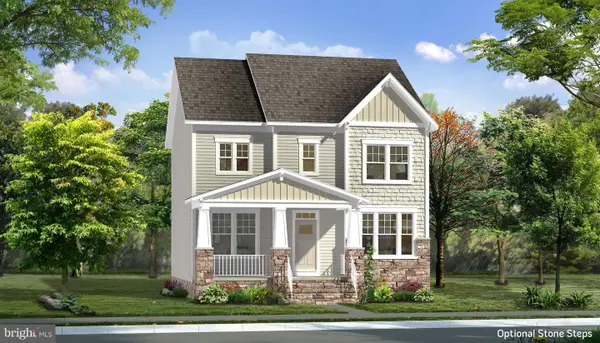 $569,960Pending3 beds 4 baths3,354 sq. ft.
Homesite 757 Brandywine St, CHARLES TOWN, WV 25414
MLS# WVJF2026572Listed by: DRB GROUP REALTY, LLC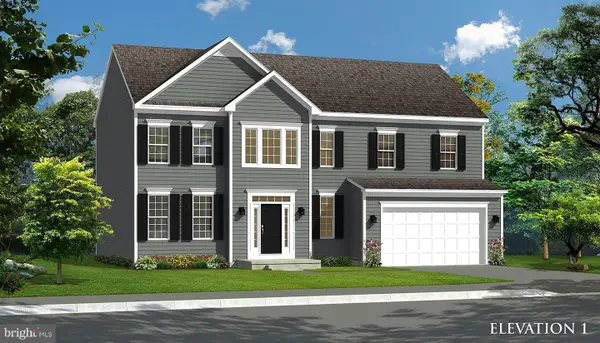 $551,410Pending4 beds 4 baths3,463 sq. ft.
Homesite 685 Marquee Farm Rd, CHARLES TOWN, WV 25414
MLS# WVJF2026580Listed by: DRB GROUP REALTY, LLC


Protect your home and budget from life's surprises with an Assurant Home Warranty, backed by a partner that supports you through every step of homeownership. Explore Plans.
© 2023 - 2026 ERA Franchise Systems LLC. All rights reserved. ERA Franchise Systems LLC fully supports the principles of the Fair Housing Act and the Equal Opportunity Act. ERA, ERA Real Estate powered, and their respective logos are registered service marks of ERA Franchise Systems LLC. Each office is independently owned and operated.