
17 Webhannet Dr, Charles Town, WV 25414
Local realty services provided by:ERA OakCrest Realty, Inc.
17 Webhannet Dr,Charles Town, WV 25414
$375,000
- 4 Beds
- 3 Baths
- 2,240 sq. ft.
- Single family
- Active
Listed by: lisa marie byers
Office: samson properties
MLS#:WVJF2027314
Source:BRIGHTMLS
Price summary
- Price:$375,000
- Price per sq. ft.:$167.41
- Monthly HOA dues:$37
About this home
Welcome to this spacious 4-bedroom, 2.5-bath home situated on a corner lot in Tuscawilla Hills! This home offers plenty of room to spread out, with a traditional living and dining room, both featuring bay windows, and a sunken great room with built-in bookcases and a cozy woodburning stove. The kitchen offers updated appliances, a pantry, and convenient access to the adjoining family room. Upstairs, you'll find generously sized bedrooms with ample closet space, including a primary suite with a walk-in closet.
Outside, enjoy a fully fenced backyard and a recently stained deck. Two recently resealed driveways provide plenty of parking, along with an oversized two-car garage located on the basement level. The unfinished basement offers additional storage space and possibilities for future use.
Many of the home's major updates have already been completed in recent years, including a newer architectural shingle roof, updated gutters with gutter guards, newer dual-zone HVAC, and an operational radon mitigation system.
Conveniently located near Locust Hill Golf Course, this home offers generous living space, practical improvements, and the opportunity to make it your own. With many of the major updates already addressed, the home is being sold AS IS, allowing its next owners to focus on personalizing the space to their tastes....
Contact an agent
Home facts
- Year built:1981
- Subdivision & Development:TUSCAWILLA HILLS
- Listing ID #:WVJF2027314
- Added:2 day(s) ago
- Updated:November 22, 2026 at 02:56 PM
Rooms and interior
- Bedrooms:4
- Total bathrooms:3
- Full bathrooms:2
- Half bathrooms:1
- Flooring:Engineered Wood, Hardwood, Laminate Plank
- Dining Description:Dining Area, Formal/Separate Dining Room
- Kitchen Description:Crown Moldings, Dishwasher, Disposal, Microwave, Refrigerator, Stove, Water Heater
- Basement:Yes
- Basement Description:Garage Access, Interior Access, Unfinished
- Living area:2,240 sq. ft.
Heating and cooling
- Cooling:Central A/C
- Heating:Central, Electric, Wood Burn Stove
Structure and exterior
- Roof:Architectural Shingle
- Year built:1981
- Building area:2,240 sq. ft.
- Lot area:0.36 Acres
- Lot Features:Corner, Front Yard, Rear Yard
- Architectural Style:Traditional
- Construction Materials:Brick, Masonite
- Exterior Features:Gutter System, Street Lights
- Foundation Description:Active Radon Mitigation, Permanent
- Levels:3 Story
Utilities
- Water:Public
- Sewer:Public Sewer
Finances and disclosures
- Price:$375,000
- Price per sq. ft.:$167.41
- Tax amount:$2,207 (2026)
Features and amenities
- Laundry features:Dryer, Washer
- Amenities:Ceiling Fan(s), Crown Moldings
Parking
- Parking description:Additional Storage Area, Asphalt Driveway, Attached Garage, Basement Garage, Garage - Side Entry, Garage Door Opener, Inside Access
- Garage:Yes
- Garage spaces:2
New listings near 17 Webhannet Dr
- Coming Soon
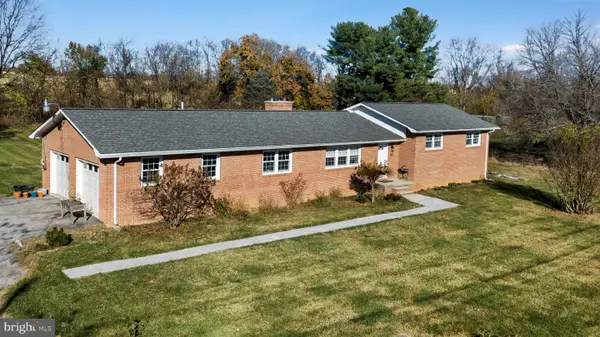 $499,500Coming Soon3 beds 3 baths1,904 sq. ft.
162 Buckingham Ln, CHARLES TOWN, WV 25414
MLS# WVJF2027418Listed by: SAMSON PROPERTIES - Coming Soon
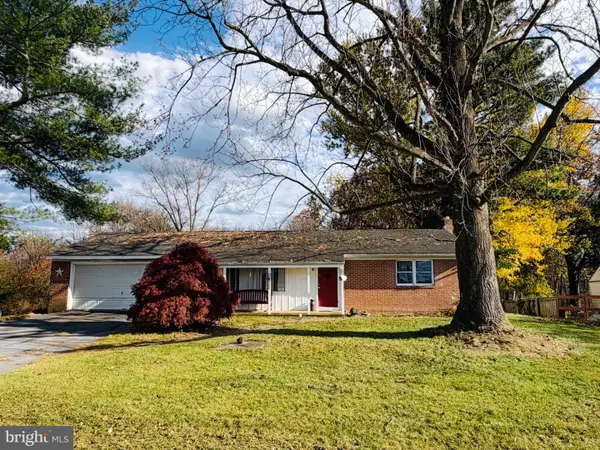 $260,000Coming Soon2 beds 2 baths2,216 sq. ft.
1992 Cattail Run Rd, CHARLES TOWN, WV 25414
MLS# WVJF2027264Listed by: BRAWNER & ASSOCIATES - Coming Soon
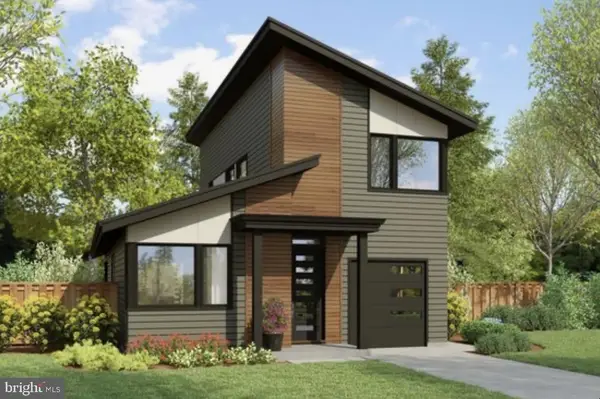 $583,900Coming Soon4 beds 4 baths
0 Euclid Ave, CHARLES TOWN, WV 25414
MLS# WVJF2025592Listed by: PEARSON SMITH REALTY, LLC - New
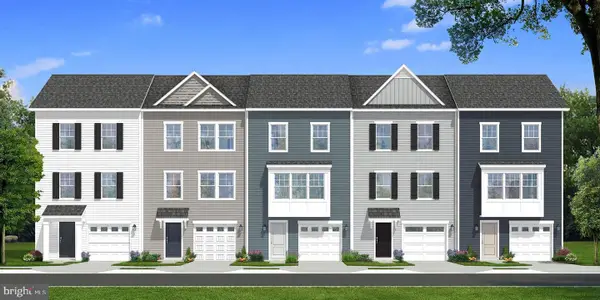 $312,132Active3 beds 4 baths1,665 sq. ft.
Homesite 189 Tarpley Ln, CHARLES TOWN, WV 25414
MLS# WVJF2027330Listed by: DRB GROUP REALTY, LLC - New
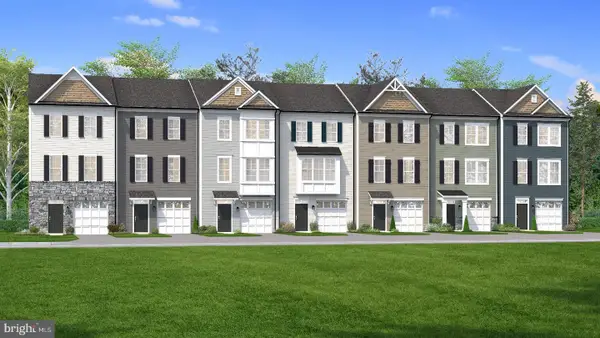 $317,187Active3 beds 4 baths1,654 sq. ft.
Homesite 745 Edgebrook St, CHARLES TOWN, WV 25414
MLS# WVJF2027336Listed by: DRB GROUP REALTY, LLC - New
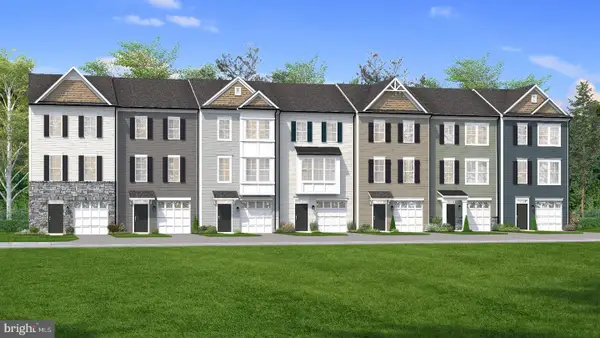 $316,737Active3 beds 4 baths1,630 sq. ft.
Homesite 748 Edgebrook St, CHARLES TOWN, WV 25414
MLS# WVJF2027338Listed by: DRB GROUP REALTY, LLC - New
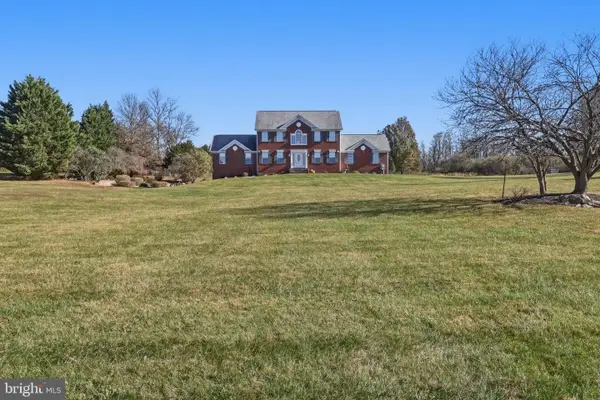 $899,999Active5 beds 4 baths3,645 sq. ft.
986 Earle Rd, CHARLES TOWN, WV 25414
MLS# WVJF2027346Listed by: LEADING EDGE PROPERTIES LLC - New
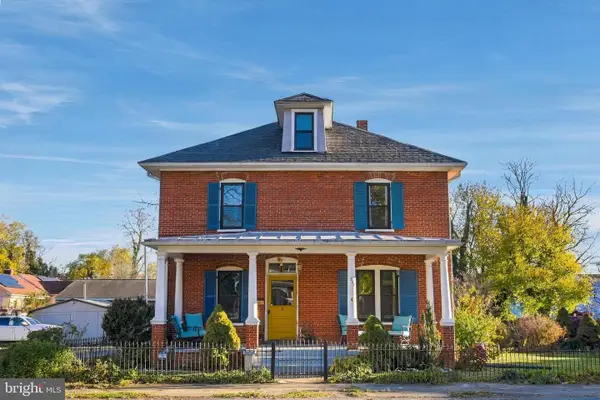 $365,000Active4 beds 2 baths2,188 sq. ft.
333 E 1st Ave, CHARLES TOWN, WV 25414
MLS# WVJF2027390Listed by: DANDRIDGE REALTY GROUP, LLC 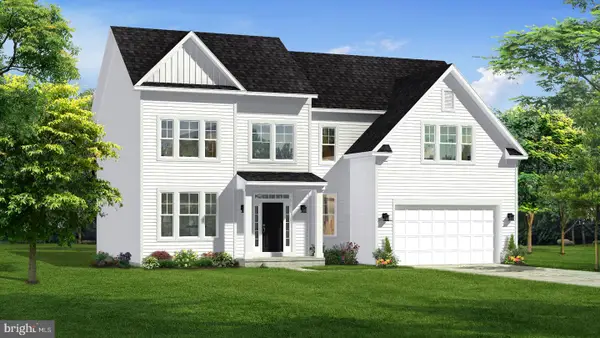 $611,200Pending5 beds 3 baths3,049 sq. ft.
Homesite 688 Marquee Farm Rd, CHARLES TOWN, WV 25414
MLS# WVJF2027378Listed by: DRB GROUP REALTY, LLC


Protect your home and budget from life's surprises with an Assurant Home Warranty, backed by a partner that supports you through every step of homeownership. Explore Plans.
© 2023 - 2026 ERA Franchise Systems LLC. All rights reserved. ERA Franchise Systems LLC fully supports the principles of the Fair Housing Act and the Equal Opportunity Act. ERA, ERA Real Estate powered, and their respective logos are registered service marks of ERA Franchise Systems LLC. Each office is independently owned and operated.