
179 Triberg Dr, Charles Town, WV 25414
Local realty services provided by:ERA Central Realty Group
179 Triberg Dr,Charles Town, WV 25414
$535,000
- 5 Beds
- 4 Baths
- 3,132 sq. ft.
- Single family
- Active
Listed by: monika foster
Office: samson properties
MLS#:WVJF2024304
Source:BRIGHTMLS
Price summary
- Price:$535,000
- Price per sq. ft.:$170.82
- Monthly HOA dues:$85
About this home
***SELLER OFFERING $6500 CREDIT TO PURCHASER AT SETTLEMENT*** Welcome to 179 TRIBERG DRIVE! This GORGEOUS 5-bedroom, 3.5-bath colonial in Norborne Glebe has the space, upgrades, and community amenities buyers are looking for, without the wait.
The kitchen is a standout with a large quartz island, stainless steel appliances, pendant lighting, upgraded cabinetry, and a walk-in pantry. The main level also offers a light-filled family room, half bath, and a flexible bonus room that could work well as an office, dining room, playroom, or second living space.
Upstairs, you’ll find four well-sized bedrooms, a convenient upper-level laundry room, and a comfortable primary suite with a large walk-in closet and private bath featuring dual sinks and a gorgeous tiled shower with bench seat.
The finished walk-up basement adds even more usable space with a large recreation room, fifth bedroom, full bath, and unfinished storage area.
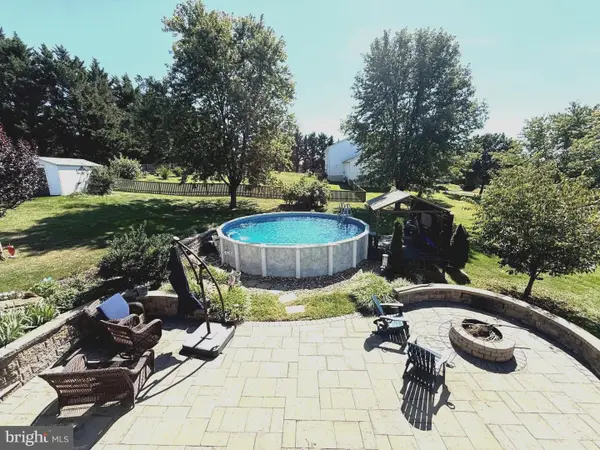
Outside, enjoy the welcoming front porch, fully fenced backyard and custom storage shed. Other features of the home include a whole-home water filtration and water softener system, plus Govee permanent exterior lights already installed.
Norborne Glebe offers easy access to Route 340, Northern Virginia, and Maryland, along with community amenities including a pool, splash pad, pool house, walking trails, basketball and pickleball courts, and a tot lot....
Contact an agent
Home facts
- Year built:2022
- Subdivision & Development:NORBORNE GLEBE
- Listing ID #:WVJF2024304
- Added:117 day(s) ago
- Updated:September 21, 2026 at 01:58 PM
Rooms and interior
- Bedrooms:5
- Total bathrooms:4
- Full bathrooms:3
- Half bathrooms:1
- Bathrooms Description:Full Bath, Half Bath, Primary Bath(s), Primary Bathroom
- Kitchen Description:Built-In Microwave, Dishwasher, Disposal, Kitchen - Gourmet, Kitchen - Island, Kitchen - Table Space, Oven/Range - Electric, Pantry, Recessed Lighting, Refrigerator, Stainless Steel Appliances, Upgraded Countertops, Water Heater
- Bedroom Description:Primary Bedroom, Walk In Closet(s)
- Basement:Yes
- Basement Description:Full, Fully Finished, Heated, Improved, Interior Access, Outside Entrance
- Living area:3,132 sq. ft.
Heating and cooling
- Cooling:Central A/C, Heat Pump(s)
- Heating:Electric, Heat Pump(s)
Structure and exterior
- Roof:Asphalt
- Year built:2022
- Building area:3,132 sq. ft.
- Lot area:0.22 Acres
- Architectural Style:Colonial
- Construction Materials:Stick Built
- Exterior Features:Porch(es)
- Foundation Description:Passive Radon Mitigation, Permanent
- Levels:3 Story
Utilities
- Water:Public
- Sewer:Public Sewer
Finances and disclosures
- Price:$535,000
- Price per sq. ft.:$170.82
- Tax amount:$3,909 (2025)
Features and amenities
- Laundry features:Laundry
- Amenities:Ceiling Fan(s), Recessed Lighting, Smoke Detector
Parking
- Parking description:Attached Garage, Garage - Front Entry, Garage Door Opener, Inside Access
- Garage:Yes
- Garage spaces:2
New listings near 179 Triberg Dr
- Coming Soon
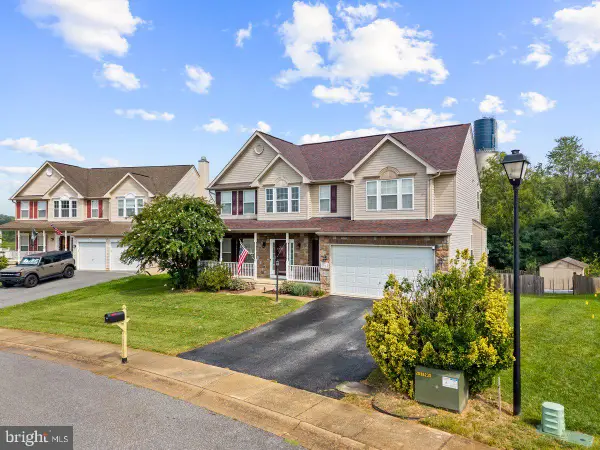 $549,990Coming Soon4 beds 4 baths2,762 sq. ft.
451 Hughs Rd, CHARLES TOWN, WV 25414
MLS# WVJF2026536Listed by: EXP REALTY, LLC - Coming Soon
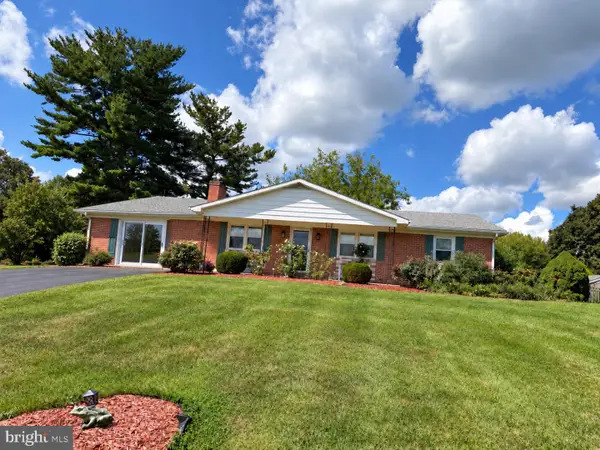 $374,900Coming Soon3 beds 2 baths1,568 sq. ft.
83 Carrell Ln, CHARLES TOWN, WV 25414
MLS# WVJF2026456Listed by: GAIN REALTY - Coming Soon
 $583,900Coming Soon4 beds 4 baths
0 Euclid Ave, CHARLES TOWN, WV 25414
MLS# WVJF2025592Listed by: PEARSON SMITH REALTY, LLC - New
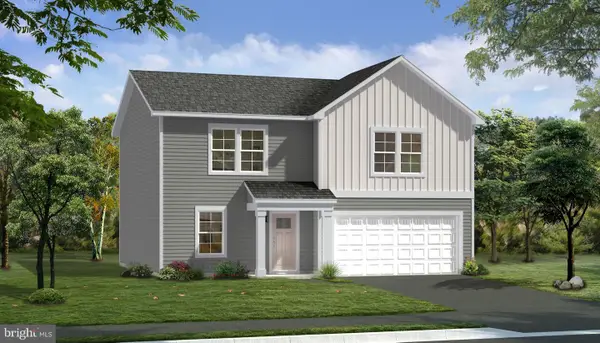 $461,729Active4 beds 3 baths2,230 sq. ft.
Homesite 109 Richmond Pl, CHARLES TOWN, WV 25414
MLS# WVJF2026508Listed by: DRB GROUP REALTY, LLC - New
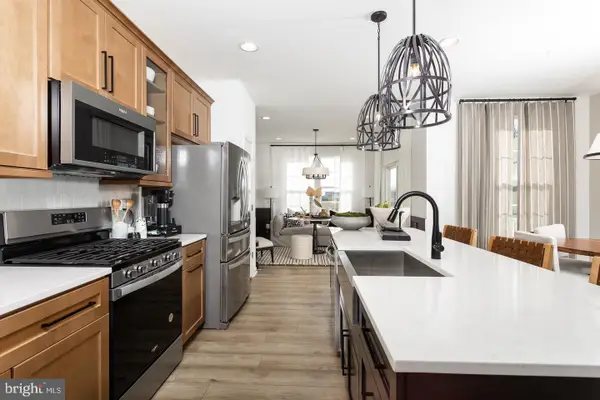 $315,583Active3 beds 4 baths1,630 sq. ft.
Homesite 746 Edgebrook Dr, CHARLES TOWN, WV 25414
MLS# WVJF2026510Listed by: DRB GROUP REALTY, LLC - New
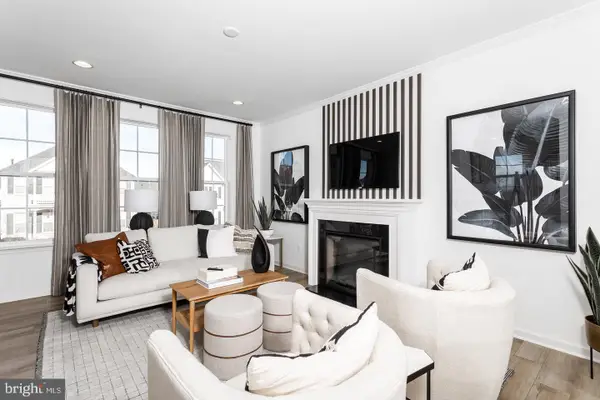 $310,228Active3 beds 4 baths1,630 sq. ft.
Homesite 747 Edgebrook Dr, CHARLES TOWN, WV 25414
MLS# WVJF2026512Listed by: DRB GROUP REALTY, LLC - New
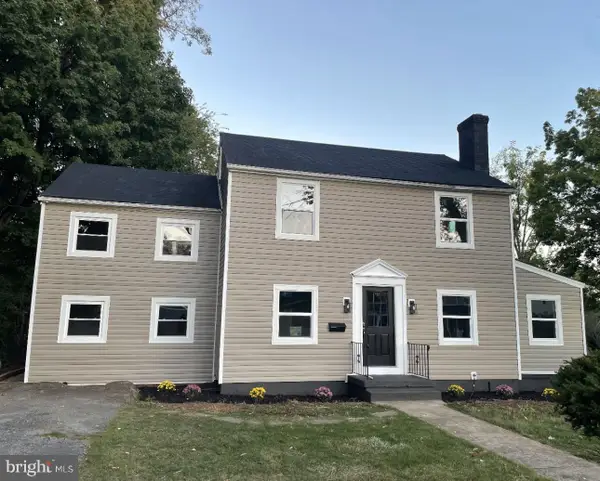 $435,000Active5 beds 2 baths2,224 sq. ft.
135 Blakeley Pl, CHARLES TOWN, WV 25414
MLS# WVJF2026520Listed by: SAMSON PROPERTIES - New
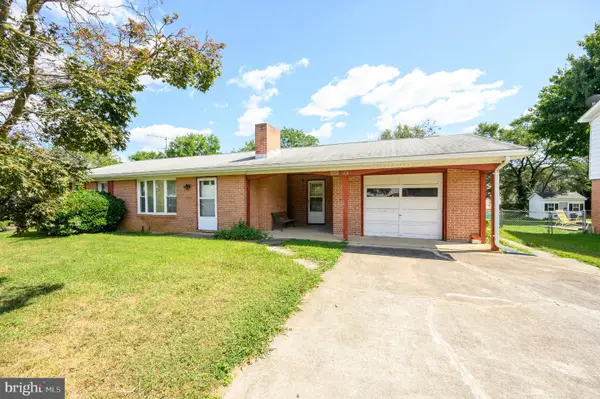 $260,000Active3 beds 1 baths1,073 sq. ft.
388 Belvedere Dr, CHARLES TOWN, WV 25414
MLS# WVJF2026424Listed by: NIBERT REALTY & AUCTIONS, LLC 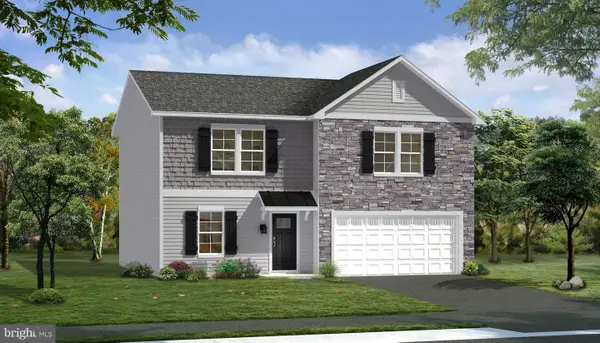 $522,135Pending5 beds 3 baths2,470 sq. ft.
Homesite 103 Richmond Pl, CHARLES TOWN, WV 25414
MLS# WVJF2026486Listed by: DRB GROUP REALTY, LLC- New
 $494,900Active4 beds 3 baths2,308 sq. ft.
1011 Cloverdale Rd, CHARLES TOWN, WV 25414
MLS# WVJF2026480Listed by: HOFFMAN REALTY


Protect your home and budget from life's surprises with an Assurant Home Warranty, backed by a partner that supports you through every step of homeownership. Explore Plans.
© 2023 - 2026 ERA Franchise Systems LLC. All rights reserved. ERA Franchise Systems LLC fully supports the principles of the Fair Housing Act and the Equal Opportunity Act. ERA, ERA Real Estate powered, and their respective logos are registered service marks of ERA Franchise Systems LLC. Each office is independently owned and operated.