
188 Victoria Ln, Charles Town, WV 25414
Local realty services provided by:ERA Valley Realty
188 Victoria Ln,Charles Town, WV 25414
$484,900
- 4 Beds
- 4 Baths
- 2,984 sq. ft.
- Single family
- Active
Listed by: carolyn young, joan seal
Office: samson properties
MLS#:WVJF2025882
Source:BRIGHTMLS
Price summary
- Price:$484,900
- Price per sq. ft.:$162.5
- Monthly HOA dues:$35
About this home
Welcome to 188 Victoria Lane! This spacious 4-bedroom, 3.5-bath home offers comfortable living in a desirable Charles Town location. Fresh paint & new flooring. Featuring approximately 2,984 square feet of finished living space, this home provides plenty of room for everyday living, entertaining, and relaxing. The main level offers a welcoming layout with a country-style kitchen, dining and living areas, while the upper level provides four bedrooms, including a spacious primary suite. The full basement offers valuable additional space and flexibility for a recreation room, home office, gym, or storage. An attached 2-car garage adds convenience and ample parking. Situated on approximately .27 acres with public water and sewer, this home is conveniently located for commuters with easy access toward Frederick, MD, the I-270 corridor, and Northern Virginia. Enjoy the charm of the Eastern Panhandle with nearby shopping, dining, recreation, and historic Charles Town amenities. Schedule your showing today!...
Contact an agent
Home facts
- Year built:2011
- Subdivision & Development:DEMORY FARM
- Listing ID #:WVJF2025882
- Added:47 day(s) ago
- Updated:October 01, 2026 at 02:41 AM
Rooms and interior
- Bedrooms:4
- Total bathrooms:4
- Full bathrooms:3
- Half bathrooms:1
- Flooring:Luxury Vinyl Plank
- Dining Description:Combination Dining/Living, Combination Kitchen/Dining, Dining Area, Dining Room
- Bathrooms Description:Bathroom 2, Full Bath, Half Bath, Primary Bath(s), Primary Bathroom
- Kitchen Description:Breakfast Area, Combination Kitchen/Living, Dishwasher, Disposal, Icemaker, Kitchen - Eat-In, Kitchen - Island, Recessed Lighting, Refrigerator, Stove
- Bedroom Description:Primary Bedroom, Walk In Closet(s)
- Basement:Yes
- Basement Description:Fully Finished, Interior Access, Outside Entrance, Rear Entrance, Walkout Level
- Living area:2,984 sq. ft.
Heating and cooling
- Cooling:Central A/C
- Heating:Electric, Heat Pump(s)
Structure and exterior
- Roof:Shingle
- Year built:2011
- Building area:2,984 sq. ft.
- Lot area:0.23 Acres
- Lot Features:Backs to Trees
- Architectural Style:Colonial
- Construction Materials:Aluminum Siding
- Exterior Features:Deck(s), Gutter System, Patio(s)
- Foundation Description:Permanent
- Levels:3 Story
Schools
- High school:WASHINGTON
- Middle school:WILDWOOD
- Elementary school:DRISWOOD
Utilities
- Water:Public
- Sewer:Public Sewer
Finances and disclosures
- Price:$484,900
- Price per sq. ft.:$162.5
- Tax amount:$2,711 (2025)
Features and amenities
- Laundry features:Dryer, Has Laundry, Washer
- Amenities:Ceiling Fan(s), Recessed Lighting
Parking
- Parking description:Asphalt Driveway, Attached Garage, Garage - Front Entry, Garage Door Opener
- Garage:Yes
- Garage spaces:2
New listings near 188 Victoria Ln
- Coming Soon
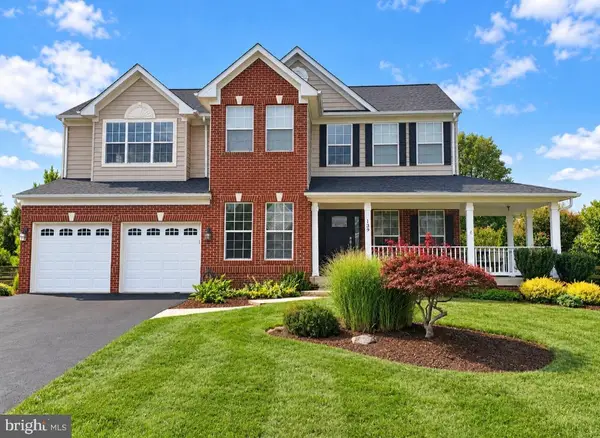 $589,900Coming Soon5 beds 4 baths4,352 sq. ft.
139 Pebble Beach Cir, CHARLES TOWN, WV 25414
MLS# WVJF2026636Listed by: YOUNG & ASSOCIATES - Coming SoonOpen Sat, 1 to 3pm
 $320,000Coming Soon3 beds 3 baths1,448 sq. ft.
258 Battlefield Dr, CHARLES TOWN, WV 25414
MLS# WVJF2026650Listed by: CORCORAN MCENEARNEY - Coming Soon
 $320,000Coming Soon3 beds 4 baths1,780 sq. ft.
20 Orchard Green Dr, CHARLES TOWN, WV 25414
MLS# WVJF2026674Listed by: EXP REALTY - Coming SoonOpen Sat, 11am to 1pm
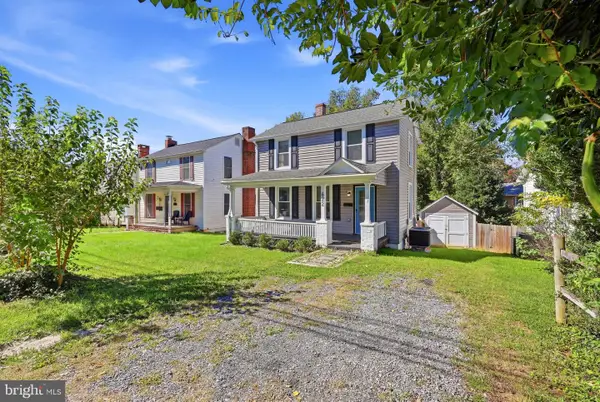 $295,000Coming Soon2 beds 2 baths1,008 sq. ft.
622 S George St, CHARLES TOWN, WV 25414
MLS# WVJF2026642Listed by: ROBERTS REALTY GROUP, LLC - Coming Soon
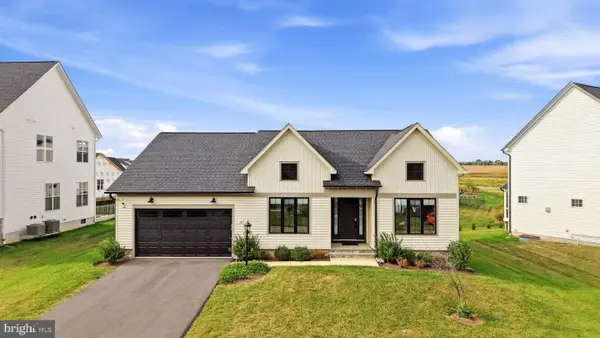 $650,000Coming Soon4 beds 4 baths3,447 sq. ft.
161 Shenandoah Crossing Dr, CHARLES TOWN, WV 25414
MLS# WVJF2026470Listed by: DANDRIDGE REALTY GROUP, LLC - Coming Soon
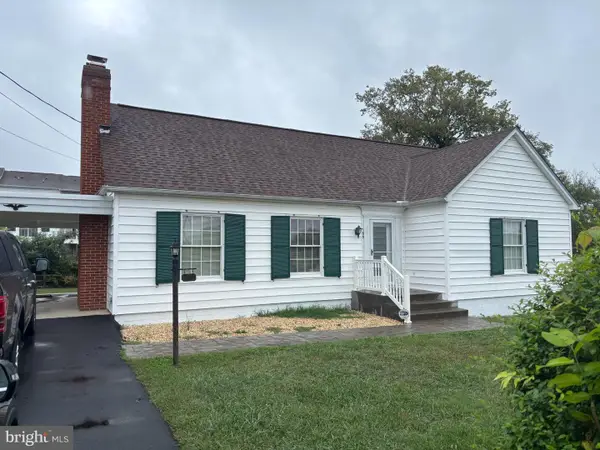 $325,000Coming Soon2 beds 1 baths1,900 sq. ft.
163 Hale Rd, CHARLES TOWN, WV 25414
MLS# WVJF2026576Listed by: LONG & FOSTER REAL ESTATE, INC. - Coming Soon
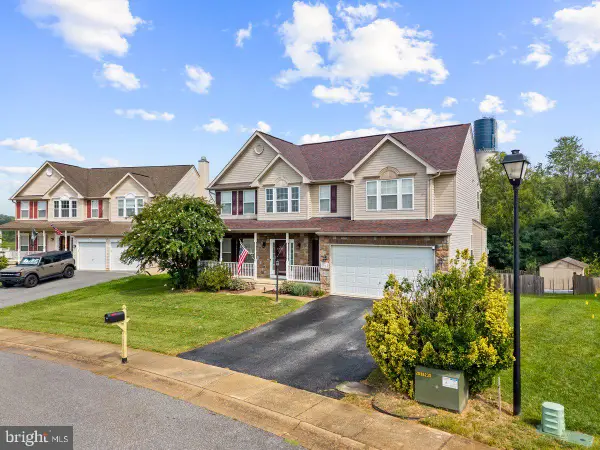 $549,990Coming Soon4 beds 4 baths2,762 sq. ft.
451 Hughs Rd, CHARLES TOWN, WV 25414
MLS# WVJF2026536Listed by: EXP REALTY, LLC - Coming Soon
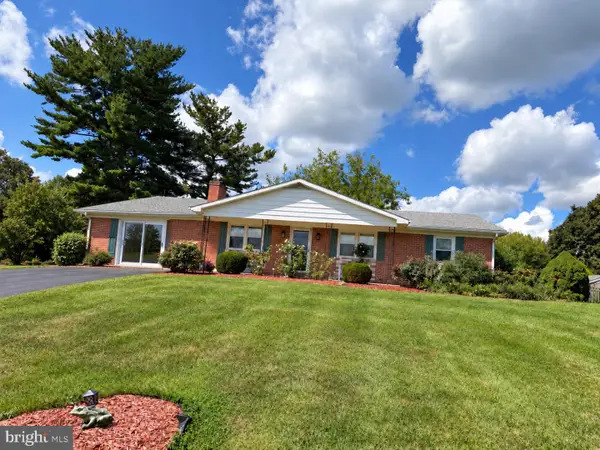 $374,900Coming Soon3 beds 2 baths1,568 sq. ft.
83 Carrell Ln, CHARLES TOWN, WV 25414
MLS# WVJF2026456Listed by: GAIN REALTY - Coming Soon
 $583,900Coming Soon4 beds 4 baths
0 Euclid Ave, CHARLES TOWN, WV 25414
MLS# WVJF2025592Listed by: PEARSON SMITH REALTY, LLC - New
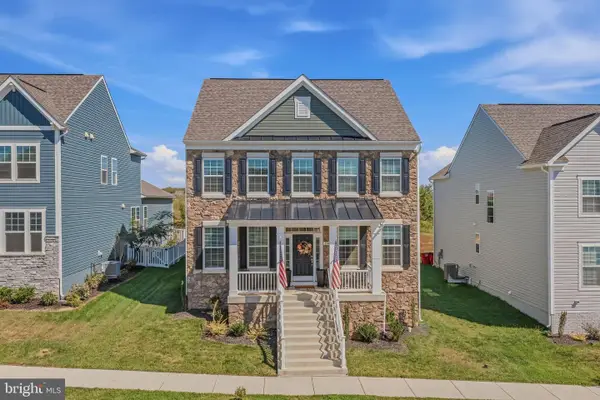 $599,900Active5 beds 4 baths3,830 sq. ft.
194 Holly Springs Ct, CHARLES TOWN, WV 25414
MLS# WVJF2026686Listed by: BURCH REAL ESTATE GROUP, LLC


Protect your home and budget from life's surprises with an Assurant Home Warranty, backed by a partner that supports you through every step of homeownership. Explore Plans.
© 2023 - 2026 ERA Franchise Systems LLC. All rights reserved. ERA Franchise Systems LLC fully supports the principles of the Fair Housing Act and the Equal Opportunity Act. ERA, ERA Real Estate powered, and their respective logos are registered service marks of ERA Franchise Systems LLC. Each office is independently owned and operated.