
1938 Kabletown Rd, Charles Town, WV 25414
Local realty services provided by:ERA Byrne Realty
Upcoming open houses
- Sat, Aug 1501:00 pm - 03:00 pm
Listed by: kristin higy, elizabeth d. mcdonald
Office: dandridge realty group, llc.
MLS#:WVJF2025060
Source:BRIGHTMLS
Price summary
- Price:$685,000
- Price per sq. ft.:$478.35
About this home
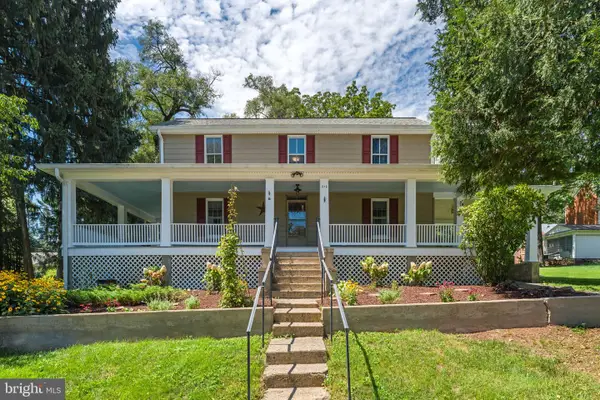
Country living with convenience this beautifully maintained brick ranch sits on 6.29 unrestricted acres with stunning mountain views and the freedom to truly enjoy your property. Pull up a chair on the inviting front porch, take in the scenery, and step inside to a warm, welcoming floor plan featuring hardwood floors throughout, including brand-new hardwood flooring in all three bedrooms (2024). The spacious living room flows seamlessly into the dining area, while the well-appointed kitchen offers granite countertops, a gas range, tile flooring, and an oversized pantry that provides exceptional storage. Designed with privacy in mind, the primary suite is tucked away on one side of the home and features a walk-in closet and a private ensuite bath with dual vanities. Two additional bedrooms and a full bath are located on the opposite side, creating an ideal layout for family or guests. Need more space? The walk-up basement spans the entire footprint of the home and is already partially finished with framed rooms and laundry hookups in place. Whether you're envisioning a recreation room, home office, home gym, guest suite, or simply need abundant storage, the possibilities are endless. Step outside and you'll really appreciate what makes this property special. The covered, tiled rear terrace offers the perfect place to relax, entertain, and soak in the mountain views while enjoying the privacy of your own backyard. And then there's the showstopper, the massive 3-car detached pole barn garage, built in the Fall of 2025. Whether you're a car enthusiast, contractor, small business owner, collector, or simply someone who wants an incredible workshop, this space delivers. With room for vehicles, equipment, hobbies, and more, it's ready to become the mechanic's dream shop or ultimate hobby space. This home has been thoughtfully updated, giving buyers peace of mind with a new roof (2026), new water heater, new well pump, and new water softener already completed. Properties offering unrestricted acreage, mountain views, major updates, and this level of versatility are hard to find, especially with such easy access to Charles Town, Harpers Ferry, and Northern Virginia commuters....
Contact an agent
Home facts
- Year built:2002
- Subdivision & Development:WALNUT SPRINGS
- Listing ID #:WVJF2025060
- Added:6 day(s) ago
- Updated:August 14, 2026 at 12:48 AM
Rooms and interior
- Bedrooms:3
- Total bathrooms:2
- Full bathrooms:2
- Flooring:Ceramic Tile, Hardwood
- Dining Description:Combination Kitchen/Dining, Dining Area, Dining Room
- Bathrooms Description:Bathroom 2, Primary Bath(s), Primary Bathroom
- Kitchen Description:Breakfast Area, Built-In Microwave, Dishwasher, Disposal, Icemaker, Kitchen - Table Space, Oven/Range - Gas, Refrigerator, Stainless Steel Appliances, Stove, Upgraded Countertops, Water Heater
- Bedroom Description:Entry Level Bedroom, Primary Bedroom, Walk In Closet(s)
- Basement:Yes
- Basement Description:Connecting Stairway, Heated, Improved, Interior Access, Outside Entrance, Partially Finished, Poured Concrete, Side Entrance, Walkout Stairs
- Living area:1,432 sq. ft.
Heating and cooling
- Cooling:Central A/C, Heat Pump(s)
- Heating:Electric, Heat Pump(s)
Structure and exterior
- Roof:Shingle
- Year built:2002
- Building area:1,432 sq. ft.
- Lot area:6.29 Acres
- Lot Features:Backs to Trees, Cleared, Front Yard, Landscaping, No Thru Street, Private, Rear Yard, Secluded, SideYard(s), Trees/Wooded, Unrestricted, Year Round Access
- Architectural Style:Ranch/Rambler
- Construction Materials:Brick
- Exterior Features:Exterior Lighting, Patio(s), Porch(es), Secure Storage, Terrace
- Foundation Description:Permanent
- Levels:2 Stories
Utilities
- Water:Well
- Sewer:On Site Septic
Finances and disclosures
- Price:$685,000
- Price per sq. ft.:$478.35
- Tax amount:$2,686 (2025)
Features and amenities
- Laundry features:Hookup
- Amenities:Attic, Ceiling Fan(s), Water Treat System, Window Treatments
Parking
- Parking description:Additional Storage Area, Covered Parking, Detached Garage, Garage - Front Entry, Garage Door Opener, Gravel Driveway, Oversized
- Garage:Yes
- Garage spaces:3
New listings near 1938 Kabletown Rd
- Open Fri, 12 to 4pmNew
 $424,990Active4 beds 3 baths2,210 sq. ft.
11 Fortuna Rd, CHARLES TOWN, WV 25414
MLS# WVJF2025928Listed by: THE BRYAN GROUP REAL ESTATE, LLC - New
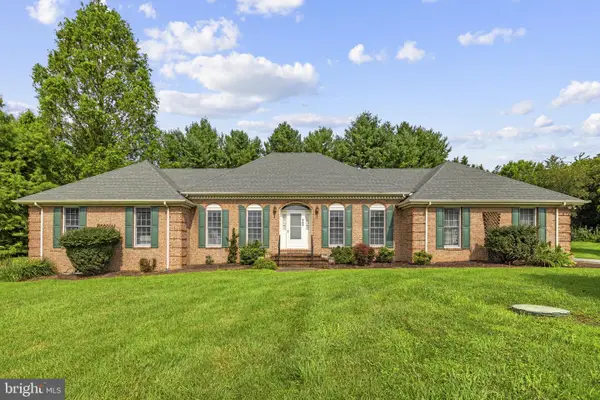 $525,000Active3 beds 3 baths2,302 sq. ft.
145 Eastland Dr, CHARLES TOWN, WV 25414
MLS# WVJF2025866Listed by: REAL BROKER, LLC 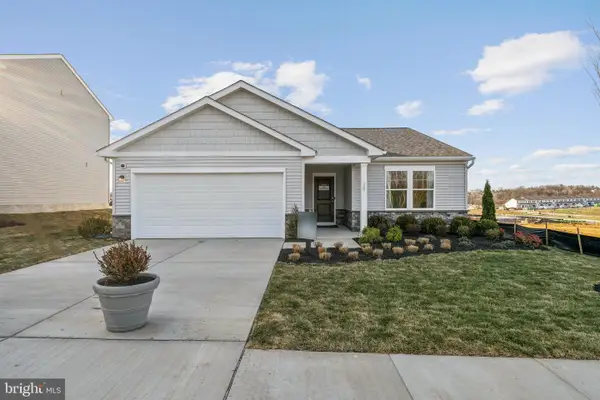 $394,990Pending2 beds 2 baths1,554 sq. ft.
28 Empire Ln, CHARLES TOWN, WV 25414
MLS# WVJF2025918Listed by: THE BRYAN GROUP REAL ESTATE, LLC- Coming Soon
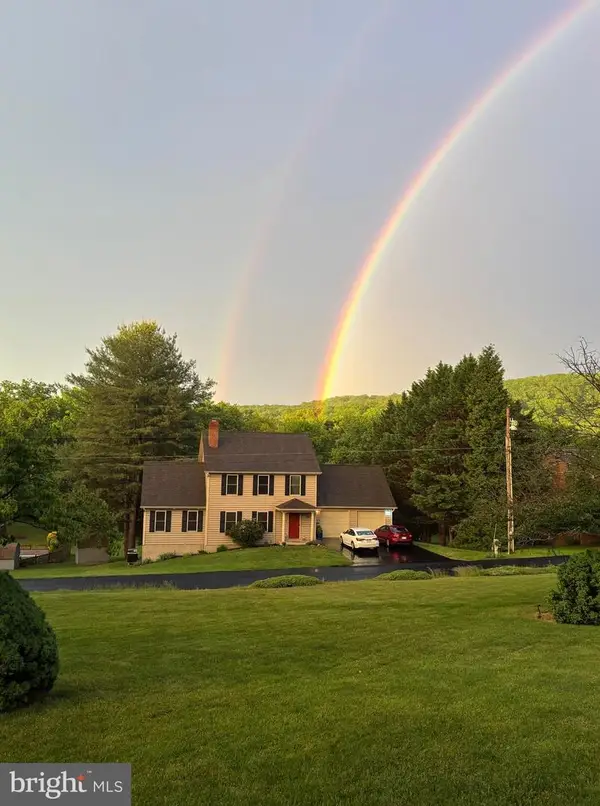 $650,000Coming Soon3 beds 4 baths
917 Avon Bend Rd, CHARLES TOWN, WV 25414
MLS# WVJF2025894Listed by: SAMSON PROPERTIES 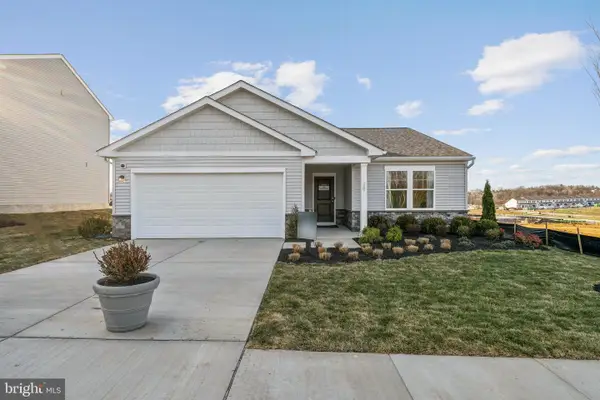 $406,990Pending2 beds 2 baths1,554 sq. ft.
219 Atwater Rd, CHARLES TOWN, WV 25414
MLS# WVJF2025916Listed by: THE BRYAN GROUP REAL ESTATE, LLC- Open Fri, 12 to 4pmNew
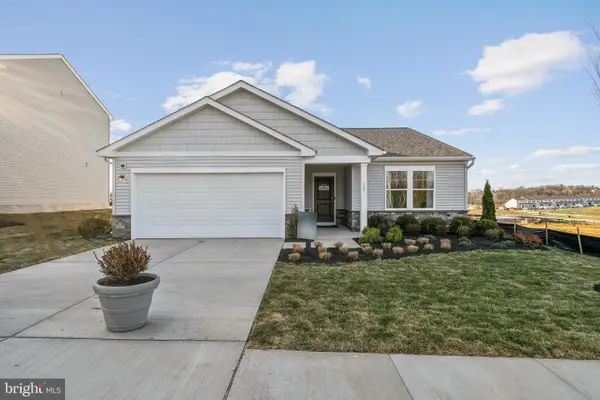 $404,990Active2 beds 2 baths1,554 sq. ft.
14 Empire Ln, CHARLES TOWN, WV 25414
MLS# WVJF2025920Listed by: THE BRYAN GROUP REAL ESTATE, LLC 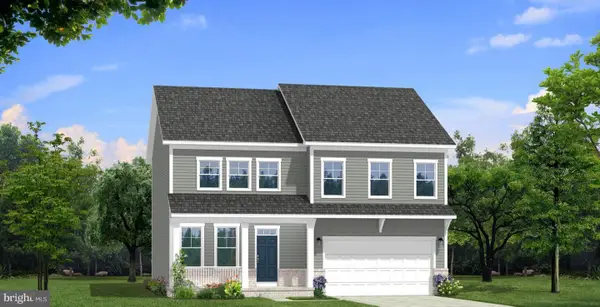 $618,690Pending4 beds 4 baths3,420 sq. ft.
Homesite 644 Stuart St, CHARLES TOWN, WV 25414
MLS# WVJF2025896Listed by: DRB GROUP REALTY, LLC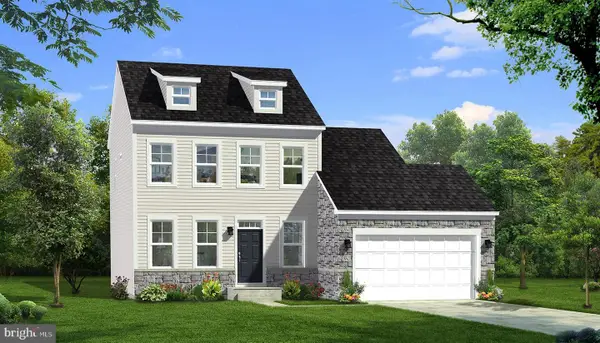 $482,370Pending4 beds 3 baths2,153 sq. ft.
Homesite 679 Stuart St, CHARLES TOWN, WV 25414
MLS# WVJF2025886Listed by: DRB GROUP REALTY, LLC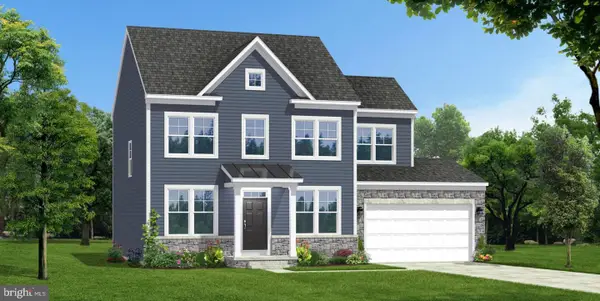 $482,138Pending4 beds 3 baths1,939 sq. ft.
Homesite 666 Marquee Farm Rd, CHARLES TOWN, WV 25414
MLS# WVJF2025890Listed by: DRB GROUP REALTY, LLC- Coming Soon
 $425,000Coming Soon3 beds 2 baths
918 S Samuel St, CHARLES TOWN, WV 25414
MLS# WVJF2025820Listed by: REAL BROKER, LLC


Protect your home and budget from life's surprises with an Assurant Home Warranty, backed by a partner that supports you through every step of homeownership. Explore Plans.
© 2023 - 2026 ERA Franchise Systems LLC. All rights reserved. ERA Franchise Systems LLC fully supports the principles of the Fair Housing Act and the Equal Opportunity Act. ERA, ERA Real Estate powered, and their respective logos are registered service marks of ERA Franchise Systems LLC. Each office is independently owned and operated.