
194 Holly Springs Ct, Charles Town, WV 25414
Local realty services provided by:ERA Byrne Realty
194 Holly Springs Ct,Charles Town, WV 25414
$599,900
- 5 Beds
- 4 Baths
- 3,830 sq. ft.
- Single family
- Active
Listed by: travis b davis
Office: burch real estate group, llc.
MLS#:WVJF2026686
Source:BRIGHTMLS
Price summary
- Price:$599,900
- Price per sq. ft.:$156.63
- Monthly HOA dues:$77
About this home
Nearly New Construction. Turn-Key Luxury. Virtually No Yard Work.
Welcome to one of the newest and most thoughtfully upgraded homes in Huntfield! Built in late 2024, this stunning stone-front Colonial offers over 3,800 square feet of finished living space and delivers the rare opportunity to enjoy an almost-new home in an established community—without the renovation projects, dated finishes, or extensive outdoor maintenance often associated with older homes in Huntfield.
From the moment you walk inside, it is clear this home was designed for modern living. The open-concept main level features an incredible gourmet kitchen that serves as the centerpiece of the home, complete with upgraded finishes and an expansive layout that opens directly to the living area—creating the perfect space for everyday living, entertaining, and gathering with family and friends.
The main level also offers a private bedroom and full bathroom, providing exceptional flexibility for guests, multigenerational living, a home office, or anyone looking for the convenience of first-floor living.
Upstairs, the impressive primary suite is truly a retreat. The oversized primary bedroom offers plenty of room for a sitting area or additional furnishings and is complemented by a beautifully appointed primary bathroom featuring a large shower, soaking tub, and dual vanities. Two additional spacious bedrooms complete the upper level.
The fully finished basement adds an entirely different dimension to the home, featuring a large recreation room, full bathroom, and an additional finished room that could easily function as a fifth bedroom, guest suite, office, gym, or hobby space.
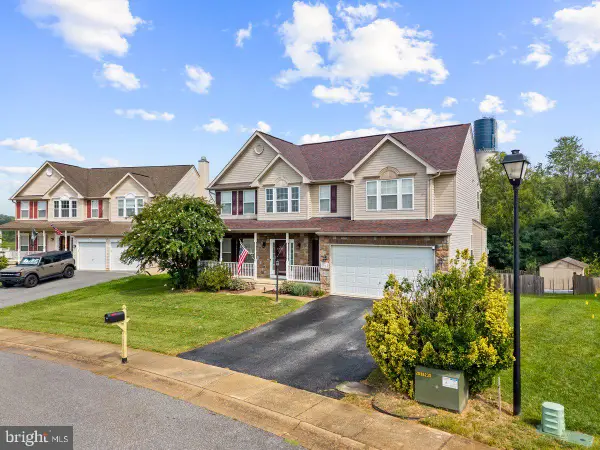
The rear-entry attached garage is another thoughtful feature, allowing the home’s beautiful stone-front Colonial design and welcoming front stoop to remain the focal point of the exterior.
The Lot May Be One of the Home’s Biggest Advantages
If you love the idea of a beautiful home but don’t want to spend your weekends mowing, landscaping, planting, mulching, and maintaining a large yard, this property deserves a serious look.
The lot is intentionally compact, providing the ideal balance of home and outdoor space while requiring minimal exterior upkeep. You get the size, upgrades, storage, and functionality of a large home without taking on the maintenance burden that comes with a large lot.
For buyers who want newer construction, modern finishes, and a true turn-key lifestyle in an established community, this is a unique opportunity.
And then there is Huntfield itself.
Residents enjoy an array of community amenities, including the brand-new, oversized in-ground swimming pool and clubhouse, along with common areas, sidewalks, basketball courts, and tennis courts. Instead of creating and maintaining your own backyard resort, you can take advantage of the community amenities just outside your door.
Nearly new. Fully finished. Exceptionally upgraded. Minimal yard maintenance. Maximum lifestyle.
If you’ve been looking for a home that combines the feel and convenience of new construction with the established character and amenities of Huntfield, this one checks all the boxes....
Contact an agent
Home facts
- Year built:2024
- Subdivision & Development:HUNTFIELD
- Listing ID #:WVJF2026686
- Added:1 day(s) ago
- Updated:October 01, 2026 at 02:41 AM
Rooms and interior
- Bedrooms:5
- Total bathrooms:4
- Full bathrooms:4
- Flooring:Carpet, Luxury Vinyl Plank
- Dining Description:Combination Dining/Living, Combination Kitchen/Dining
- Bathrooms Description:Primary Bath(s)
- Kitchen Description:Built-In Microwave, Combination Kitchen/Living, Cooktop, Crown Moldings, Dishwasher, Disposal, Exhaust Fan, Kitchen - Gourmet, Kitchen - Island, Oven - Wall, Pantry, Recessed Lighting, Refrigerator, Stainless Steel Appliances, Upgraded Countertops, Water Heater
- Bedroom Description:Entry Level Bedroom, Walk In Closet(s)
- Basement:Yes
- Basement Description:Connecting Stairway, Fully Finished, Poured Concrete, Walkout Level
- Living area:3,830 sq. ft.
Heating and cooling
- Cooling:Central A/C
- Heating:Heat Pump(s), Propane - Metered
Structure and exterior
- Roof:Architectural Shingle
- Year built:2024
- Building area:3,830 sq. ft.
- Lot area:0.12 Acres
- Architectural Style:Colonial
- Construction Materials:Stone, Vinyl Siding
- Exterior Features:Deck(s)
- Foundation Description:Concrete Perimeter
- Levels:3 Story
Utilities
- Water:Public
- Sewer:Public Sewer
Finances and disclosures
- Price:$599,900
- Price per sq. ft.:$156.63
- Tax amount:$533 (2026)
Features and amenities
- Laundry features:Dryer, Dryer In Unit, Washer, Washer In Unit
- Amenities:200+ Amp Service, Cable TV, Ceiling Fan(s), Crown Moldings, Phone, Recessed Lighting
Parking
- Parking description:Asphalt Driveway, Attached Garage, Garage - Rear Entry, Garage Door Opener
- Garage:Yes
- Garage spaces:2
New listings near 194 Holly Springs Ct
- Coming Soon
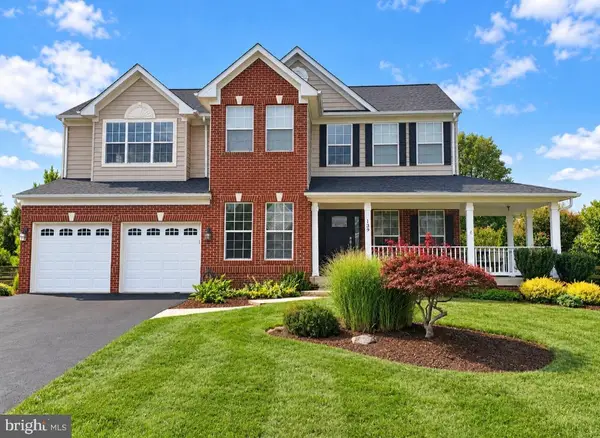 $589,900Coming Soon5 beds 4 baths4,352 sq. ft.
139 Pebble Beach Cir, CHARLES TOWN, WV 25414
MLS# WVJF2026636Listed by: YOUNG & ASSOCIATES - Coming SoonOpen Sat, 1 to 3pm
 $320,000Coming Soon3 beds 3 baths1,448 sq. ft.
258 Battlefield Dr, CHARLES TOWN, WV 25414
MLS# WVJF2026650Listed by: CORCORAN MCENEARNEY - Coming Soon
 $320,000Coming Soon3 beds 4 baths1,780 sq. ft.
20 Orchard Green Dr, CHARLES TOWN, WV 25414
MLS# WVJF2026674Listed by: EXP REALTY - Coming SoonOpen Sat, 11am to 1pm
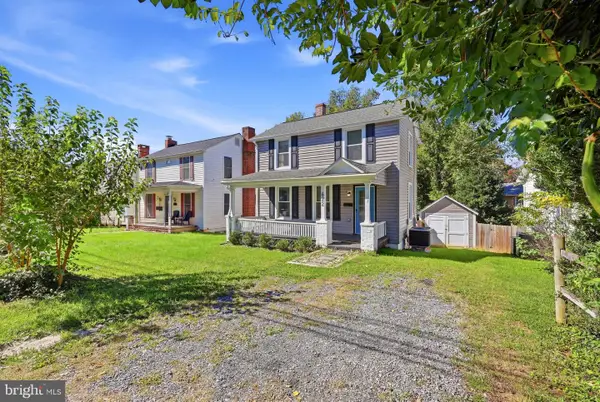 $295,000Coming Soon2 beds 2 baths1,008 sq. ft.
622 S George St, CHARLES TOWN, WV 25414
MLS# WVJF2026642Listed by: ROBERTS REALTY GROUP, LLC - Coming Soon
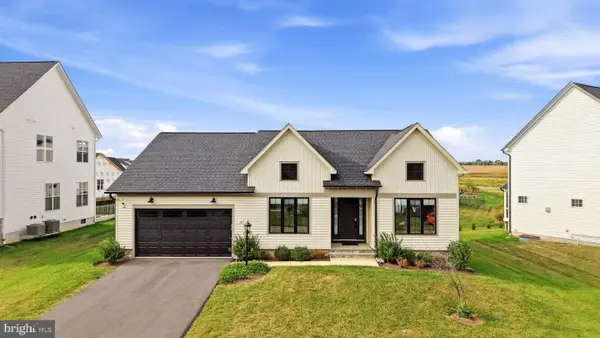 $650,000Coming Soon4 beds 4 baths3,447 sq. ft.
161 Shenandoah Crossing Dr, CHARLES TOWN, WV 25414
MLS# WVJF2026470Listed by: DANDRIDGE REALTY GROUP, LLC - Coming Soon
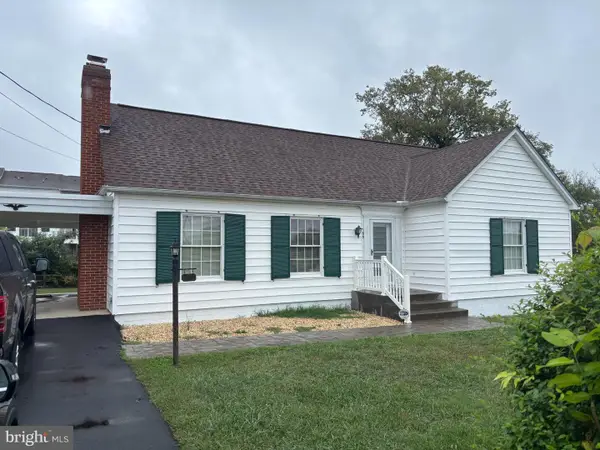 $325,000Coming Soon2 beds 1 baths1,900 sq. ft.
163 Hale Rd, CHARLES TOWN, WV 25414
MLS# WVJF2026576Listed by: LONG & FOSTER REAL ESTATE, INC. - Coming Soon
 $549,990Coming Soon4 beds 4 baths2,762 sq. ft.
451 Hughs Rd, CHARLES TOWN, WV 25414
MLS# WVJF2026536Listed by: EXP REALTY, LLC - Coming Soon
 $374,900Coming Soon3 beds 2 baths1,568 sq. ft.
83 Carrell Ln, CHARLES TOWN, WV 25414
MLS# WVJF2026456Listed by: GAIN REALTY - Coming Soon
 $583,900Coming Soon4 beds 4 baths
0 Euclid Ave, CHARLES TOWN, WV 25414
MLS# WVJF2025592Listed by: PEARSON SMITH REALTY, LLC


Protect your home and budget from life's surprises with an Assurant Home Warranty, backed by a partner that supports you through every step of homeownership. Explore Plans.
© 2023 - 2026 ERA Franchise Systems LLC. All rights reserved. ERA Franchise Systems LLC fully supports the principles of the Fair Housing Act and the Equal Opportunity Act. ERA, ERA Real Estate powered, and their respective logos are registered service marks of ERA Franchise Systems LLC. Each office is independently owned and operated.