
229 Wintergreen Way, Charles Town, WV 25414
Local realty services provided by:ERA Central Realty Group
229 Wintergreen Way,Charles Town, WV 25414
$590,000
- 5 Beds
- 4 Baths
- 3,753 sq. ft.
- Single family
- Active
Listed by: christina r loving
Office: samson properties
MLS#:WVJF2025832
Source:BRIGHTMLS
Price summary
- Price:$590,000
- Price per sq. ft.:$157.21
- Monthly HOA dues:$54
About this home
Why wait for new construction? Priced $30,000 below mortgage appraised value for a quick sale. Largest lot in Aspen Green offers .54 acreage with a blank slate landscape for you to make it your own oasis to entertain and to relax. Fenced in back yard, 39x15 concrete patio, 2- 8x10 sheds. Built in 2023, like new open plan home invites you to this 5 bedroom, 3.5 Bath home with 9’ ceilings, crown molding, recessed lighting, formal living room, dining room with chair-rail, quiet and peaceful study, 2 story family room is open to breakfast area and kitchen, great for family gatherings, parties, and entertaining, upper windows have mechanical blinds, cobblestone floor to ceiling wood fireplace. Upper level: 4 spacious bedrooms all with walk-in closets, and laundry room. Open and overlooking the main floor family room. Basement brings a new level of fun with an exciting large, finished basement, 1 room with closet and window, and another bonus room could be an additional room could be utilized as an office, storage, or game room. With double walk-up staircase to the blank canvass lot with 6’ privacy fence. 2 car garage with 1 extra refrigerator, 1 stand up freezer, and additional cabinets, and shelving. Plenty of room for everyone. Natural light, mountain view outside the primary bedroom, Water softener, 2 hot water heaters. grab this rare opportunity in Aspen Greens which offers walking paths, soccer field, and tot lots. 3 mins close to Hollywood Casino, downtown Charles Town with farmer markets in reach of every turn, near shopping, hospital, dining, parks, hiking, white water rafting, ziplining, and snowtubing. Close to Rt 9, Rt 304, & I-81....
Contact an agent
Home facts
- Year built:2023
- Subdivision & Development:ASPEN GREENS
- Listing ID #:WVJF2025832
- Added:35 day(s) ago
- Updated:September 14, 2026 at 01:49 PM
Rooms and interior
- Bedrooms:5
- Total bathrooms:4
- Full bathrooms:3
- Half bathrooms:1
- Flooring:Carpet, Luxury Vinyl Plank, Partially Carpeted
- Dining Description:Dining Area, Dining Room, Formal/Separate Dining Room
- Bathrooms Description:Bathroom 2, Primary Bath(s), Primary Bathroom
- Kitchen Description:Breakfast Area, Built-In Microwave, Carpet, Crown Moldings, Dishwasher, Disposal, Exhaust Fan, Extra Refrigerator/Freezer, Freezer, Icemaker, Kitchen - Eat-In, Kitchen - Table Space, Oven - Self Cleaning, Oven/Range - Electric, Pantry, Recessed Lighting, Refrigerator, Stove
- Bedroom Description:Carpet, Primary Bedroom, Walk In Closet(s)
- Basement:Yes
- Basement Description:Daylight, Full, Fully Finished, Partial, Sump Pump, Walkout Stairs
- Living area:3,753 sq. ft.
Heating and cooling
- Cooling:Ceiling Fan(s), Central A/C
- Heating:Electric, Heat Pump(s)
Structure and exterior
- Roof:Shingle
- Year built:2023
- Building area:3,753 sq. ft.
- Lot area:0.54 Acres
- Lot Features:Front Yard, Level, No Thru Street, Rear Yard
- Architectural Style:Colonial, Traditional
- Construction Materials:Aluminum Siding
- Foundation Description:Concrete Perimeter, Permanent
- Levels:3 Story
Utilities
- Water:Public
- Sewer:Public Sewer
Finances and disclosures
- Price:$590,000
- Price per sq. ft.:$157.21
- Tax amount:$3,827 (2025)
Features and amenities
- Laundry features:Dryer - Electric, Laundry, Washer
- Amenities:Carpet, Ceiling Fan(s), Crown Moldings, Electric Available, Recessed Lighting, Store/Office, Window Treatments
Parking
- Parking description:Attached Garage, Garage - Front Entry, Inside Access, On Street
- Garage:Yes
- Garage spaces:2
New listings near 229 Wintergreen Way
- Coming Soon
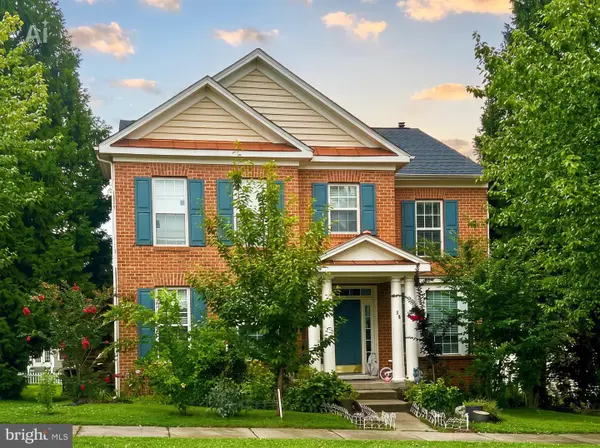 $410,000Coming Soon4 beds 3 baths3,266 sq. ft.
58 Braddock St, CHARLES TOWN, WV 25414
MLS# WVJF2026448Listed by: SAMSON PROPERTIES - Coming Soon
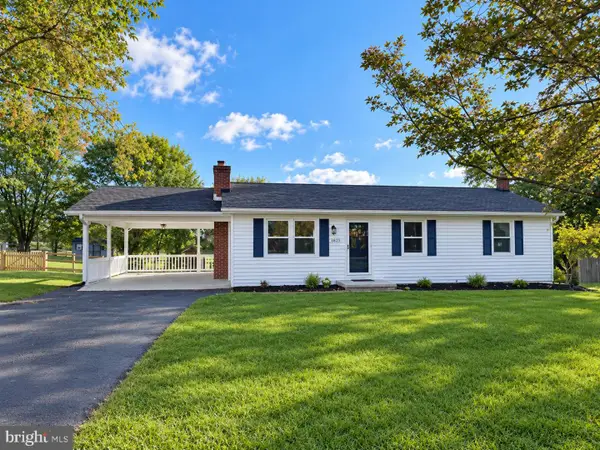 $365,000Coming Soon4 beds 2 baths2,210 sq. ft.
1422 Tuscawilla Dr, CHARLES TOWN, WV 25414
MLS# WVJF2026416Listed by: MARSH REALTY - Coming Soon
 $745,000Coming Soon3 beds 4 baths2,422 sq. ft.
62 Ella Washington Ct, CHARLES TOWN, WV 25414
MLS# WVJF2026190Listed by: SAMSON PROPERTIES - Coming Soon
 $583,900Coming Soon4 beds 4 baths
0 Euclid Ave, CHARLES TOWN, WV 25414
MLS# WVJF2025592Listed by: PEARSON SMITH REALTY, LLC - New
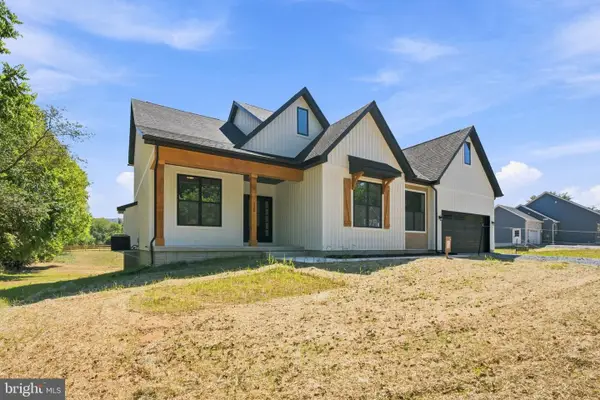 $599,999Active4 beds 3 baths2,083 sq. ft.
128 Hyde Park Ln #lot 210, CHARLES TOWN, WV 25414
MLS# WVJF2026364Listed by: GAIN REALTY - New
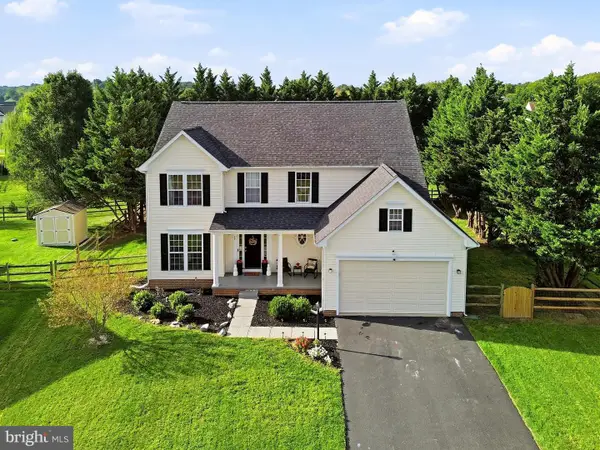 $515,000Active4 beds 3 baths2,814 sq. ft.
49 Pebble Cir, CHARLES TOWN, WV 25414
MLS# WVJF2026422Listed by: BERKSHIRE HATHAWAY HOMESERVICES PENFED REALTY - Open Mon, 12 to 4pm
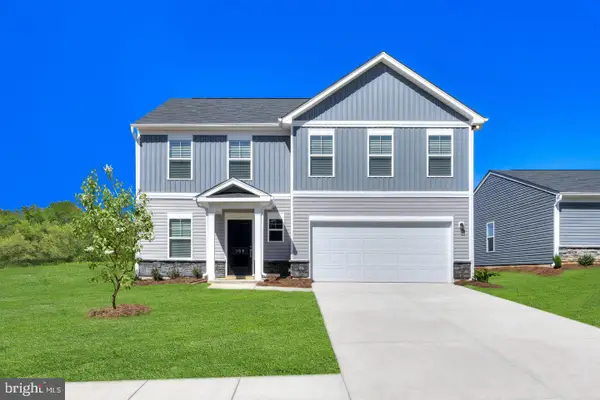 $444,990Pending4 beds 3 baths2,400 sq. ft.
183 Atwater Rd, CHARLES TOWN, WV 25414
MLS# WVJF2026444Listed by: THE BRYAN GROUP REAL ESTATE, LLC - Open Mon, 12 to 4pm
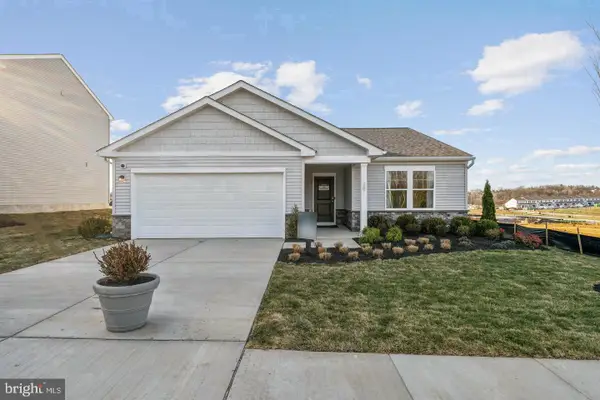 $407,990Pending2 beds 2 baths1,554 sq. ft.
51 Upland Rd, CHARLES TOWN, WV 25414
MLS# WVJF2026446Listed by: THE BRYAN GROUP REAL ESTATE, LLC - Open Mon, 12 to 4pmNew
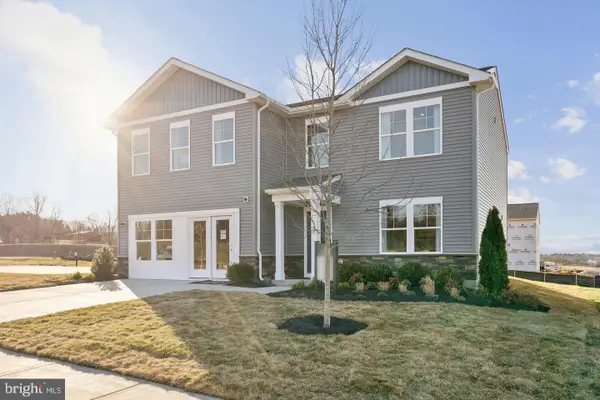 $424,990Active4 beds 3 baths2,210 sq. ft.
207 Atwater Rd, CHARLES TOWN, WV 25414
MLS# WVJF2026434Listed by: THE BRYAN GROUP REAL ESTATE, LLC - Open Mon, 12 to 4pmNew
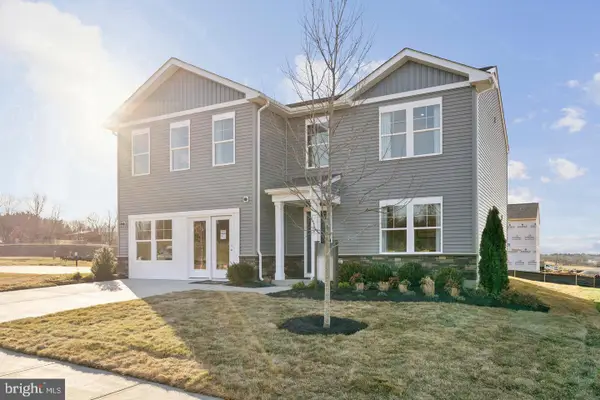 $424,990Active4 beds 3 baths2,210 sq. ft.
126 Fortuna Rd, CHARLES TOWN, WV 25414
MLS# WVJF2026436Listed by: THE BRYAN GROUP REAL ESTATE, LLC


Protect your home and budget from life's surprises with an Assurant Home Warranty, backed by a partner that supports you through every step of homeownership. Explore Plans.
© 2023 - 2026 ERA Franchise Systems LLC. All rights reserved. ERA Franchise Systems LLC fully supports the principles of the Fair Housing Act and the Equal Opportunity Act. ERA, ERA Real Estate powered, and their respective logos are registered service marks of ERA Franchise Systems LLC. Each office is independently owned and operated.