
Homesite 658 Stuart St, Charles Town, WV 25414
Local realty services provided by:ERA Martin Associates
Homesite 658 Stuart St,Charles Town, WV 25414
$550,150
- 3 Beds
- 3 Baths
- 2,903 sq. ft.
- Single family
- Pending
Listed by: brittany newman, jennifer senseney
Office: drb group realty, llc.
MLS#:WVJF2026750
Source:BRIGHTMLS
Price summary
- Price:$550,150
- Price per sq. ft.:$189.51
- Monthly HOA dues:$77
About this home
The only community within historic Charles Town with resort style amenities!
**UP TO $15,000 CLOSING COST ASSISTANCE AVAILABLE ON SELECT HOMES, FOR PRIMARY RESIDENCE WITH USE OF APPROVED LENDER AND TITLE!**
This stunning home offers the ease of MAIN-LEVEL LIVING, an ATTACHED 3-CAR GARAGE, a GOURMET KITCHEN, and the desirable 4-FOOT REAR EXTENSION! Enter inside to a spacious, welcoming foyer leading to two secondary bedrooms, a full bath, and a conveniently located laundry room. Continue into the heart of the home, where the open-concept design creates the perfect space for everyday living and entertaining. The upgraded gourmet kitchen features a large center island and flows seamlessly into the breakfast area and impressive family room with soaring vaulted ceilings. Your private first-floor primary suite is tucked away from the secondary bedrooms and features an expansive walk-in closet and spacious en-suite bath with dual vanities and a walk-in shower. The optional 4-foot rear extension adds even more living space, making the open-concept layout feel exceptionally spacious and inviting.*Photos may not be of actual home. Photos may be of similar home/floorplan if home is under construction or if this is a base price listing....
Contact an agent
Home facts
- Year built:2027
- Subdivision & Development:HUNTFIELD
- Listing ID #:WVJF2026750
- Added:1 day(s) ago
- Updated:October 04, 2026 at 10:38 AM
Rooms and interior
- Bedrooms:3
- Total bathrooms:3
- Full bathrooms:3
- Dining Description:Combination Dining/Living, Combination Kitchen/Dining
- Bathrooms Description:Bathroom 2, Full Bath, Primary Bath(s), Primary Bathroom
- Kitchen Description:Breakfast Area, Combination Kitchen/Living, Cooktop, Dishwasher, Disposal, Kitchen - Eat-In, Microwave, Oven - Wall, Recessed Lighting, Refrigerator, Stainless Steel Appliances
- Bedroom Description:Entry Level Bedroom, Primary Bedroom, Walk In Closet(s)
- Basement:Yes
- Basement Description:Partially Finished
- Living area:2,903 sq. ft.
Heating and cooling
- Cooling:Central A/C
- Heating:Programmable Thermostat, Propane - Leased, Propane - Owned
Structure and exterior
- Roof:Architectural Shingle
- Year built:2027
- Building area:2,903 sq. ft.
- Lot area:0.16 Acres
- Architectural Style:Ranch/Rambler
- Construction Materials:Advanced Framing, Batts Insulation, Blown-In Insulation, CPVC/PVC, Frame, Stone, Vinyl Siding
- Foundation Description:Concrete Perimeter, Slab
- Levels:2 Stories
Utilities
- Water:Public
- Sewer:Public Sewer
Finances and disclosures
- Price:$550,150
- Price per sq. ft.:$189.51
Features and amenities
- Amenities:Recessed Lighting
Parking
- Parking description:Attached Garage, Garage - Front Entry
- Garage:Yes
- Garage spaces:3
New listings near Homesite 658 Stuart St
- Coming Soon
 $320,000Coming Soon3 beds 4 baths1,780 sq. ft.
20 Orchard Green Dr, CHARLES TOWN, WV 25414
MLS# WVJF2026674Listed by: EXP REALTY - Coming Soon
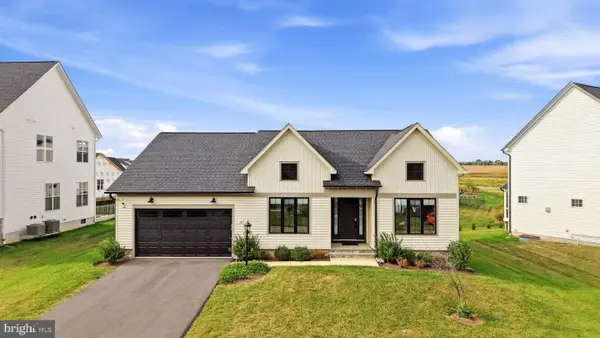 $650,000Coming Soon4 beds 4 baths3,447 sq. ft.
161 Shenandoah Crossing Dr, CHARLES TOWN, WV 25414
MLS# WVJF2026470Listed by: DANDRIDGE REALTY GROUP, LLC - Coming Soon
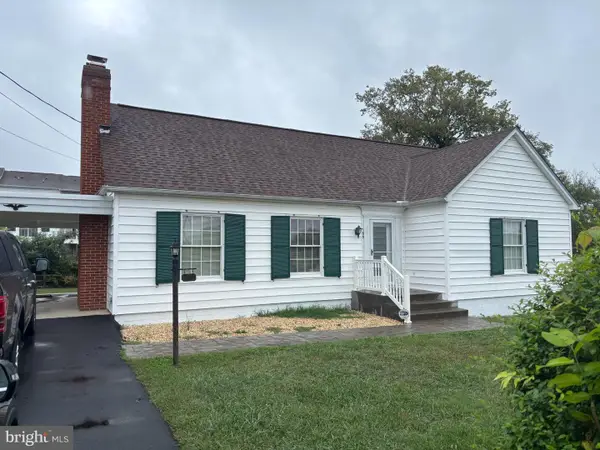 $325,000Coming Soon2 beds 1 baths1,900 sq. ft.
163 Hale Rd, CHARLES TOWN, WV 25414
MLS# WVJF2026576Listed by: LONG & FOSTER REAL ESTATE, INC. - Coming Soon
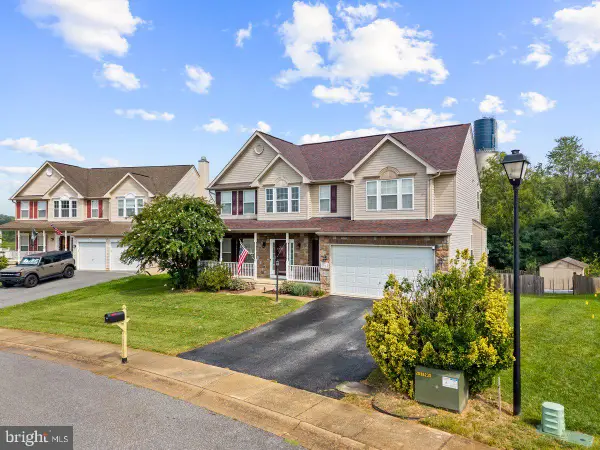 $549,990Coming Soon4 beds 4 baths2,762 sq. ft.
451 Hughs Rd, CHARLES TOWN, WV 25414
MLS# WVJF2026536Listed by: EXP REALTY, LLC - Coming Soon
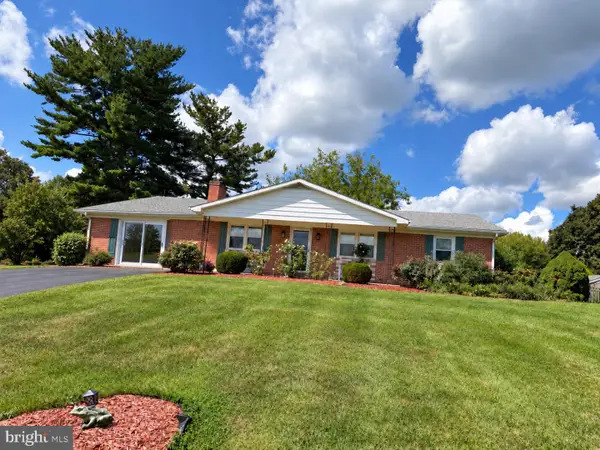 $374,900Coming Soon3 beds 2 baths1,568 sq. ft.
83 Carrell Ln, CHARLES TOWN, WV 25414
MLS# WVJF2026456Listed by: GAIN REALTY - Coming Soon
 $583,900Coming Soon4 beds 4 baths
0 Euclid Ave, CHARLES TOWN, WV 25414
MLS# WVJF2025592Listed by: PEARSON SMITH REALTY, LLC - New
 $499,900Active6 beds -- baths5,170 sq. ft.
525 E Washington St, CHARLES TOWN, WV 25414
MLS# WVJF2026746Listed by: RE/MAX REAL ESTATE GROUP - New
 $410,000Active4 beds 3 baths1,750 sq. ft.
103 Gumspring Dr, CHARLES TOWN, WV 25414
MLS# WVJF2026294Listed by: REAL BROKER, LLC - Open Sun, 1 to 3pmNew
 $620,000Active5 beds 4 baths4,920 sq. ft.
36 Welsh Ct, CHARLES TOWN, WV 25414
MLS# WVJF2026702Listed by: SAMSON PROPERTIES


Protect your home and budget from life's surprises with an Assurant Home Warranty, backed by a partner that supports you through every step of homeownership. Explore Plans.
© 2023 - 2026 ERA Franchise Systems LLC. All rights reserved. ERA Franchise Systems LLC fully supports the principles of the Fair Housing Act and the Equal Opportunity Act. ERA, ERA Real Estate powered, and their respective logos are registered service marks of ERA Franchise Systems LLC. Each office is independently owned and operated.