
66 Avenel Ct, Charles Town, WV 25414
Local realty services provided by:Mountain Realty ERA Powered
Listed by: heather noel norton, elizabeth d. mcdonald
Office: dandridge realty group, llc.
MLS#:WVJF2027032
Source:BRIGHTMLS
Price summary
- Price:$575,000
- Price per sq. ft.:$160.79
- Monthly HOA dues:$41
About this home
Welcome to this inviting Colonial in the sought-after Locust Hill community, where classic charm meets spacious, versatile living! Situated on a quiet cul-de-sac, this 4-bedroom, 3.5-bath home offers a welcoming front porch, generous living spaces, and a beautiful backyard setting that backs to a combination of wooded areas and open fields.
Step inside to an impressive two-story foyer that creates a bright, welcoming first impression and sets the tone for the beautiful spaces throughout. Real hardwood flooring extends throughout the main and upper levels, including the staircase, while crown molding in select rooms adds an elegant touch. The open floor plan connects the gourmet kitchen, featuring a gas cooktop in the island, Corian countertops, wall oven, and walk-in pantry, to the family room with a gas fireplace. A breakfast area, formal dining room, front sitting room or formal living room, private office, and convenient main-level laundry and half bath complete the main level.
Upstairs, the oversized primary suite features a walk-in closet, an attached sitting room ideal for a nursery or potential fifth bedroom, and an ensuite bath with tile finishes and a Jacuzzi tub. Three additional bedrooms, all with walk-in closets, provide ample space and storage.
The fully finished lower level offers a recreation room with an egress window, gym area, abundant storage, and a full bath. Outside, enjoy the peaceful surroundings from the Trex deck, complete with a remote-controlled retractable awning.
Additional features include a freshly painted garage, active radon mitigation system, generator hookup, sump pump with battery backup, water softener system, and whole-house furnace humidifier. Major updates include an HVAC system replaced in 2020 and a gas water heater replaced in 2024.
Just minutes from downtown Charles Town, this home offers convenient access to commuter routes into Northern Virginia and the added appeal of a golf course within the community. With its spacious layout, versatile living areas, and peaceful setting, this Locust Hill Colonial is ready to welcome you home!...
Contact an agent
Home facts
- Year built:2004
- Subdivision & Development:LOCUST HILL
- Listing ID #:WVJF2027032
- Updated:October 28, 2026 at 05:47 PM
Rooms and interior
- Bedrooms:4
- Total bathrooms:4
- Full bathrooms:3
- Half bathrooms:1
- Flooring:Carpet, Ceramic Tile, Hardwood
- Dining Description:Combination Kitchen/Dining, Dining Area, Dining Room, Formal/Separate Dining Room
- Bathrooms Description:Bathroom 2, Bathroom 3, Half Bath, Primary Bath(s), Primary Bathroom
- Kitchen Description:Breakfast Area, Built-In Microwave, Carpet, Cooktop, Crown Moldings, Dishwasher, Disposal, Icemaker, Kitchen - Eat-In, Kitchen - Island, Kitchen - Table Space, Oven - Wall, Pantry, Recessed Lighting, Refrigerator, Stainless Steel Appliances, Upgraded Countertops, Water Heater
- Bedroom Description:Carpet, Primary Bedroom, Walk In Closet(s)
- Basement:Yes
- Basement Description:Connecting Stairway, Heated, Improved, Interior Access, Outside Entrance, Partially Finished, Rear Entrance, Shelving, Walkout Level, Windows
- Living area:3,576 sq. ft.
Heating and cooling
- Cooling:Central A/C
- Heating:Central, Propane - Owned
Structure and exterior
- Roof:Architectural Shingle
- Year built:2004
- Building area:3,576 sq. ft.
- Lot area:0.34 Acres
- Lot Features:Backs to Trees, Cul-de-sac, Front Yard, Landscaping, Rear Yard, SideYard(s), Trees/Wooded, Year Round Access
- Architectural Style:Colonial
- Construction Materials:Vinyl Siding
- Exterior Features:Deck(s), Exterior Lighting, Patio(s), Porch(es), Secure Storage
- Foundation Description:Permanent
- Levels:3 Story
Schools
- High school:WASHINGTON
- Middle school:CHARLES TOWN
- Elementary school:WRIGHT DENNY
Utilities
- Water:Public
- Sewer:Public Sewer
Finances and disclosures
- Price:$575,000
- Price per sq. ft.:$160.79
- Tax amount:$3,226 (2026)
Features and amenities
- Laundry features:Dryer, Dryer In Unit, Laundry, Washer, Washer In Unit
- Amenities:Carpet, Ceiling Fan(s), Chair Railings, Crown Moldings, Recessed Lighting, Water Treat System, Window Treatments
Parking
- Parking description:Additional Storage Area, Attached Garage, Garage - Front Entry, Garage Door Opener, Inside Access, Oversized, Paved Driveway
- Garage:Yes
- Garage spaces:2
New listings near 66 Avenel Ct
- Coming Soon
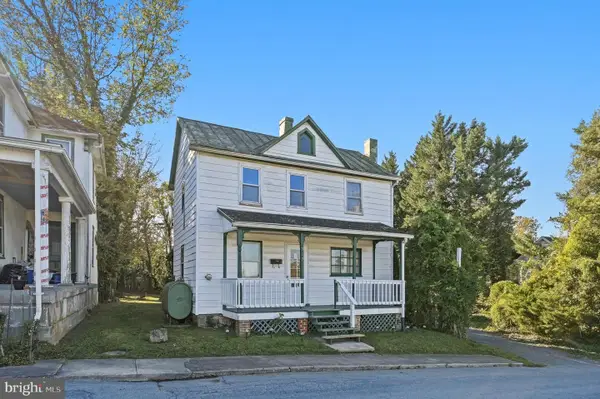 $200,000Coming Soon2 beds 1 baths996 sq. ft.
317 W Academy St, CHARLES TOWN, WV 25414
MLS# WVJF2023928Listed by: DANDRIDGE REALTY GROUP, LLC - Coming Soon
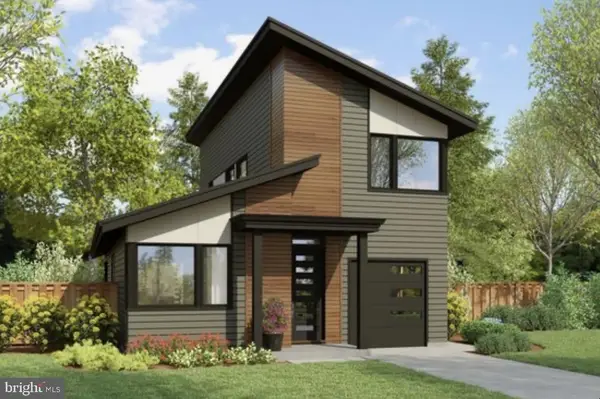 $583,900Coming Soon4 beds 4 baths
0 Euclid Ave, CHARLES TOWN, WV 25414
MLS# WVJF2025592Listed by: PEARSON SMITH REALTY, LLC - New
 $348,395Active3 beds 4 baths2,154 sq. ft.
Homesite 188 Tarpley Ln, CHARLES TOWN, WV 25414
MLS# WVJF2027108Listed by: DRB GROUP REALTY, LLC - New
 $499,900Active4 beds 4 baths3,464 sq. ft.
81 Bramble Dr, CHARLES TOWN, WV 25414
MLS# WVJF2027106Listed by: GAIN REALTY - New
 $350,695Active3 beds 4 baths2,154 sq. ft.
Homesite 156 Tarpley Ln, CHARLES TOWN, WV 25414
MLS# WVJF2027086Listed by: DRB GROUP REALTY, LLC - New
 $342,714Active3 beds 4 baths2,154 sq. ft.
Homesite 158 Tarpley Ln, CHARLES TOWN, WV 25414
MLS# WVJF2027076Listed by: DRB GROUP REALTY, LLC - New
 $317,732Active3 beds 4 baths1,665 sq. ft.
Homesite 160 Tarpley Ln, CHARLES TOWN, WV 25414
MLS# WVJF2027074Listed by: DRB GROUP REALTY, LLC - New
 $355,000Active3 beds 2 baths1,388 sq. ft.
839 Jefferson Ave, CHARLES TOWN, WV 25414
MLS# WVJF2027062Listed by: COLDWELL BANKER PREMIER 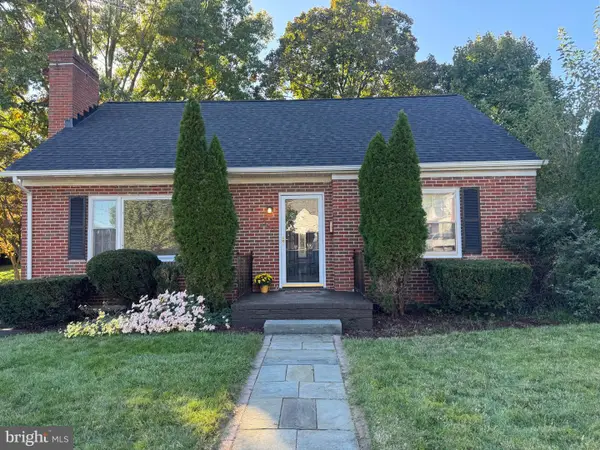 $324,900Pending3 beds 2 baths1,380 sq. ft.
540 S Church St, CHARLES TOWN, WV 25414
MLS# WVJF2026918Listed by: SAMSON PROPERTIES


Protect your home and budget from life's surprises with an Assurant Home Warranty, backed by a partner that supports you through every step of homeownership. Explore Plans.
© 2023 - 2026 ERA Franchise Systems LLC. All rights reserved. ERA Franchise Systems LLC fully supports the principles of the Fair Housing Act and the Equal Opportunity Act. ERA, ERA Real Estate powered, and their respective logos are registered service marks of ERA Franchise Systems LLC. Each office is independently owned and operated.