
80 Pinehurst Ct, Charles Town, WV 25414
Local realty services provided by:ERA Liberty Realty
80 Pinehurst Ct,Charles Town, WV 25414
$582,000
- 5 Beds
- 4 Baths
- - sq. ft.
- Single family
- Sold
Listed by:
 Crystal Dudurich(304) 616 - 9191ERA Liberty Realty
Office: era liberty realty
MLS#:WVJF2025504
Source:BRIGHTMLS
Sorry, we are unable to map this address
Price summary
- Price:$582,000
- Monthly HOA dues:$44
About this home
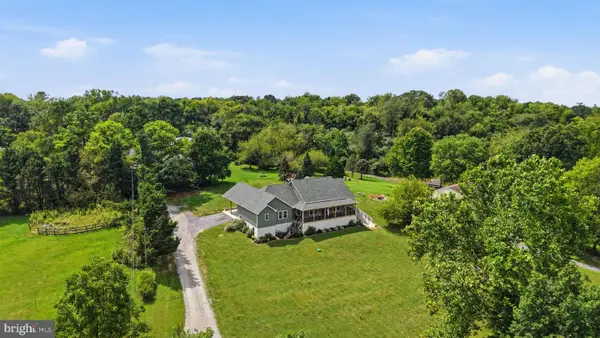
Look at that view! Offering one of the best pond and golf course views in the neighborhood, this is the home you have been waiting for in Locust Hill. Overlooking the 16th tee, this beautifully maintained colonial boasts over 4,800 sq. ft. of finished living space and offers 5 bedrooms, 3.5 bathrooms, a finished basement with wet bar, a large deck, fenced yard, and so much more. Upon arrival, you will appreciate the open floor plan and grand 2-story foyer, which opens to the formal living room and formal dining room with a bay window. On the other side of the foyer, you'll find a dedicated home office space with French doors, which could also serve as a potential 6th bedroom. You'll love the large family room that features a gas fireplace and plenty of natural light. The remodeled kitchen will be sure to impress with an abundance of seating and counter space, 42” cabinets, granite, tile backsplash, stainless appliances, gas cooking, under-cabinet lighting, and a pantry. The kitchen overlooks the large morning room for additional seating or table space and showcases a vaulted ceiling and large windows to take in the views of the pond and golf course all day! This home is an entertainer’s dream with access to the large composite deck just off the morning room with stairs leading to the fenced rear yard. An updated half bathroom, laundry room, and access to the 2-car garage complete the main level. Upstairs, the massive primary bedroom offers all the space you seek and features a tray ceiling, a dedicated sitting room, large walk-in closet, and large primary bath with soaking tub, tile shower, and double vanity. There are 3 additional generously sized bedrooms upstairs that share an updated hall bathroom. The finished basement provides a substantial amount of extra space to use as an additional family room, media space, playroom, or home gym. The basement 5th bedroom and full bathroom allow you to accommodate guests with ease. The custom wet bar completes this amazing basement and comes with a beverage fridge and built-in glass rinser. To top off how wonderful this home is, it also has a newer roof (2018), tankless water heater, recently resealed driveway, new paint throughout, updated flooring, and is wired for a hot tub to create your own backyard oasis. This home has it all. You will not be disappointed! Perfect location for commuting to many areas in MD, VA, and DC....
Contact an agent
Home facts
- Year built:2002
- Subdivision & Development:LOCUST HILL
- Listing ID #:WVJF2025504
- Added:49 day(s) ago
- Updated:September 04, 2026 at 05:56 AM
Rooms and interior
- Bedrooms:5
- Total bathrooms:4
- Full bathrooms:3
- Half bathrooms:1
- Flooring:Carpet, Ceramic Tile, Hardwood, Luxury Vinyl Plank
- Dining Description:Dining Area
- Bathrooms Description:Primary Bath(s)
- Kitchen Description:Breakfast Area, Built-In Microwave, Carpet, Cooktop, Crown Moldings, Dishwasher, Disposal, Extra Refrigerator/Freezer, Kitchen - Gourmet, Oven/Range - Gas, Pantry, Recessed Lighting, Refrigerator, Stainless Steel Appliances, Upgraded Countertops, Water Heater - Tankless, Wet/Dry Bar
- Bedroom Description:Carpet, Walk In Closet(s)
- Basement:Yes
- Basement Description:Fully Finished
Heating and cooling
- Cooling:Central A/C
- Heating:Electric, Forced Air, Heat Pump(s), Propane - Leased
Structure and exterior
- Roof:Asphalt
- Year built:2002
- Lot Features:Adjoins Golf Course
- Architectural Style:Colonial
- Construction Materials:Vinyl Siding
- Exterior Features:Deck(s)
- Foundation Description:Concrete Perimeter
- Levels:3 Story
Utilities
- Water:Public
- Sewer:Public Sewer
Finances and disclosures
- Price:$582,000
- Tax amount:$3,728 (2026)
Features and amenities
- Amenities:Bar, Carpet, Ceiling Fan(s), Chair Railings, Crown Moldings, Recessed Lighting, Wet/Dry Bar, Window Treatments
Parking
- Parking description:Attached Garage, Garage - Front Entry, Garage Door Opener
- Garage:Yes
- Garage spaces:2
New listings near 80 Pinehurst Ct
- Coming SoonOpen Sat, 1 to 3pm
 $725,000Coming Soon5 beds 4 baths3,035 sq. ft.
295 King Lear Dr, CHARLES TOWN, WV 25414
MLS# WVJF2025748Listed by: DANDRIDGE REALTY GROUP, LLC - Coming Soon
 $525,000Coming Soon3 beds 4 baths2,042 sq. ft.
403 Windy Valley Ln, CHARLES TOWN, WV 25414
MLS# WVJF2026306Listed by: COMPASS - Coming Soon
 $350,000Coming Soon3 beds 2 baths1,708 sq. ft.
138 Blakeley Pl, CHARLES TOWN, WV 25414
MLS# WVJF2026198Listed by: SAMSON PROPERTIES - Coming SoonOpen Sat, 11am to 1pm
 $819,900Coming Soon5 beds 5 baths4,573 sq. ft.
79 Falcon Ridge Dr, CHARLES TOWN, WV 25414
MLS# WVJF2026204Listed by: PEARSON SMITH REALTY, LLC - Coming Soon
 $745,000Coming Soon3 beds 4 baths2,422 sq. ft.
62 Ella Washington Ct, CHARLES TOWN, WV 25414
MLS# WVJF2026190Listed by: SAMSON PROPERTIES - Coming Soon
 $583,900Coming Soon4 beds 4 baths
0 Euclid Ave, CHARLES TOWN, WV 25414
MLS# WVJF2025592Listed by: PEARSON SMITH REALTY, LLC - New
 $425,000Active4 beds 3 baths2,604 sq. ft.
109 Burnlea Rd, CHARLES TOWN, WV 25414
MLS# WVJF2026292Listed by: DM EXECUTIVE PROPERTIES, LLC - New
 $479,900Active4 beds 4 baths1,880 sq. ft.
630 Morison St, CHARLES TOWN, WV 25414
MLS# WVJF2026280Listed by: PEARSON SMITH REALTY, LLC - New
 $1,049,900Active4 beds 4 baths2,800 sq. ft.
Tbb Ridgestone Ln, CHARLES TOWN, WV 25414
MLS# WVJF2026232Listed by: SAMSON PROPERTIES  $531,675Pending3 beds 3 baths2,441 sq. ft.
Homesite 646 Corbin Cir, CHARLES TOWN, WV 25414
MLS# WVJF2025906Listed by: DRB GROUP REALTY, LLC


Protect your home and budget from life's surprises with an Assurant Home Warranty, backed by a partner that supports you through every step of homeownership. Explore Plans.
© 2023 - 2026 ERA Franchise Systems LLC. All rights reserved. ERA Franchise Systems LLC fully supports the principles of the Fair Housing Act and the Equal Opportunity Act. ERA, ERA Real Estate powered, and their respective logos are registered service marks of ERA Franchise Systems LLC. Each office is independently owned and operated.