
Tbb Prospect Hill Blvd #clemson Ii, Charles Town, WV 25414
Local realty services provided by:ERA OakCrest Realty, Inc.
Tbb Prospect Hill Blvd #clemson Ii,Charles Town, WV 25414
$421,990
- 3 Beds
- 3 Baths
- 2,329 sq. ft.
- Single family
- Active
Listed by: brittany newman, jennifer senseney
Office: drb group realty, llc.
MLS#:WVJF2021694
Source:BRIGHTMLS
Price summary
- Price:$421,990
- Price per sq. ft.:$181.19
- Monthly HOA dues:$77
About this home
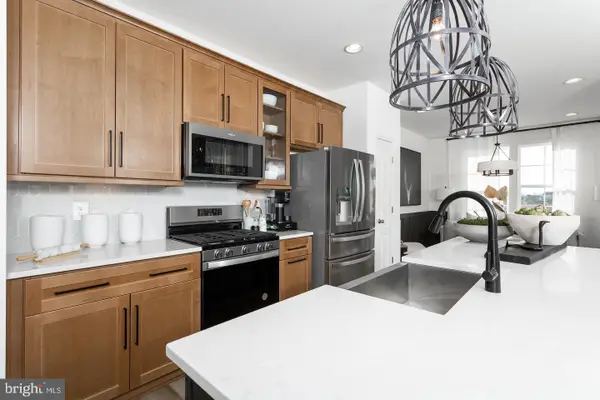
**OFFERING UP TO $20K IN FLEX CASH FOR PRIMARY RESIDENCE WITH USE OF BUILDER'S APPROVED LENDER AND TITLE! 3 OR 4 BEDROOMS AT THE SAME BASE PRICE! Meet the Clemson II, the floorplan featured as our Huntfield model home! This thoughtfully designed home offers the perfect balance of space, functionality, and flexibility. The open main level features a welcoming foyer, formal dining room, versatile flex space, spacious family room, and a large kitchen with an island and breakfast area. A powder room completes the main level, with an optional mudroom and drop zone available for added convenience. Upstairs, you'll find a spacious primary suite with a walk-in closet and private bath, along with additional bedrooms and a full hall bathroom. Best of all, the Clemson II can be built in either a 3-bedroom or 4-bedroom configuration at the same base price, allowing you to choose the layout that works best for your lifestyle without paying more for the fourth bedroom! Personalize your new home through the Design Studio experience, where you can select from available finishes and design features to make your home feel like yours. Come experience Huntfield and discover why so many buyers are choosing to call this community home. Enjoy incredible amenities, neighborhood events, open green spaces, mountain views, and the charm of historic Charles Town, all in a community designed to feel like home. Photos may not be of actual home. Photos may depict a similar home/floorplan if the home is under construction or this is a base-price listing....
Contact an agent
Home facts
- Year built:2026
- Subdivision & Development:HUNTFIELD
- Listing ID #:WVJF2021694
- Added:280 day(s) ago
- Updated:November 12, 2026 at 03:13 PM
Rooms and interior
- Bedrooms:3
- Total bathrooms:3
- Full bathrooms:2
- Half bathrooms:1
- Dining Description:Formal/Separate Dining Room
- Kitchen Description:Breakfast Area, Combination Kitchen/Living, Dishwasher, Disposal, Kitchen - Eat-In, Kitchen - Island, Microwave, Oven/Range - Gas, Pantry, Recessed Lighting, Refrigerator, Stainless Steel Appliances
- Bedroom Description:Walk In Closet(s)
- Basement:Yes
- Basement Description:Interior Access
- Living area:2,329 sq. ft.
Heating and cooling
- Cooling:Central A/C, Programmable Thermostat
- Heating:Programmable Thermostat, Propane - Leased, Propane - Owned
Structure and exterior
- Roof:Architectural Shingle
- Year built:2026
- Building area:2,329 sq. ft.
- Lot area:0.15 Acres
- Architectural Style:Traditional
- Construction Materials:Vinyl Siding
- Foundation Description:Concrete Perimeter, Slab
- Levels:3 Story
Utilities
- Water:Public
- Sewer:Public Sewer
Finances and disclosures
- Price:$421,990
- Price per sq. ft.:$181.19
Features and amenities
- Amenities:Recessed Lighting
New listings near Tbb Prospect Hill Blvd #clemson Ii
- Coming Soon
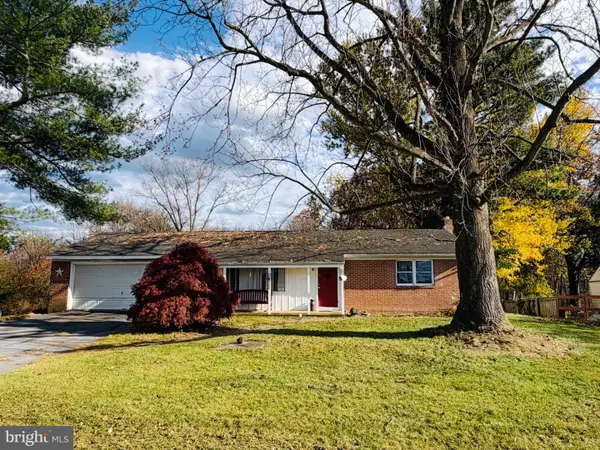 $260,000Coming Soon2 beds 2 baths2,216 sq. ft.
1992 Cattail Run Rd, CHARLES TOWN, WV 25414
MLS# WVJF2027264Listed by: BRAWNER & ASSOCIATES - Coming Soon
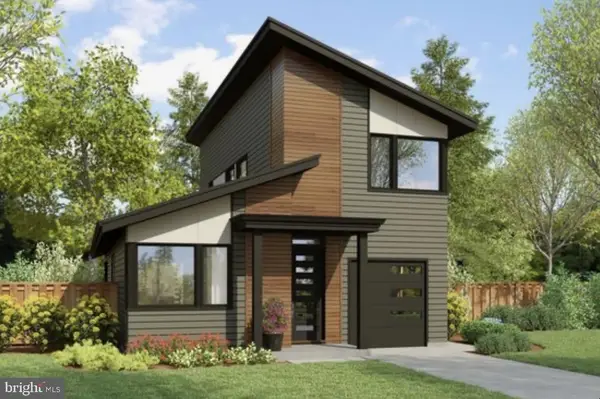 $583,900Coming Soon4 beds 4 baths
0 Euclid Ave, CHARLES TOWN, WV 25414
MLS# WVJF2025592Listed by: PEARSON SMITH REALTY, LLC - New
 $332,048Active3 beds 4 baths1,630 sq. ft.
Homesite 740 Edgebrook St, CHARLES TOWN, WV 25414
MLS# WVJF2027312Listed by: DRB GROUP REALTY, LLC 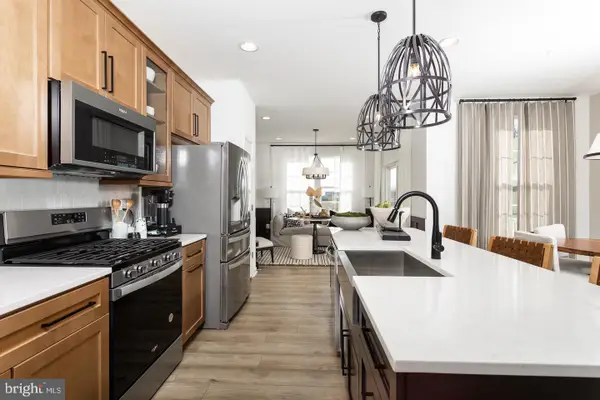 $315,583Active3 beds 4 baths1,630 sq. ft.
Homesite 746 Edgebrook St, CHARLES TOWN, WV 25414
MLS# WVJF2026510Listed by: DRB GROUP REALTY, LLC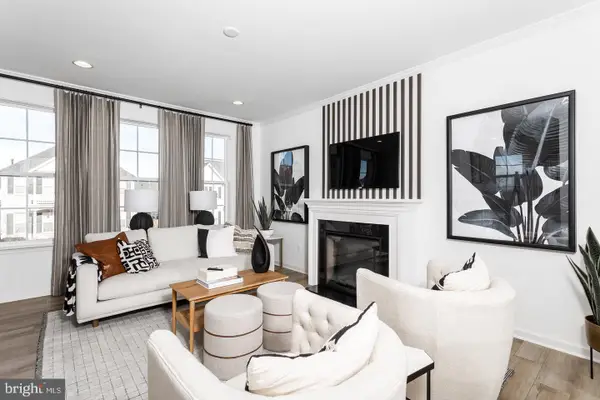 $310,228Active3 beds 4 baths1,630 sq. ft.
Homesite 747 Edgebrook St, CHARLES TOWN, WV 25414
MLS# WVJF2026512Listed by: DRB GROUP REALTY, LLC- New
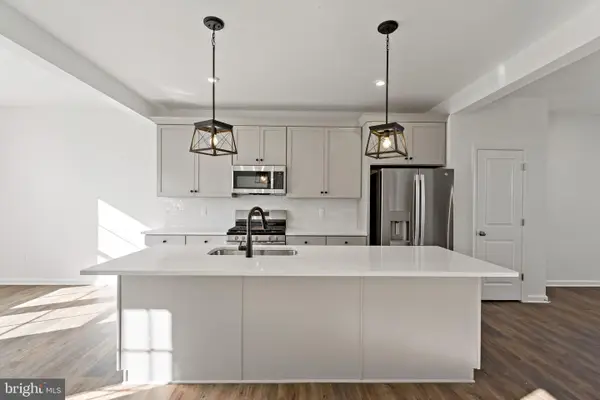 $337,538Active3 beds 4 baths1,907 sq. ft.
137 Abigail St, CHARLES TOWN, WV 25414
MLS# WVJF2027308Listed by: DRB GROUP REALTY, LLC - New
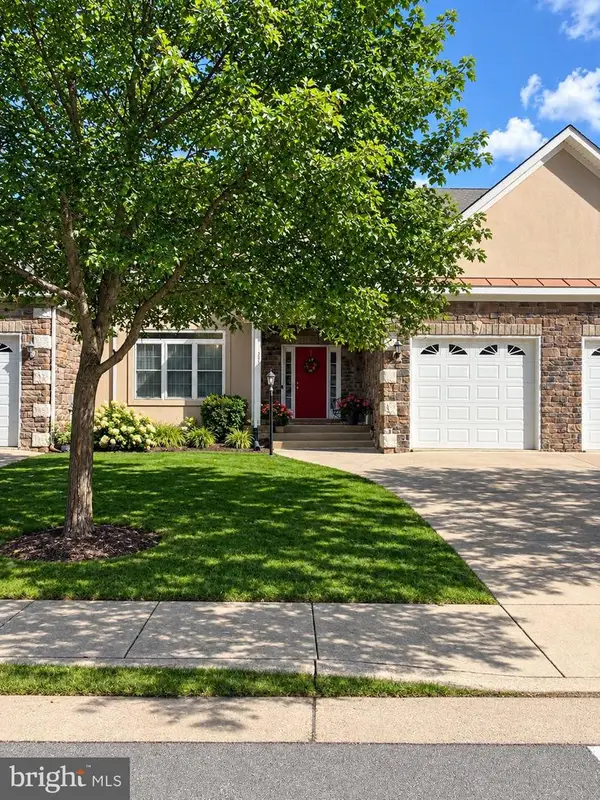 $435,000Active3 beds 3 baths3,456 sq. ft.
207 Baltusrol Dr, CHARLES TOWN, WV 25414
MLS# WVJF2027290Listed by: KELLER WILLIAMS REALTY - Open Sun, 1 to 3pmNew
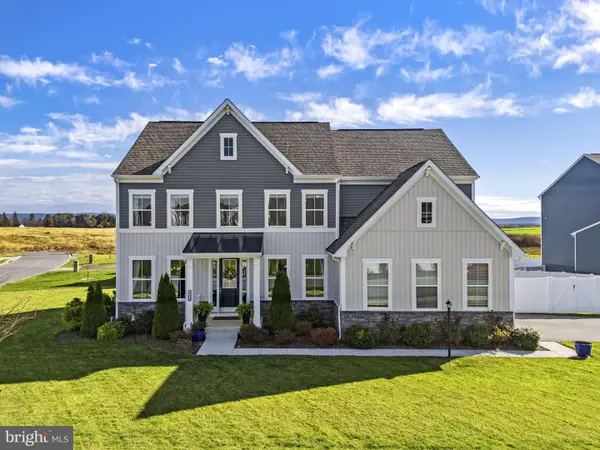 $725,000Active4 beds 4 baths4,774 sq. ft.
240 Ladysthumb Cir, CHARLES TOWN, WV 25414
MLS# WVJF2027054Listed by: HUNT COUNTRY SOTHEBY'S INTERNATIONAL REALTY 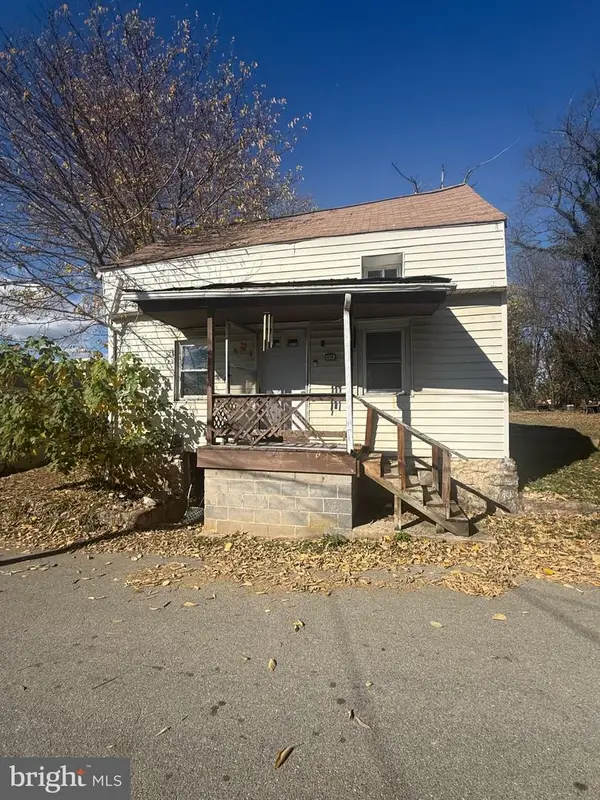 $90,000Pending4 beds 2 baths2,136 sq. ft.
416 W Avis St, CHARLES TOWN, WV 25414
MLS# WVJF2027280Listed by: RE/MAX REAL ESTATE GROUP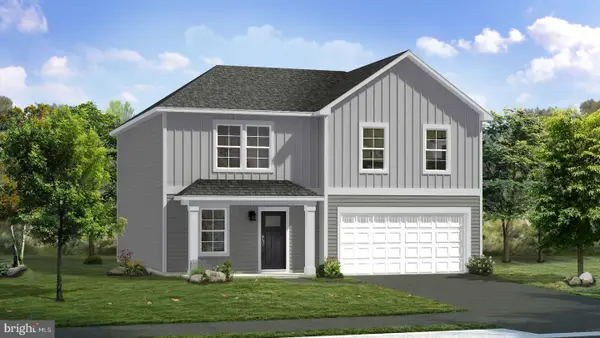 $528,385Pending4 beds 4 baths3,749 sq. ft.
Homesite 152 Richmond Pl, CHARLES TOWN, WV 25414
MLS# WVJF2027272Listed by: DRB GROUP REALTY, LLC


Protect your home and budget from life's surprises with an Assurant Home Warranty, backed by a partner that supports you through every step of homeownership. Explore Plans.
© 2023 - 2026 ERA Franchise Systems LLC. All rights reserved. ERA Franchise Systems LLC fully supports the principles of the Fair Housing Act and the Equal Opportunity Act. ERA, ERA Real Estate powered, and their respective logos are registered service marks of ERA Franchise Systems LLC. Each office is independently owned and operated.