
129 Sheridan Circle, Charleston, WV 25314
Local realty services provided by:ERA Town & Country Real Estate, Broker
129 Sheridan Circle,Charleston, WV 25314
$399,000
- 3 Beds
- 3 Baths
- 3,010 sq. ft.
- Single family
- Active
Listed by: janet amores, tina sorrels
Office: old colony
MLS#:285122
Source:WV_KVBOR
Price summary
- Price:$399,000
- Price per sq. ft.:$132.56
About this home
Calling all entertaining enthusiasts! This beautifully updated ranch-style home in South Hills offers stunning views of Downtown Charleston, including front-row views of downtown fireworks! Featuring 4 bedrooms, 2.5 baths, two ensuites, a spacious living room and den, plus a lower-level family room for additional entertaining space or privacy. The bright, oversized laundry room offers abundant cabinetry and versatile space for crafts, hobbies, or even growing plants. Two rear entry doors provide convenient access from both the laundry room and living room. Enjoy a private back patio, two car attached and climate controlled garage with remote access, and plenty of room for projects. Completely updated and move-in ready, this home offers the perfect combination of comfort, convenience, and location—just minutes from Downtown Charleston, Southridge, shopping, dining, and more!
Contact an agent
Home facts
- Year built:1960
- Subdivision & Development:NONE
- Listing ID #:285122
- Added:1 day(s) ago
- Updated:August 21, 2026 at 09:49 PM
Rooms and interior
- Bedrooms:3
- Total bathrooms:3
- Full bathrooms:2
- Half bathrooms:1
- Rooms Total:9
- Flooring:Carpet, Hardwood, Tile
- Basement:Yes
- Basement Description:Full
- Living area:3,010 sq. ft.
Heating and cooling
- Cooling:Central Air
- Heating:Forced Air, Gas
- Central air:Yes
Structure and exterior
- Roof:Composition, Shingle
- Year built:1960
- Building area:3,010 sq. ft.
- Lot area:0.39 Acres
- Lot Features:Wooded
- Architectural Style:One Story
- Construction Materials:Aluminium Siding, Brick, Drywall
- Levels:1 Story
Schools
- High school:G. Washington
- Middle school:John Adams
- Elementary school:Weberwood
Utilities
- Water:Public
- Sewer:Public Sewer
Finances and disclosures
- Price:$399,000
- Price per sq. ft.:$132.56
- Tax amount:$2,200
Features and amenities
- Amenities:Insulated Windows
New listings near 129 Sheridan Circle
- New
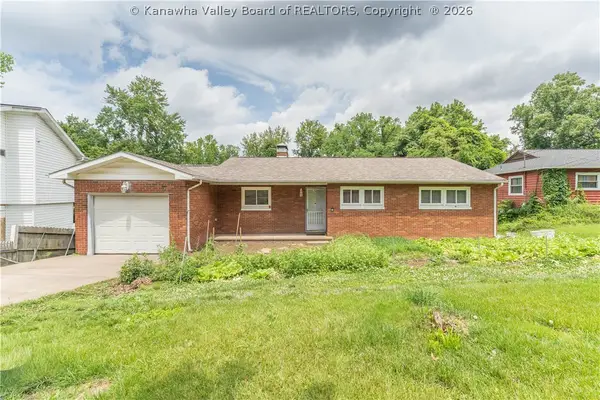 $250,000Active4 beds 2 baths1,844 sq. ft.
1129 Emerald Road, Charleston, WV 25314
MLS# 285126Listed by: OLD COLONY - New
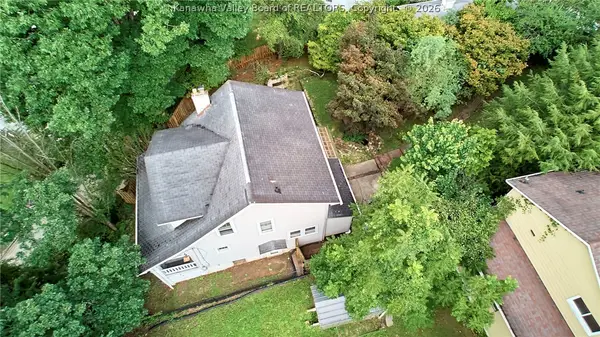 $133,000Active3 beds 1 baths1,326 sq. ft.
946 Mathews Avenue, Charleston, WV 25302
MLS# 285113Listed by: BETTER HOMES AND GARDENS REAL ESTATE CENTRAL - New
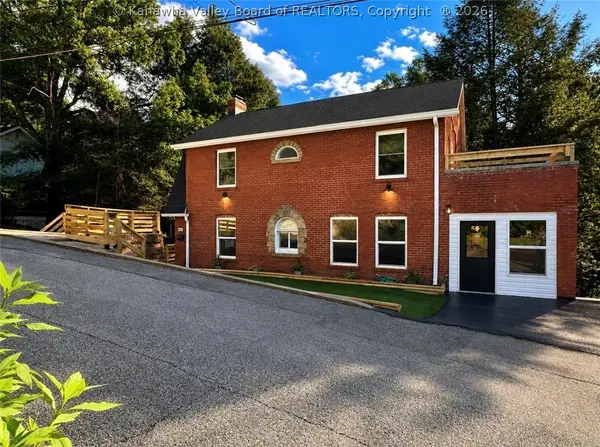 $339,000Active4 beds 3 baths2,414 sq. ft.
803 Laurel Road, Charleston, WV 25314
MLS# 285099Listed by: BETTER HOMES AND GARDENS REAL ESTATE CENTRAL - New
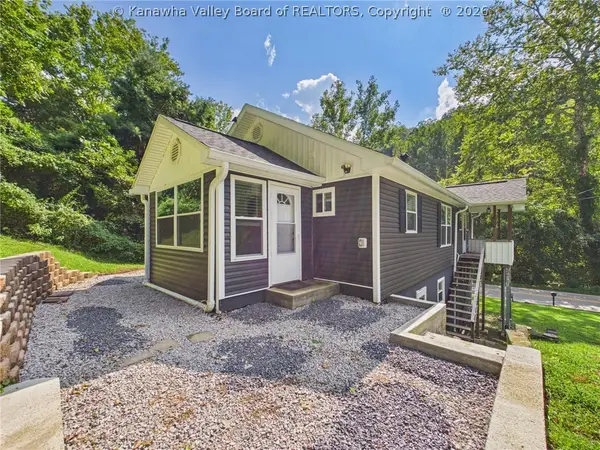 $155,000Active3 beds 1 baths1,056 sq. ft.
817 Kanawha State Forest Drive, Charleston, WV 25314
MLS# 285062Listed by: IMPACT REALTY GROUP - New
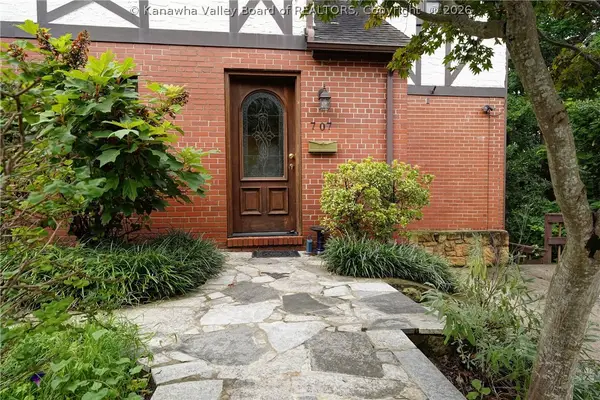 $230,000Active3 beds 4 baths2,328 sq. ft.
707 Laurel Road, Charleston, WV 25314
MLS# 285096Listed by: BETTER HOMES AND GARDENS REAL ESTATE CENTRAL - New
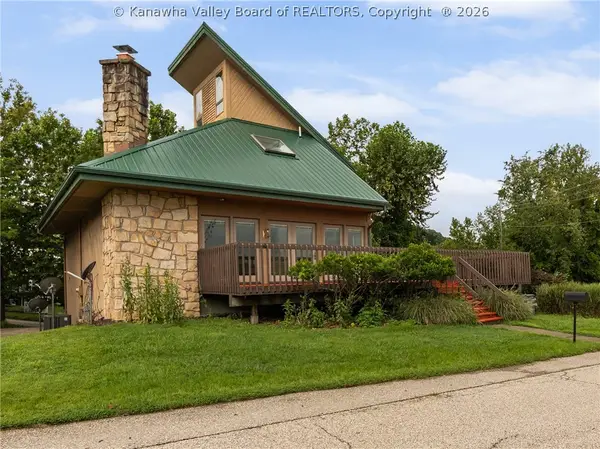 $329,000Active3 beds 3 baths2,006 sq. ft.
1020 Mountain Road, Charleston, WV 25303
MLS# 285041Listed by: BETTER HOMES AND GARDENS REAL ESTATE CENTRAL - New
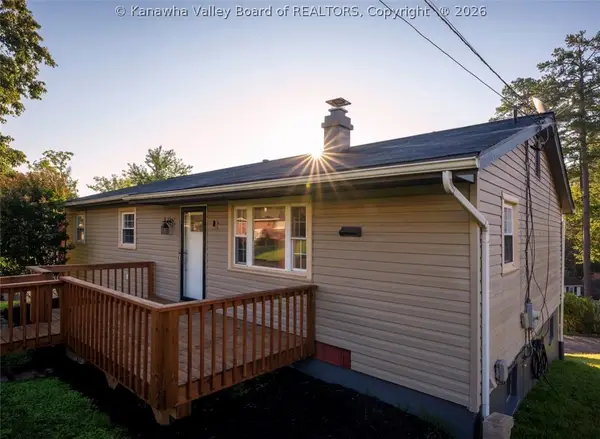 $265,000Active4 beds 3 baths1,964 sq. ft.
1904 Huber Road, Charleston, WV 25314
MLS# 285087Listed by: EXP REALTY, LLC - New
 $72,500Active3 beds 2 baths1,511 sq. ft.
1007 Belmont Street, Charleston, WV 25314
MLS# 285093Listed by: RUNYAN & ASSOCIATES REALTORS - New
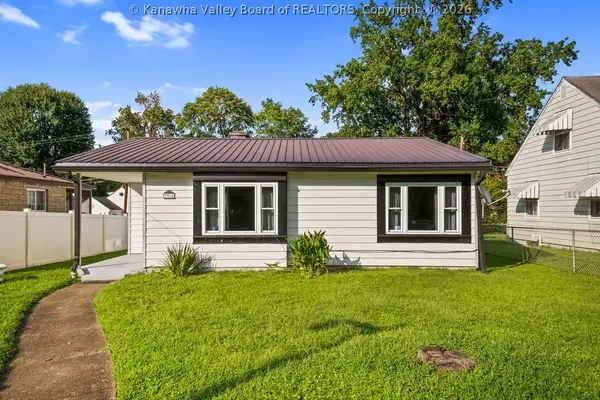 $229,900Active2 beds 1 baths1,200 sq. ft.
3914 Lancaster Avenue, Charleston, WV 25304
MLS# 285094Listed by: RE/MAX CLARITY


Protect your home and budget from life's surprises with an Assurant Home Warranty, backed by a partner that supports you through every step of homeownership. Explore Plans.
© 2023 - 2026 ERA Franchise Systems LLC. All rights reserved. ERA Franchise Systems LLC fully supports the principles of the Fair Housing Act and the Equal Opportunity Act. ERA, ERA Real Estate powered, and their respective logos are registered service marks of ERA Franchise Systems LLC. Each office is independently owned and operated.