
1508 Thomas Circle, Charleston, WV 25314
Local realty services provided by:ERA Town & Country Real Estate, Broker
1508 Thomas Circle,Charleston, WV 25314
$625,000
- 4 Beds
- 4 Baths
- 3,195 sq. ft.
- Single family
- Active
Listed by: nick campbell
Office: better homes and gardens real estate central
MLS#:284307
Source:WV_KVBOR
Price summary
- Price:$625,000
- Price per sq. ft.:$195.62
About this home
Set in the heart of Loudon Heights, this stately brick home showcases a remarkable level of craftsmanship, quality, and design. Every space has been carefully renovated with an emphasis on lasting materials and enduring style. The beautifully appointed kitchen features an oversized quartz island, custom cabinetry, premium appliances, a handcrafted copper farmhouse sink, and striking stone finishes. Rich hardwood floors, custom millwork, elegant lighting, beautifully renovated baths, and multiple fireplaces create a home that's both refined and inviting. A spacious main-level suite offers endless flexibility as a primary retreat, private guest quarters, or multigenerational living. Thoughtfully designed outdoor living spaces provide the perfect setting to entertain or unwind. All just minutes from downtown Charleston, CAMC Memorial, Kanawha City, and the conveniences that make South Hills one of Charleston's most desirable places to call home.
Contact an agent
Home facts
- Year built:1951
- Subdivision & Development:N/A
- Listing ID #:284307
- Added:43 day(s) ago
- Updated:August 18, 2026 at 03:51 PM
Rooms and interior
- Bedrooms:4
- Total bathrooms:4
- Full bathrooms:4
- Rooms Total:12
- Flooring:Carpet, Hardwood, Tile, Vinyl
- Kitchen Description:Dishwasher, Disposal, Gas Range, Microwave, Refrigerator
- Basement:Yes
- Basement Description:Full
- Living area:3,195 sq. ft.
Heating and cooling
- Cooling:Central Air
- Heating:Forced Air, Gas
- Central air:Yes
Structure and exterior
- Roof:Composition, Shingle
- Year built:1951
- Building area:3,195 sq. ft.
- Lot area:0.67 Acres
- Lot Features:Wooded
- Architectural Style:Two Story
- Construction Materials:Brick, Drywall, Plaster
- Exterior Features:Patio
- Levels:2 Story
Schools
- High school:G. Washington
- Middle school:John Adams
- Elementary school:Holz
Utilities
- Water:Public
- Sewer:Public Sewer
Finances and disclosures
- Price:$625,000
- Price per sq. ft.:$195.62
- Tax amount:$2,442
Features and amenities
- Appliances:Disposal, Gas Range, Microwave, Refrigerator
- Amenities:Insulated Windows, Smoke Detectors
Parking
- Parking description:Parking Pad
New listings near 1508 Thomas Circle
- New
 $60,000Active4 beds 1 baths1,526 sq. ft.
511 Butler Street, Charleston, WV 25302
MLS# 285078Listed by: CORNERSTONE REALTY, LLC - New
 $344,900Active4 beds 2 baths1,901 sq. ft.
319 Mount View Drive, Charleston, WV 25314
MLS# 285055Listed by: BETTER HOMES AND GARDENS REAL ESTATE CENTRAL - New
 $375,000Active4 beds 3 baths2,524 sq. ft.
203 Knollwood Heights, Charleston, WV 25302
MLS# 285054Listed by: OLD COLONY - New
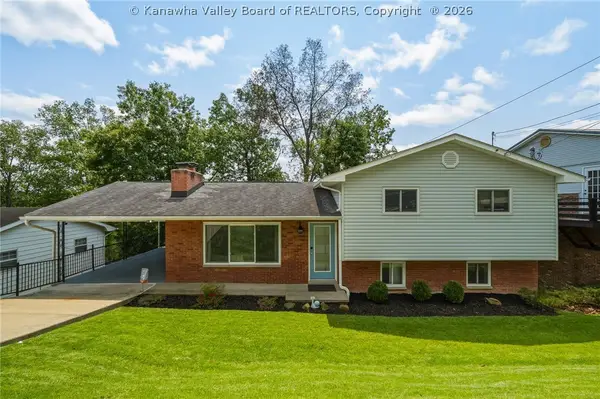 $289,900Active4 beds 3 baths2,388 sq. ft.
1812 Rosewood Road, Charleston, WV 25314
MLS# 285040Listed by: OLD COLONY - New
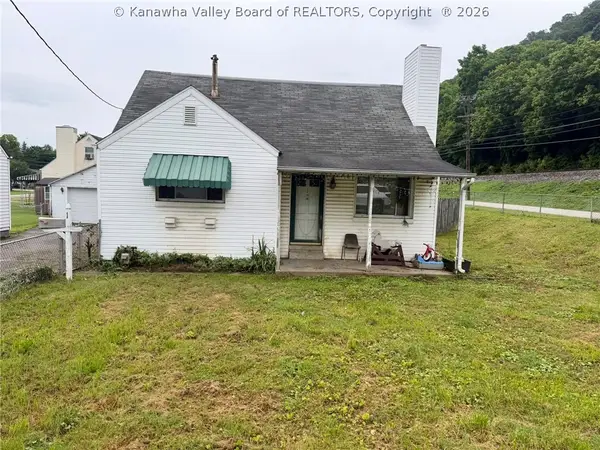 $100,000Active4 beds 2 baths948 sq. ft.
1 Cloverleaf Circle, Charleston, WV 25306
MLS# 285043Listed by: BETTER HOMES AND GARDENS REAL ESTATE CENTRAL - New
 $249,000Active3 beds 2 baths1,550 sq. ft.
6512 Maccorkle Avenue Se, Charleston, WV 25304
MLS# 284948Listed by: RIGGS COMMERCIAL REALTY, LLC - New
 $160,000Active3 beds 2 baths1,165 sq. ft.
1215 Stonebrook Road, Charleston, WV 25314
MLS# 285038Listed by: OLD COLONY 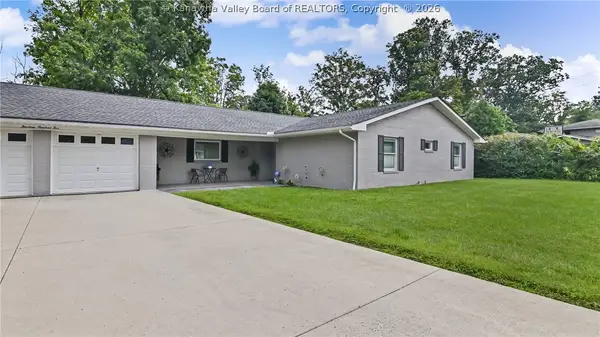 $549,900Pending3 beds 3 baths2,708 sq. ft.
1405 Nottingham Road, Charleston, WV 25314
MLS# 284994Listed by: KELLER WILLIAMS REALTY ADVANTAGE- New
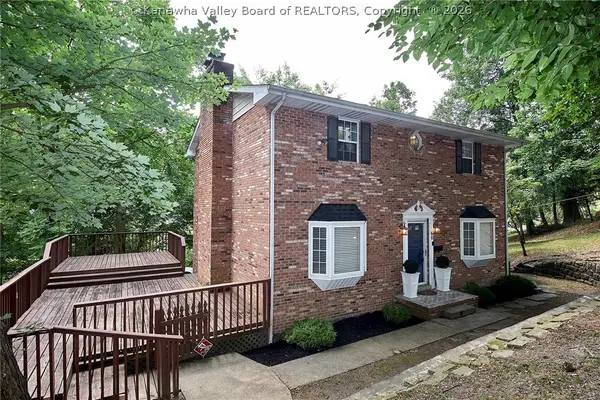 $400,000Active3 beds 4 baths2,518 sq. ft.
60 Abney Circle, Charleston, WV 25314
MLS# 285023Listed by: BETTER HOMES AND GARDENS REAL ESTATE CENTRAL - New
 $299,000Active3 beds 3 baths1,400 sq. ft.
6508 Maccorkle Se Avenue, Charleston, WV 25304
MLS# 284949Listed by: RIGGS COMMERCIAL REALTY, LLC


Protect your home and budget from life's surprises with an Assurant Home Warranty, backed by a partner that supports you through every step of homeownership. Explore Plans.
© 2023 - 2026 ERA Franchise Systems LLC. All rights reserved. ERA Franchise Systems LLC fully supports the principles of the Fair Housing Act and the Equal Opportunity Act. ERA, ERA Real Estate powered, and their respective logos are registered service marks of ERA Franchise Systems LLC. Each office is independently owned and operated.