
2056 Oakridge Drive, Charleston, WV 25311
Local realty services provided by:ERA Property Elite
2056 Oakridge Drive,Charleston, WV 25311
$294,000
- 3 Beds
- 3 Baths
- 2,306 sq. ft.
- Single family
- Active
Listed by: raquel mack
Office: highley blessed realty, llc.
MLS#:285915
Source:WV_KVBOR
Price summary
- Price:$294,000
- Price per sq. ft.:$127.49
About this home
Sellers now offering up to $2,500 in Closing Cost assistance for qualiffied buyers that bring acceptable offers. Welcome home to this beautifully refreshed property featuring stylish updates throughout! The renovated kitchen boasts new appliances, quartz countertops, freshly painted cabinetry, and a new sink and plumbing. Fresh paint throughout, new carpet, updated windows, and a new sliding glass door add to the home's appeal. Enjoy the inviting living area with vaulted ceilings, hardwood flooring, and a stunning stone fireplace. The remodeled basement offers additional flexible living space, while recent plumbing and electrical improvements, along with a new HVAC system and water heater, provide added peace of mind. Outside, enjoy a spacious deck, landscaped yard, and storage shed. With so many updates completed, this home is ready for its next owner!
Contact an agent
Home facts
- Year built:1980
- Subdivision & Development:n/a
- Listing ID #:285915
- Added:15 day(s) ago
- Updated:October 27, 2026 at 06:03 PM
Rooms and interior
- Bedrooms:3
- Total bathrooms:3
- Full bathrooms:2
- Half bathrooms:1
- Rooms Total:6
- Flooring:Carpet, Ceramic Tile, Hardwood
- Dining Description:Separate Formal Dining Room
- Kitchen Description:Dishwasher, Disposal, Electric Range, Refrigerator
- Basement:Yes
- Basement Description:Full
- Living area:2,306 sq. ft.
Heating and cooling
- Cooling:Central Air
- Heating:Forced Air, Gas
- Central air:Yes
Structure and exterior
- Roof:Composition, Shingle
- Year built:1980
- Building area:2,306 sq. ft.
- Lot area:0.28 Acres
- Architectural Style:Two Story
- Construction Materials:Drywall, Vinyl Siding
- Exterior Features:Deck, Storage
- Levels:2 Story
Schools
- High school:Capital
- Middle school:Horace Mann
- Elementary school:Ruffner
Utilities
- Water:Public
- Sewer:Public Sewer
Finances and disclosures
- Price:$294,000
- Price per sq. ft.:$127.49
- Tax amount:$1,925
Features and amenities
- Appliances:Disposal, Electric Range, Refrigerator
- Amenities:Insulated Windows
Parking
- Parking description:Garage, Parking Pad, Three Car Garage
- Garage:Yes
- Garage spaces:3
New listings near 2056 Oakridge Drive
- New
 $385,000Active3 beds 3 baths2,325 sq. ft.
103 50th Street Se, Charleston, WV 25304
MLS# 286151Listed by: OLD COLONY - New
 $225,000Active3 beds 2 baths2,208 sq. ft.
1039 Bridge Road, Charleston, WV 25314
MLS# 286152Listed by: OLD COLONY - New
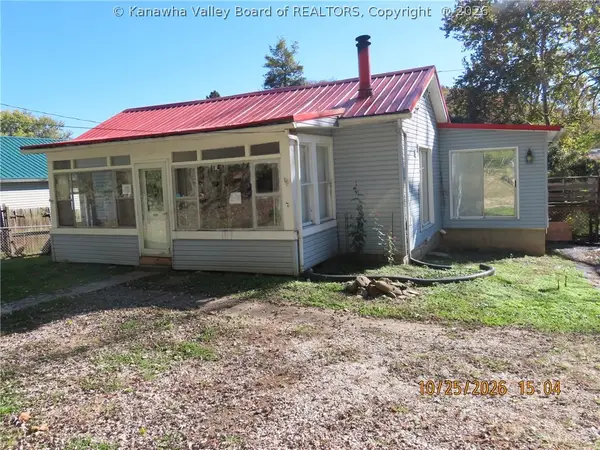 $32,000Active3 beds 1 baths1,304 sq. ft.
2944 Pennsylvania Avenue, Charleston, WV 25302
MLS# 286146Listed by: RUNYAN & ASSOCIATES REALTORS - New
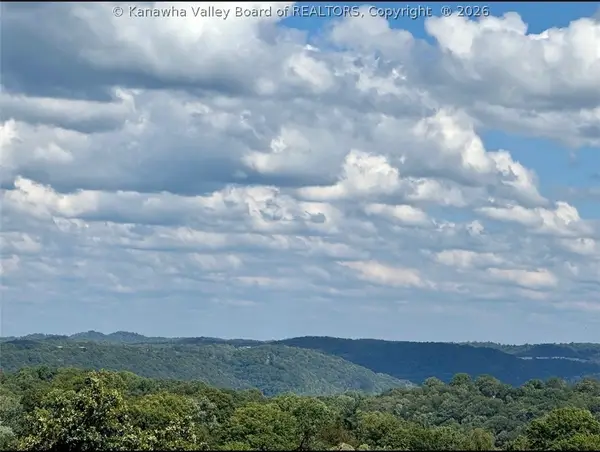 $185,000Active2.28 Acres
10 Observatory Road, Charleston, WV 25314
MLS# 286128Listed by: RE/MAX CLARITY - New
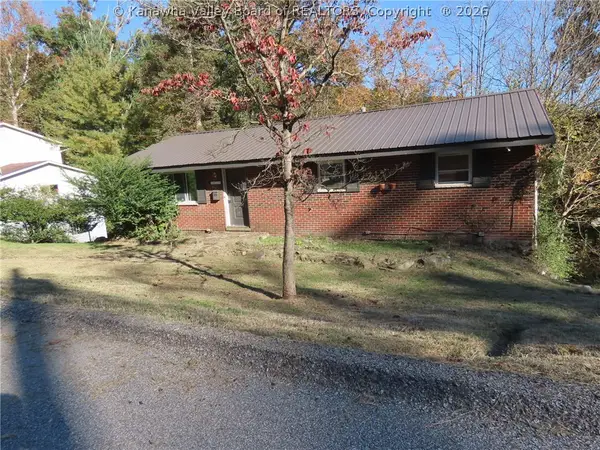 $14,900Active3 beds 2 baths1,248 sq. ft.
1618 Woodbine Avenue, Charleston, WV 25302
MLS# 286121Listed by: RUNYAN & ASSOCIATES REALTORS - New
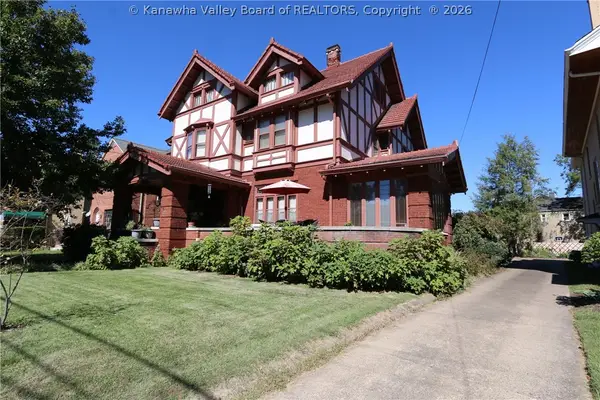 $495,000Active5 beds 4 baths4,208 sq. ft.
1590 Virginia Street, Charleston, WV 25311
MLS# 286106Listed by: BERKSHIRE HATHAWAY HOMESERVICES PROFESSIONAL REALT - New
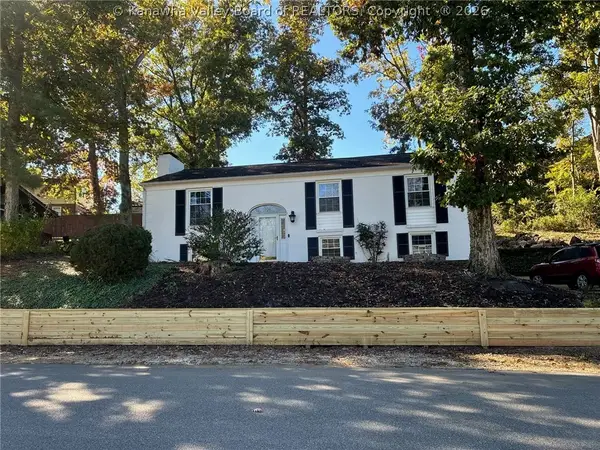 $309,000Active4 beds 3 baths2,077 sq. ft.
1384 Nottingham Road, Charleston, WV 25314
MLS# 286107Listed by: OLD COLONY - New
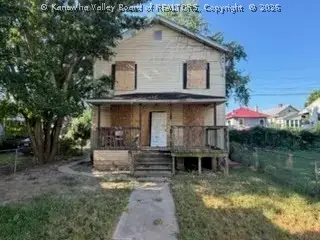 $29,900Active2 beds 1 baths960 sq. ft.
819 Central, Charleston, WV 25302
MLS# 286108Listed by: SELLING WV-REAL ESTATE PROFESS - New
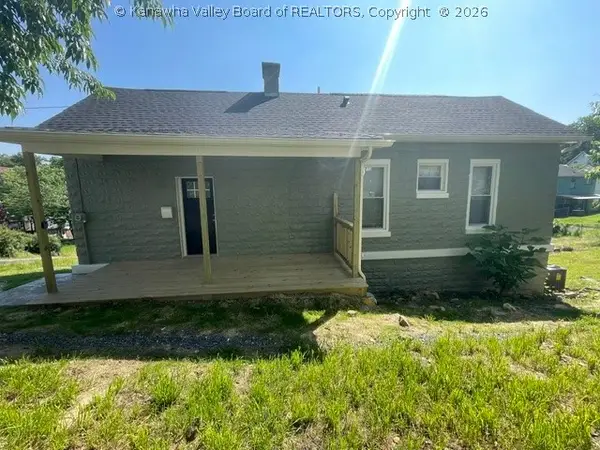 $139,900Active2 beds 2 baths1,362 sq. ft.
1309 Watts Street, Charleston, WV 25302
MLS# 286058Listed by: BETTER HOMES AND GARDENS REAL ESTATE CENTRAL - New
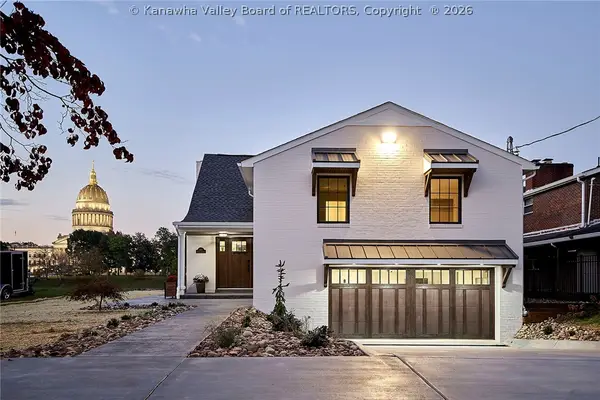 $1,450,000Active3 beds 3 baths2,625 sq. ft.
2612 Kanawha Avenue Se, Charleston, WV 25304
MLS# 286080Listed by: BETTER HOMES AND GARDENS REAL ESTATE CENTRAL


Protect your home and budget from life's surprises with an Assurant Home Warranty, backed by a partner that supports you through every step of homeownership. Explore Plans.
© 2023 - 2026 ERA Franchise Systems LLC. All rights reserved. ERA Franchise Systems LLC fully supports the principles of the Fair Housing Act and the Equal Opportunity Act. ERA, ERA Real Estate powered, and their respective logos are registered service marks of ERA Franchise Systems LLC. Each office is independently owned and operated.