
3064 Middle Fork Drive, Charleston, WV 25314
Local realty services provided by:ERA Town & Country Real Estate, Broker
3064 Middle Fork Drive,Charleston, WV 25314
$134,900
- 3 Beds
- 1 Baths
- - sq. ft.
- Single family
- Sold
Listed by: jason cavender
Office: the property center
MLS#:284191
Source:WV_KVBOR
Sorry, we are unable to map this address
Price summary
- Price:$134,900
About this home
This three-bedroom, one-bathroom cedar-sided ranch sits on approximately three acres. The rural setting features a rustling stream, a cellar, open parking, and two covered porches. Situated less than five miles from South Ridge and less than nine miles from downtown Charleston. Inside, the home offers true single-level living. The layout includes a galley-style kitchen, a formal dining room, three bedrooms, and one full bathroom.
Contact an agent
Home facts
- Year built:1972
- Subdivision & Development:None
- Listing ID #:284191
- Added:93 day(s) ago
- Updated:September 26, 2026 at 07:49 AM
Rooms and interior
- Bedrooms:3
- Total bathrooms:1
- Full bathrooms:1
- Rooms Total:6
- Flooring:Hardwood, Vinyl
- Dining Description:Separate Formal Dining Room
- Basement:Yes
Heating and cooling
- Cooling:Central Air
- Heating:Forced Air, Gas
- Central air:Yes
Structure and exterior
- Roof:Composition, Shingle
- Year built:1972
- Architectural Style:One Story, Ranch
- Construction Materials:Drywall, Frame
- Exterior Features:Porch
- Levels:1 Story
Schools
- High school:G. Washington
- Middle school:S. Charleston
- Elementary school:Ruthlawn
Utilities
- Water:Well
- Sewer:Septic Tank
Finances and disclosures
- Price:$134,900
- Tax amount:$863
Features and amenities
- Amenities:Insulated Windows
New listings near 3064 Middle Fork Drive
- New
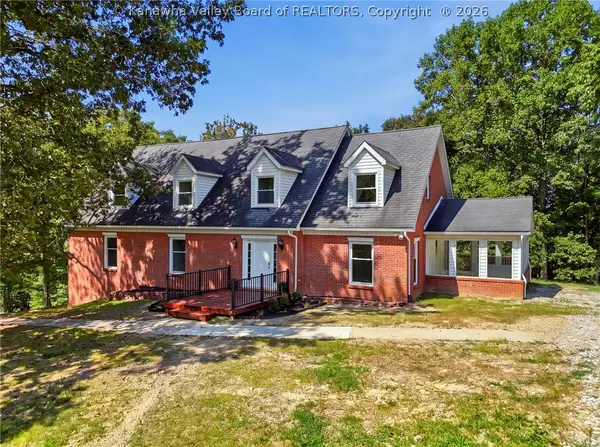 $649,000Active4 beds 4 baths4,551 sq. ft.
1589 Mount Alpha Road, Charleston, WV 25304
MLS# 285633Listed by: BETTER HOMES AND GARDENS REAL ESTATE CENTRAL - New
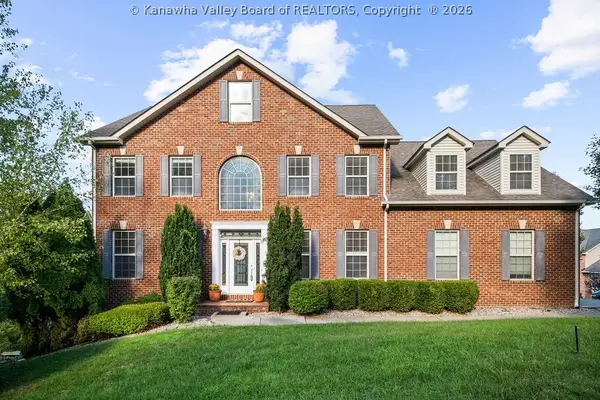 $650,000Active5 beds 7 baths5,239 sq. ft.
109 Yorktowne Place, Charleston, WV 25309
MLS# 285658Listed by: RE/MAX CLARITY - New
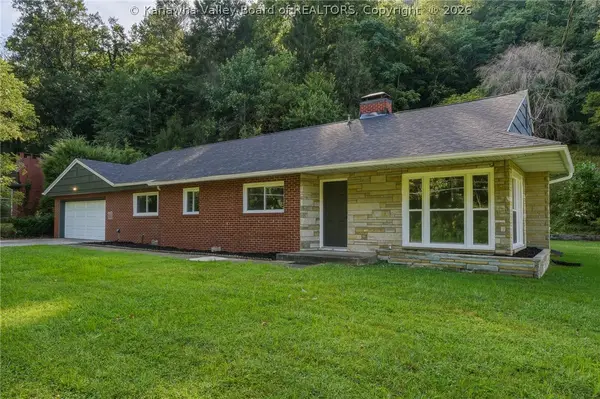 $220,000Active3 beds 2 baths1,773 sq. ft.
711 Chappell Road, Charleston, WV 25304
MLS# 285650Listed by: BETTER HOMES AND GARDENS REAL ESTATE CENTRAL - New
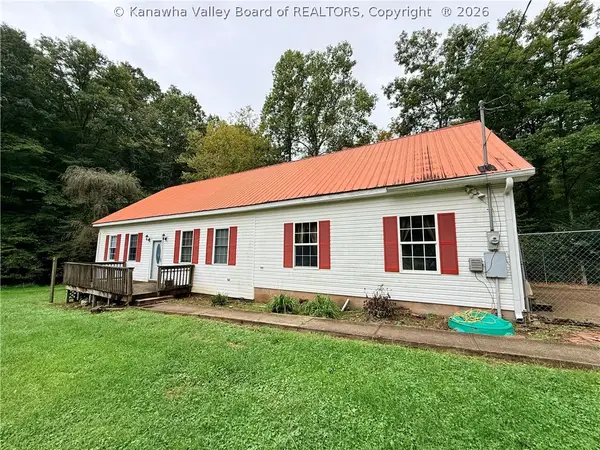 $75,000Active3 beds 1 baths2,189 sq. ft.
103 Bray Drive, Charleston, WV 25320
MLS# 285654Listed by: BETTER HOMES AND GARDENS REAL ESTATE CENTRAL - New
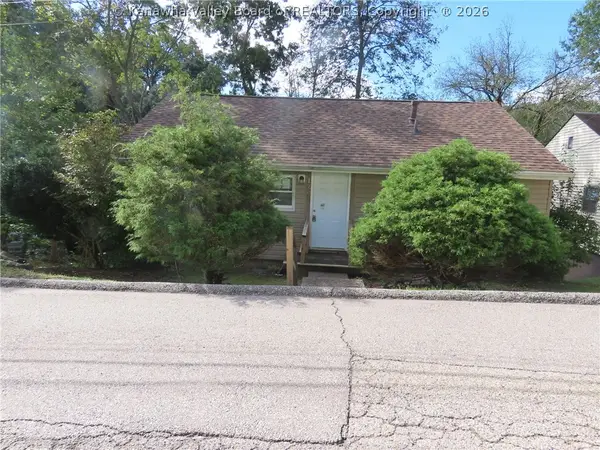 $44,900Active2 beds 1 baths864 sq. ft.
1205 Ashwood Road, Charleston, WV 25314
MLS# 285656Listed by: RUNYAN & ASSOCIATES REALTORS - New
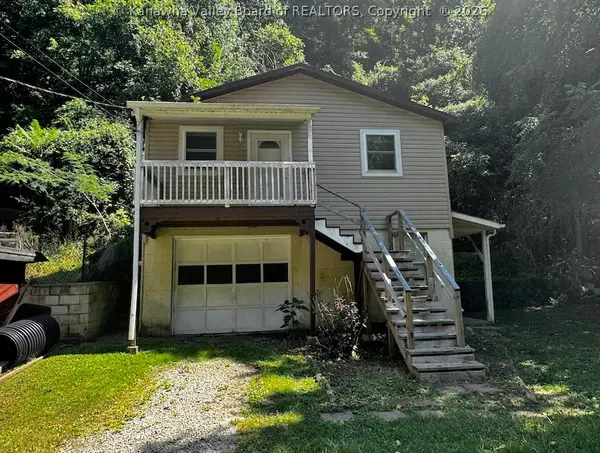 $62,500Active2 beds 2 baths576 sq. ft.
158 East Point Drive, Charleston, WV 25311
MLS# 285651Listed by: BETTER HOMES AND GARDENS REAL ESTATE CENTRAL - New
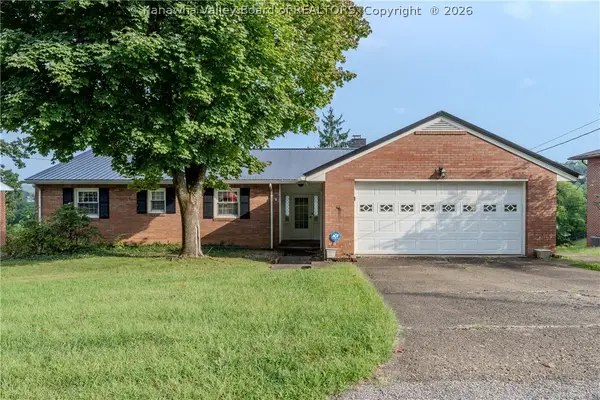 $190,000Active5 beds 3 baths3,656 sq. ft.
822 Beaumont Road, Charleston, WV 25314
MLS# 285602Listed by: BETTER HOMES AND GARDENS REAL ESTATE CENTRAL - New
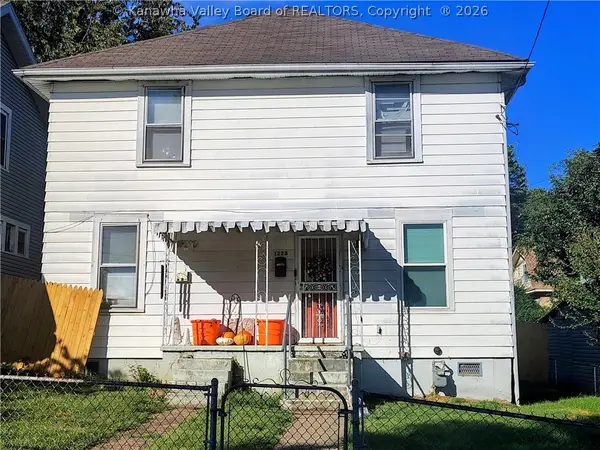 $119,900Active5 beds 2 baths2,088 sq. ft.
1228 Frame Street, Charleston, WV 25302
MLS# 285645Listed by: CHANDLER PROPERTIES, LLC 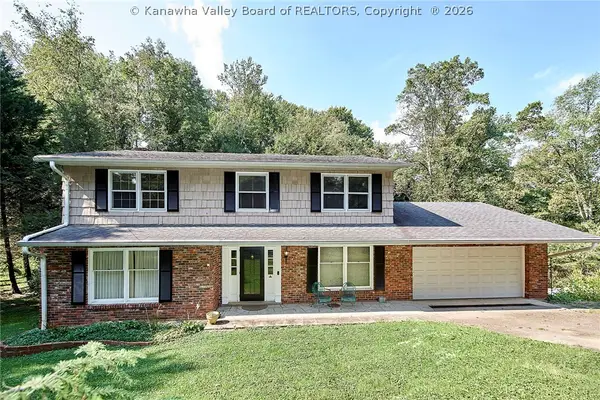 $424,900Pending4 beds 4 baths3,483 sq. ft.
604 Burkewood Place, Charleston, WV 25314
MLS# 285627Listed by: BETTER HOMES AND GARDENS REAL ESTATE CENTRAL- New
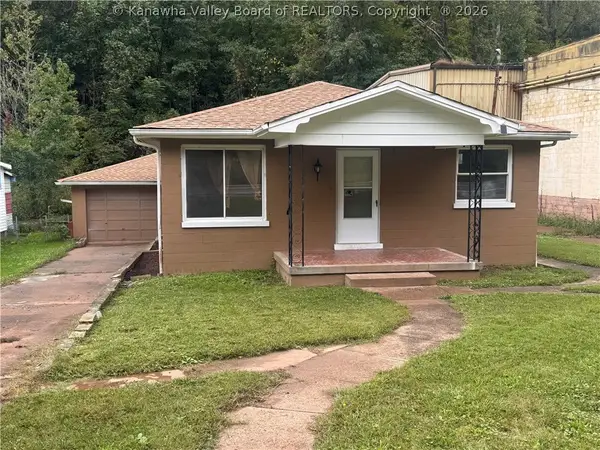 $145,000Active3 beds 1 baths1,107 sq. ft.
4431 Washington Street W, Charleston, WV 25313
MLS# 285631Listed by: FATHOM REALTY LLC


Protect your home and budget from life's surprises with an Assurant Home Warranty, backed by a partner that supports you through every step of homeownership. Explore Plans.
© 2023 - 2026 ERA Franchise Systems LLC. All rights reserved. ERA Franchise Systems LLC fully supports the principles of the Fair Housing Act and the Equal Opportunity Act. ERA, ERA Real Estate powered, and their respective logos are registered service marks of ERA Franchise Systems LLC. Each office is independently owned and operated.