
5216 Brackenrich Drive, Charleston, WV 25313
Local realty services provided by:ERA Property Elite
5216 Brackenrich Drive,Charleston, WV 25313
$224,500
- 3 Beds
- 2 Baths
- 1,854 sq. ft.
- Single family
- Pending
Listed by: tonya dunnavant, tim dunnavant
Office: better homes and gardens real estate central
MLS#:284318
Source:WV_KVBOR
Price summary
- Price:$224,500
- Price per sq. ft.:$121.09
About this home
Move-in ready home with 3 bedrooms, 2 baths with potential for 4 bedroom in finished lower level. Update kitchen and baths and spacious rec room for entertaining, hobbies or home office. Enjoy your morning coffee on the covered back deck, right of the kitchen, fenced yard for the kiddos and or pets, the home is situated on a quiet cul-de-sac. New breaker box was just installed for new owners' peace of mind. First American Eagle Warranty included at $555.
Contact an agent
Home facts
- Year built:1972
- Subdivision & Development:N/A
- Listing ID #:284318
- Added:44 day(s) ago
- Updated:August 20, 2026 at 07:52 AM
Rooms and interior
- Bedrooms:3
- Total bathrooms:2
- Full bathrooms:2
- Rooms Total:7
- Flooring:Carpet, Laminate
- Kitchen Description:Dishwasher, Electric Range, Microwave, Refrigerator
- Basement:Yes
- Basement Description:Full
- Living area:1,854 sq. ft.
Heating and cooling
- Cooling:Heat Pump
- Heating:Heat Pump
Structure and exterior
- Roof:Composition, Shingle
- Year built:1972
- Building area:1,854 sq. ft.
- Architectural Style:Mid Entry
- Construction Materials:Brick, Drywall, Vinyl Siding
Schools
- High school:Nitro
- Middle school:Andrew Jackson
- Elementary school:Point Harmony
Utilities
- Water:Public
- Sewer:Public Sewer
Finances and disclosures
- Price:$224,500
- Price per sq. ft.:$121.09
- Tax amount:$859
Features and amenities
- Appliances:Electric Range, Microwave, Refrigerator
- Amenities:Insulated Windows, Smoke Detectors
Parking
- Parking description:Parking Pad
New listings near 5216 Brackenrich Drive
- New
 $72,500Active3 beds 2 baths1,511 sq. ft.
1007 Belmont Street, Charleston, WV 25314
MLS# 285093Listed by: RUNYAN & ASSOCIATES REALTORS - New
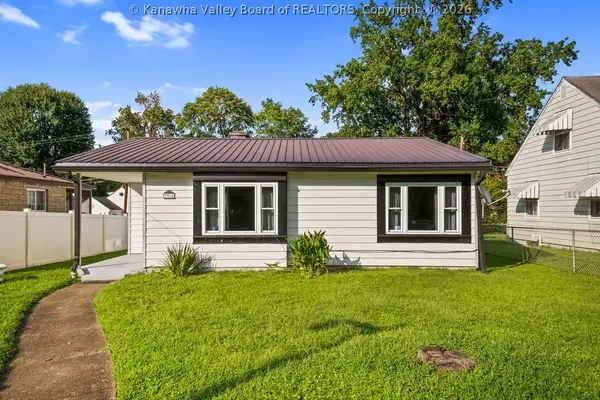 $229,900Active2 beds 1 baths1,200 sq. ft.
3914 Lancaster Avenue, Charleston, WV 25304
MLS# 285094Listed by: RE/MAX CLARITY - New
 $249,900Active3 beds 2 baths1,485 sq. ft.
106 Savilla Lane, Charleston, WV 25312
MLS# 285082Listed by: BETTER HOMES AND GARDENS REAL ESTATE CENTRAL - New
 $75,000Active3 beds 1 baths1,430 sq. ft.
813 7th Street, Charleston, WV 25302
MLS# 285083Listed by: OLD COLONY - New
 $83,000Active4 beds 2 baths1,397 sq. ft.
359 Fairview Drive, Charleston, WV 25302
MLS# 285084Listed by: RUNYAN & ASSOCIATES REALTORS - New
 $60,000Active4 beds 1 baths1,526 sq. ft.
511 Butler Street, Charleston, WV 25302
MLS# 285078Listed by: CORNERSTONE REALTY, LLC - New
 $344,900Active4 beds 2 baths1,901 sq. ft.
319 Mount View Drive, Charleston, WV 25314
MLS# 285055Listed by: BETTER HOMES AND GARDENS REAL ESTATE CENTRAL - New
 $375,000Active4 beds 3 baths2,524 sq. ft.
203 Knollwood Heights, Charleston, WV 25302
MLS# 285054Listed by: OLD COLONY - New
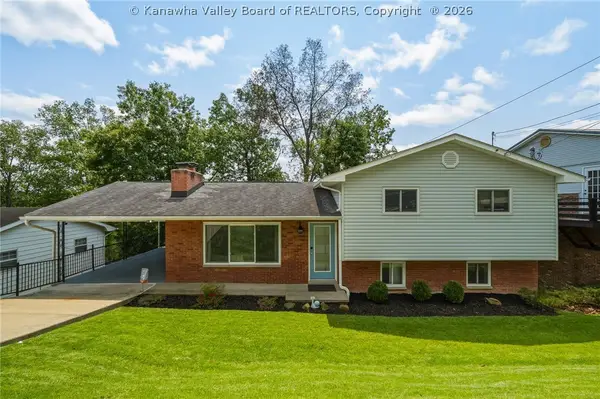 $289,900Active4 beds 3 baths2,388 sq. ft.
1812 Rosewood Road, Charleston, WV 25314
MLS# 285040Listed by: OLD COLONY - New
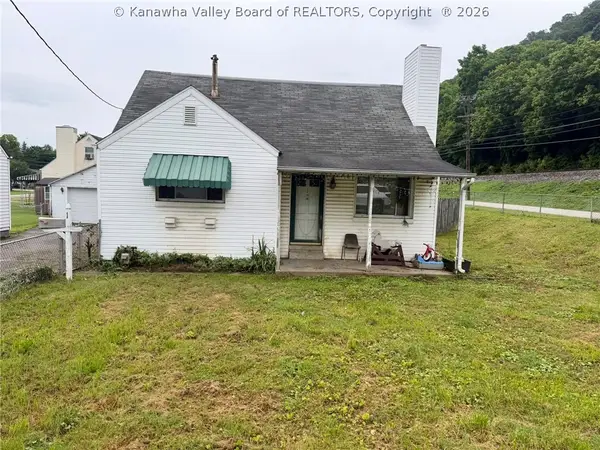 $100,000Active4 beds 2 baths948 sq. ft.
1 Cloverleaf Circle, Charleston, WV 25306
MLS# 285043Listed by: BETTER HOMES AND GARDENS REAL ESTATE CENTRAL


Protect your home and budget from life's surprises with an Assurant Home Warranty, backed by a partner that supports you through every step of homeownership. Explore Plans.
© 2023 - 2026 ERA Franchise Systems LLC. All rights reserved. ERA Franchise Systems LLC fully supports the principles of the Fair Housing Act and the Equal Opportunity Act. ERA, ERA Real Estate powered, and their respective logos are registered service marks of ERA Franchise Systems LLC. Each office is independently owned and operated.