
5410 Virginia Avenue Se, Charleston, WV 25304
Local realty services provided by:ERA Town & Country Real Estate, Broker
5410 Virginia Avenue Se,Charleston, WV 25304
$306,500
- 3 Beds
- 3 Baths
- - sq. ft.
- Single family
- Sold
Listed by: nichole koenig
Office: better homes and gardens real estate central
MLS#:284124
Source:WV_KVBOR
Sorry, we are unable to map this address
Price summary
- Price:$306,500
About this home
Back on the market due to no fault of seller. Fresh updates, flexible spaces, & plenty of personality. This Kanawha City charmer features an updated kitchen, renovated bathrooms, new siding, and fresh landscaping that gives it serious curb appeal. The second floor features two bedrooms & two full bathrooms, while the third floor is ready to become whatever you need it to be—a guest room, home office, creative studio, playroom, workout space, or your own private retreat. Downstairs, the finished basement adds even more usable living space and includes a convenient half bath. Out back, you'll find a screened porch made for morning coffee, evening drinks, and everything in between, plus a fully fenced yard for pets, gardening, entertaining, or simply enjoying your own outdoor space. Also included is a 1-car detached garage. Stylish updates, versatile living areas, and a location that's close to everything Kanawha City has to offer. The updates are done. All that's left is making it yours.
Contact an agent
Home facts
- Year built:1926
- Subdivision & Development:N/A
- Listing ID #:284124
- Added:96 day(s) ago
- Updated:September 27, 2026 at 07:30 AM
Rooms and interior
- Bedrooms:3
- Total bathrooms:3
- Full bathrooms:2
- Half bathrooms:1
- Rooms Total:10
- Flooring:Carpet, Hardwood, Tile
- Dining Description:Separate Formal Dining Room
- Kitchen Description:Dishwasher, Disposal, Gas Range, Microwave, Refrigerator
- Basement:Yes
- Basement Description:Full
Heating and cooling
- Cooling:Central Air
- Heating:Forced Air, Gas
- Central air:Yes
Structure and exterior
- Roof:Composition, Shingle
- Year built:1926
- Construction Materials:Frame, Plaster, Vinyl Siding
- Exterior Features:Fence
Schools
- High school:Capital
- Middle school:Horace Mann
- Elementary school:Chamberlain
Utilities
- Water:Public
- Sewer:Public Sewer
Finances and disclosures
- Price:$306,500
- Tax amount:$2,415
Features and amenities
- Appliances:Disposal, Gas Range, Microwave, Refrigerator
- Amenities:Insulated Windows, Smoke Detectors
Parking
- Parking description:Detached, Garage, One Car Garage
- Garage:Yes
- Garage spaces:1
New listings near 5410 Virginia Avenue Se
- Open Sun, 2 to 4pmNew
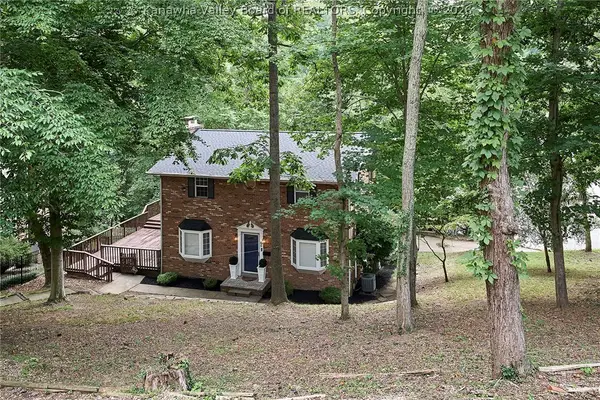 $374,900Active3 beds 4 baths2,518 sq. ft.
60 Abney Circle, Charleston, WV 25314
MLS# 285669Listed by: BETTER HOMES AND GARDENS REAL ESTATE CENTRAL - New
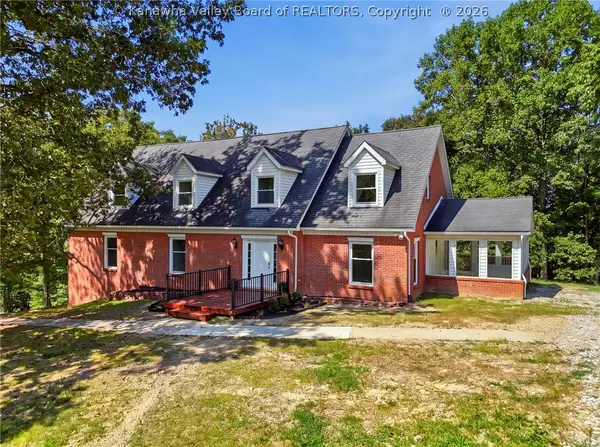 $649,000Active4 beds 4 baths4,551 sq. ft.
1589 Mount Alpha Road, Charleston, WV 25304
MLS# 285633Listed by: BETTER HOMES AND GARDENS REAL ESTATE CENTRAL - New
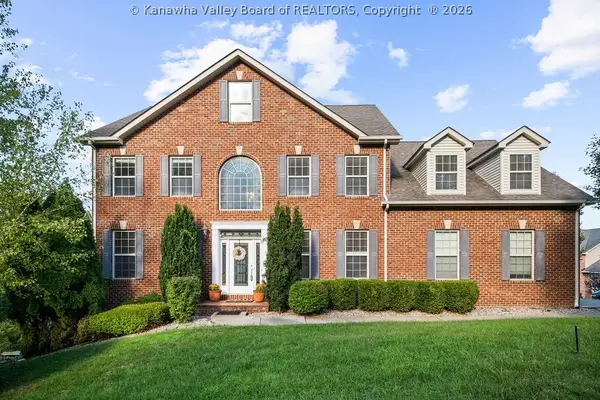 $650,000Active5 beds 7 baths5,239 sq. ft.
109 Yorktowne Place, Charleston, WV 25309
MLS# 285658Listed by: RE/MAX CLARITY - New
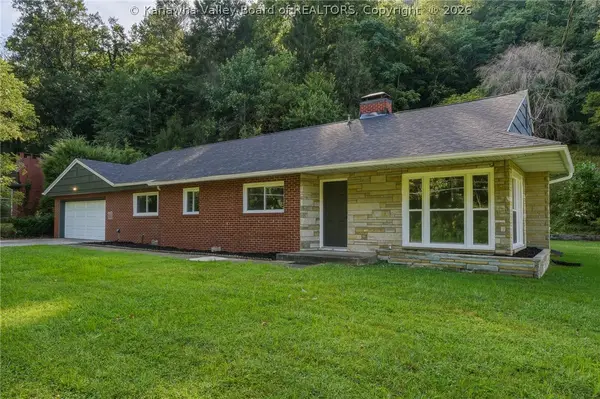 $220,000Active3 beds 2 baths1,773 sq. ft.
711 Chappell Road, Charleston, WV 25304
MLS# 285650Listed by: BETTER HOMES AND GARDENS REAL ESTATE CENTRAL - New
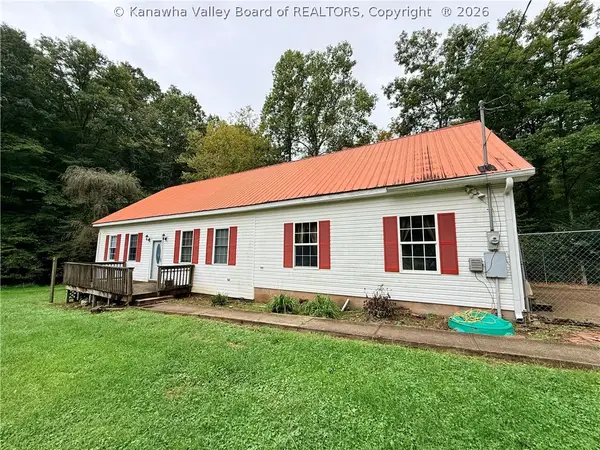 $75,000Active3 beds 1 baths2,189 sq. ft.
103 Bray Drive, Charleston, WV 25320
MLS# 285654Listed by: BETTER HOMES AND GARDENS REAL ESTATE CENTRAL - New
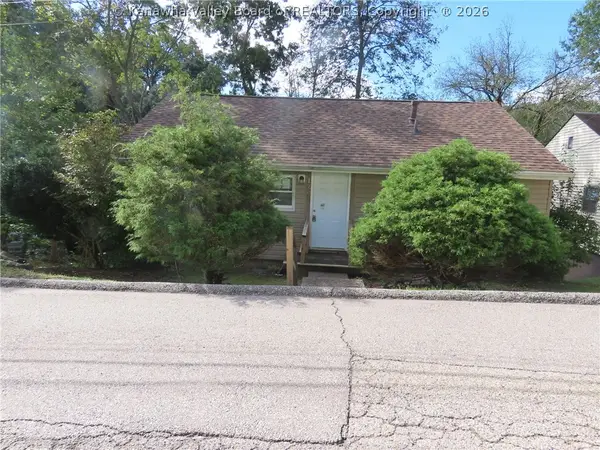 $44,900Active2 beds 1 baths864 sq. ft.
1205 Ashwood Road, Charleston, WV 25314
MLS# 285656Listed by: RUNYAN & ASSOCIATES REALTORS - New
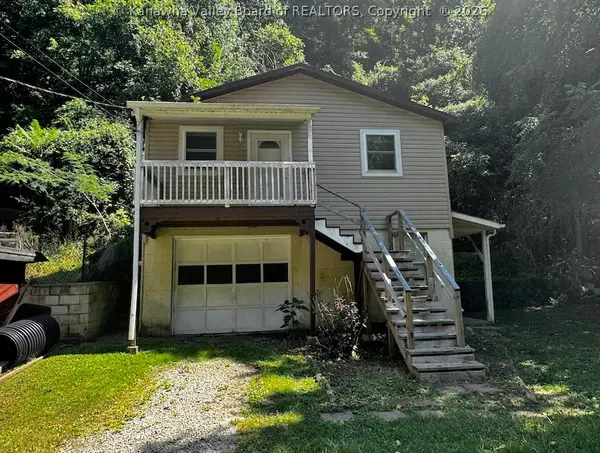 $62,500Active2 beds 2 baths576 sq. ft.
158 East Point Drive, Charleston, WV 25311
MLS# 285651Listed by: BETTER HOMES AND GARDENS REAL ESTATE CENTRAL - New
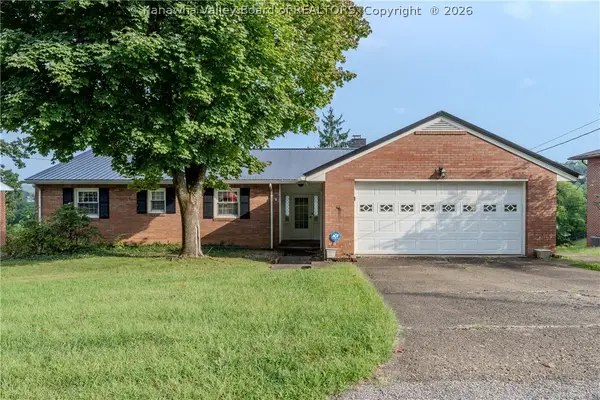 $190,000Active5 beds 3 baths3,656 sq. ft.
822 Beaumont Road, Charleston, WV 25314
MLS# 285602Listed by: BETTER HOMES AND GARDENS REAL ESTATE CENTRAL - New
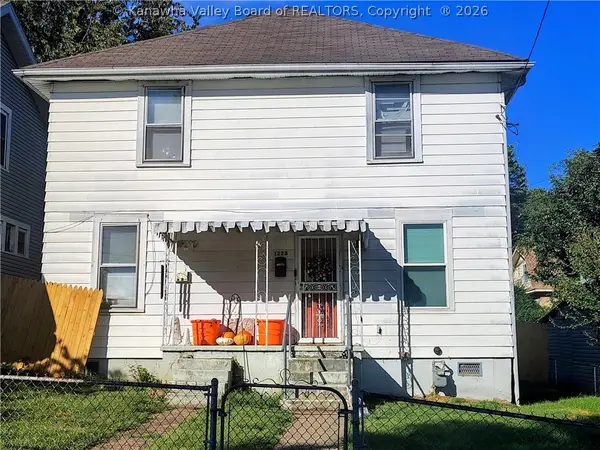 $119,900Active5 beds 2 baths2,088 sq. ft.
1228 Frame Street, Charleston, WV 25302
MLS# 285645Listed by: CHANDLER PROPERTIES, LLC 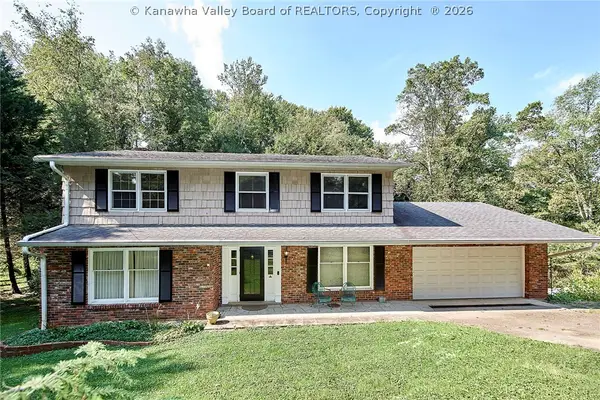 $424,900Pending4 beds 4 baths3,483 sq. ft.
604 Burkewood Place, Charleston, WV 25314
MLS# 285627Listed by: BETTER HOMES AND GARDENS REAL ESTATE CENTRAL


Protect your home and budget from life's surprises with an Assurant Home Warranty, backed by a partner that supports you through every step of homeownership. Explore Plans.
© 2023 - 2026 ERA Franchise Systems LLC. All rights reserved. ERA Franchise Systems LLC fully supports the principles of the Fair Housing Act and the Equal Opportunity Act. ERA, ERA Real Estate powered, and their respective logos are registered service marks of ERA Franchise Systems LLC. Each office is independently owned and operated.