
737 Gordon Drive, Charleston, WV 25303
Local realty services provided by:ERA Property Elite
737 Gordon Drive,Charleston, WV 25303
$299,999
- 3 Beds
- 3 Baths
- 2,215 sq. ft.
- Single family
- Active
Listed by: jennifer mcquerrey
Office: better homes and gardens real estate central
MLS#:286346
Source:WV_KVBOR
Price summary
- Price:$299,999
- Price per sq. ft.:$135.44
About this home
Welcome home! Located in a desirable neighborhood directly across from Weberwood Elementary, a School of Excellence, this beautifully updated 3-bedroom, 2.5-bath home is ready for its next owner! Enjoy peace of mind with a new metal roof and HVAC system. Inside, you'll love the new LVP flooring throughout, gorgeous kitchen with new cabinets, granite countertops, and stainless steel appliances, plus updated bathrooms with new vanities and toilets. Step outside and enjoy the brand-new back deck!
Contact an agent
Home facts
- Year built:1987
- Subdivision & Development:Weberwood
- Listing ID #:286346
- Added:1 day(s) ago
- Updated:November 11, 2026 at 05:16 PM
Rooms and interior
- Bedrooms:3
- Total bathrooms:3
- Full bathrooms:2
- Half bathrooms:1
- Rooms Total:11
- Flooring:Laminate, Vinyl
- Kitchen Description:Dishwasher, Disposal, Electric Range, Microwave, Refrigerator
- Basement:Yes
- Basement Description:Full
- Living area:2,215 sq. ft.
Heating and cooling
- Cooling:Central Air, Electric, Heat Pump
- Heating:Electric, Forced Air, Heat Pump
- Central air:Yes
Structure and exterior
- Roof:Metal
- Year built:1987
- Building area:2,215 sq. ft.
- Lot area:0.22 Acres
- Architectural Style:Mid Entry
- Construction Materials:Brick, Drywall, Vinyl Siding
- Exterior Features:Deck
Schools
- High school:G. Washington
- Middle school:John Adams
- Elementary school:Weberwood
Utilities
- Water:Public
- Sewer:Public Sewer
Finances and disclosures
- Price:$299,999
- Price per sq. ft.:$135.44
- Tax amount:$1,551
Features and amenities
- Appliances:Disposal, Electric Range, Microwave, Refrigerator
- Amenities:Insulated Windows, Smoke Detectors
Parking
- Parking description:Attached, Garage, Two Car Garage
- Garage:Yes
- Garage spaces:2
New listings near 737 Gordon Drive
- New
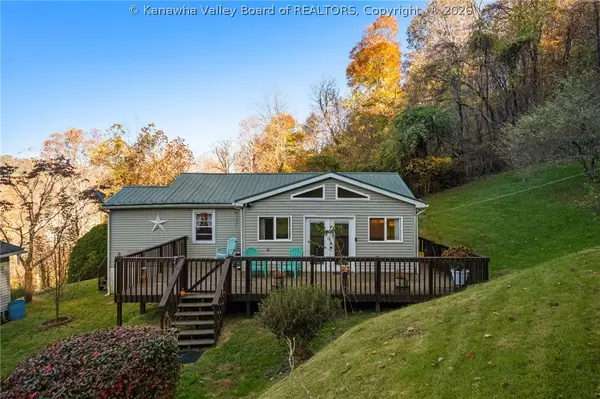
 $153,000Active3 beds 2 baths1,152 sq. ft.
3492 Kellys Creek Road, Charleston, WV 25312
MLS# 286374Listed by: BERKSHIRE HATHAWAY HOMESERVICES PROFESSIONAL REALT - New
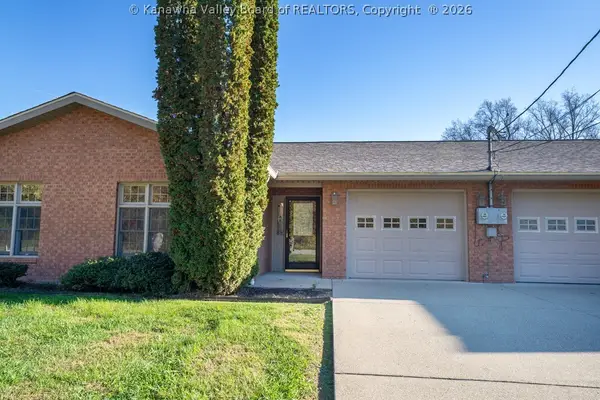 $265,000Active2 beds 2 baths1,145 sq. ft.
194 Conner Drive #C, Charleston, WV 25302
MLS# 286347Listed by: OLD COLONY 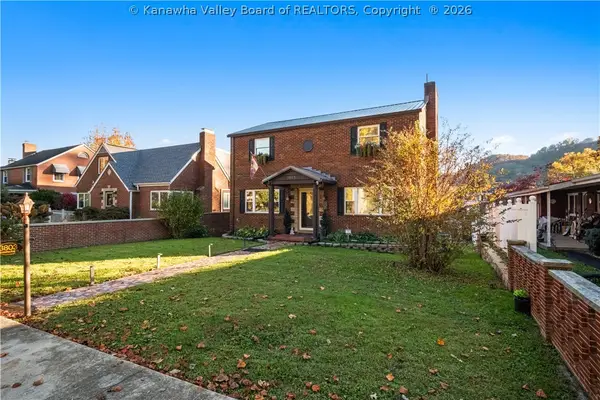 $385,000Pending4 beds 3 baths2,355 sq. ft.
3803 Kanawha Avenue Se, Charleston, WV 25304
MLS# 286338Listed by: OLD COLONY- New
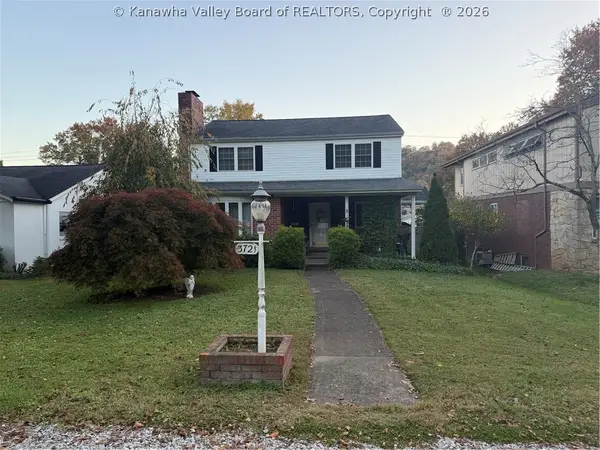 $469,000Active3 beds 4 baths3,075 sq. ft.
3721 Kanawha Avenue Se, Charleston, WV 25304
MLS# 286331Listed by: SELLING WV-REAL ESTATE PROFESS - New
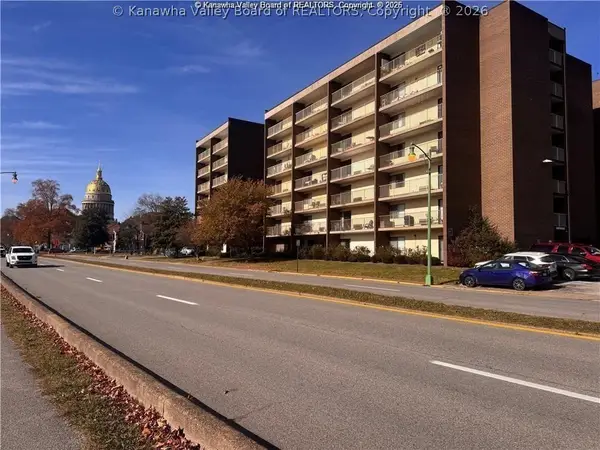 $156,500Active2 beds 1 baths1,199 sq. ft.
2106 Kanawha Boulevard E #613, Charleston, WV 25311
MLS# 286329Listed by: CORNERSTONE REALTY, LLC - New
 $169,000Active3 beds 1 baths1,205 sq. ft.
132 Wells Drive, Charleston, WV 25315
MLS# 286293Listed by: EXP REALTY, LLC 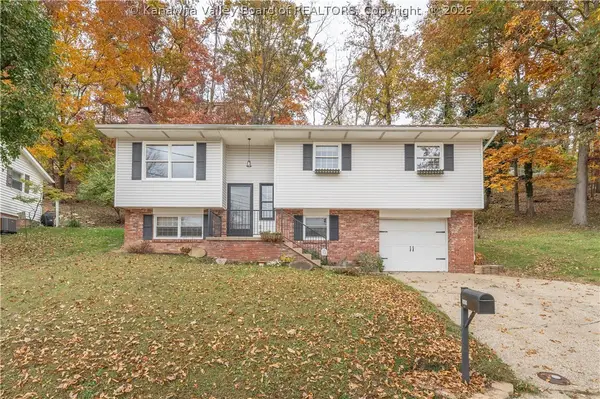 $240,000Pending3 beds 2 baths2,058 sq. ft.
1409 Wilkie Drive, Charleston, WV 25314
MLS# 286315Listed by: OLD COLONY- New
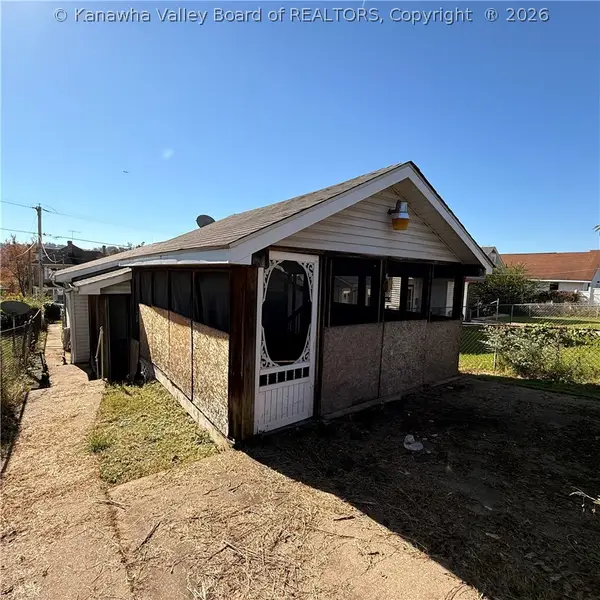 $60,000Active1 beds 1 baths1,100 sq. ft.
1206 Stuart Street, Charleston, WV 25302
MLS# 286264Listed by: RE/MAX CLARITY - New
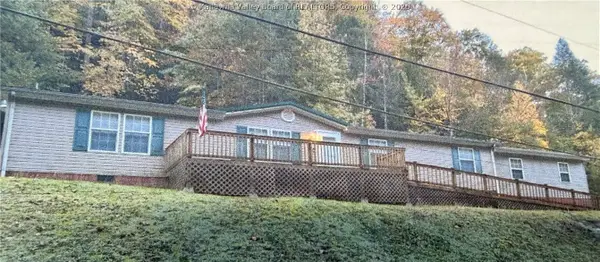 $175,000Active3 beds 2 baths1,643 sq. ft.
2360 Cane Fork Road, Charleston, WV 25314
MLS# 286301Listed by: OLD COLONY


Protect your home and budget from life's surprises with an Assurant Home Warranty, backed by a partner that supports you through every step of homeownership. Explore Plans.
© 2023 - 2026 ERA Franchise Systems LLC. All rights reserved. ERA Franchise Systems LLC fully supports the principles of the Fair Housing Act and the Equal Opportunity Act. ERA, ERA Real Estate powered, and their respective logos are registered service marks of ERA Franchise Systems LLC. Each office is independently owned and operated.