
1313 Arner Road, Chester, WV 26034
Local realty services provided by:ERA Real Solutions Realty
Listed by: lisa a hensley
Office: howard hanna mortimer realty
MLS#:5261210
Source:OH_NORMLS
Price summary
- Price:$195,000
- Price per sq. ft.:$208.78
About this home
This beautiful log home is situated in a park like setting on a gorgeous 1.17 acres of manicured property. Looks are deceiving until you get inside of this unique home offering loft space for a second bedroom area in additional to the 518 square ft on the main level of the home. Gorgeous hardwood flooring throughout in the bedroom, kitchen, living and loft areas adds to the warmth, ambiance and rustic feel with modern amenities. The basement was just completely renovated adding approximately 400 sq ft of space with handsome French doors, new drywall, insulation, kitchenette, mini-split for heating and air conditioning plus a cozy pellet stove. The exterior of the home has been recently stained for peace of mind and easy maintenance. The options are endless with the huge level yard with a live creek along the back for the retreat feel you never thought you would find. The seller has added so much to this property in a short time, but is relocating for work and is hoping the next owner can appreciate and enjoy the quality of the updates that have been added. A storybook setting like this doesn't come along often. Schedule your private showing today!...
Contact an agent
Home facts
- Year built:2018
- Listing ID #:5261210
- Added:3 day(s) ago
- Updated:November 20, 2026 at 01:51 AM
Rooms and interior
- Bedrooms:1
- Total bathrooms:1
- Full bathrooms:1
- Rooms Total:3
- Kitchen Description:Cooktop, Microwave, Range, Refrigerator
- Basement:Yes
- Basement Description:Full
- Living area:934 sq. ft.
Heating and cooling
- Cooling:Wall Units
- Heating:Electric
Structure and exterior
- Roof:Metal
- Year built:2018
- Building area:934 sq. ft.
- Lot area:1.17 Acres
- Construction Materials:Log
- Levels:2 Story
Utilities
- Water:Public
- Sewer:Septic Tank
Finances and disclosures
- Price:$195,000
- Price per sq. ft.:$208.78
- Tax amount:$720 (2026)
Features and amenities
- Appliances:Cooktop, Microwave, Range, Refrigerator, Washer
- Laundry features:Dryer, Washer
Parking
- Parking description:Driveway

New listings near 1313 Arner Road
- New
 $159,900Active4 beds 2 baths2,584 sq. ft.
323 Virginia Avenue, Chester, WV 26034
MLS# 5261782Listed by: CENTURY 21 GREATHOUSE REALTY, LLC  $229,900Activeundercontract3 beds 2 baths1,854 sq. ft.
50 Hillcrest Manor Drive, Chester, WV 26034
MLS# 5260751Listed by: LPT REALTY, LLC- New
 $129,000Active3 beds 1 baths1,232 sq. ft.
141 Carolina Avenue, Chester, WV 26034
MLS# 5258476Listed by: CENTURY 21 GREATHOUSE REALTY, LLC  $134,900Activeundercontract3 beds 2 baths1,320 sq. ft.
525 Virginia Avenue, Chester, WV 26034
MLS# 5254871Listed by: LPT REALTY, LLC $32,000Active4 Acres
Glendale Road, Chester, WV 26034
MLS# 5254115Listed by: RE/MAX BROADWATER $92,000Pending2 beds 1 baths1,016 sq. ft.
634 Johnsonville Road, Chester, WV 26034
MLS# 5254109Listed by: RE/MAX BROADWATER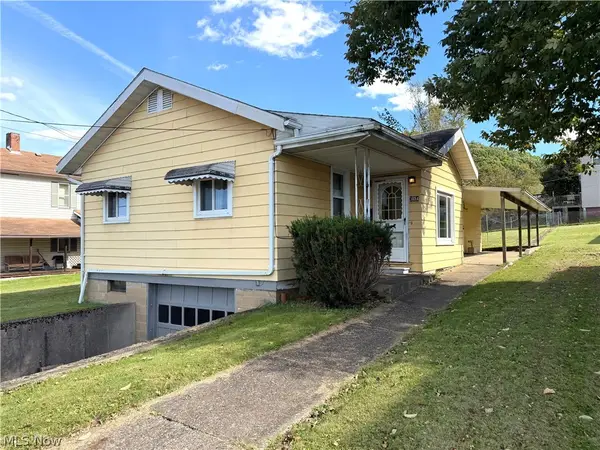 $78,500Active3 beds 1 baths1,319 sq. ft.
304 Louisiana Ave, Chester, WV 26034
MLS# 5252225Listed by: HOWARD HANNA MORTIMER REALTY $319,900Activeundercontract3 beds 2 baths1,367 sq. ft.
623 Bridgeview Avenue, Chester, WV 26034
MLS# 5252411Listed by: JJ GUIDA AIRPORT REALTY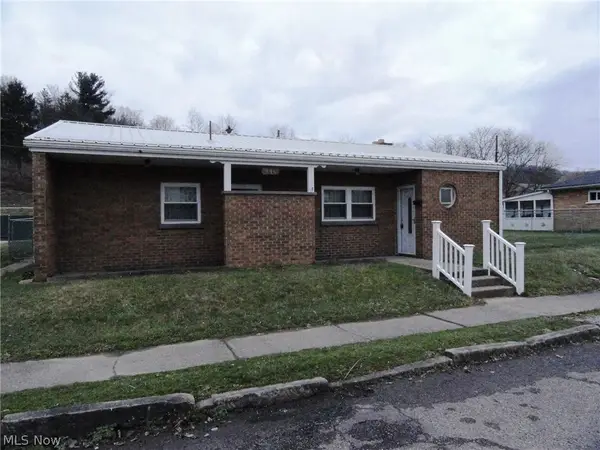 $159,000Activeundercontract2 beds 1 baths1,024 sq. ft.
936 Plutus Avenue, Chester, WV 26034
MLS# 5251188Listed by: CENTURY 21 GREATHOUSE REALTY, LLC


Protect your home and budget from life's surprises with an Assurant Home Warranty, backed by a partner that supports you through every step of homeownership. Explore Plans.
© 2023 - 2026 ERA Franchise Systems LLC. All rights reserved. ERA Franchise Systems LLC fully supports the principles of the Fair Housing Act and the Equal Opportunity Act. ERA, ERA Real Estate powered, and their respective logos are registered service marks of ERA Franchise Systems LLC. Each office is independently owned and operated.