
42 Astro Drive, Clendenin, WV 25045
Local realty services provided by:ERA Town & Country Real Estate, Broker
42 Astro Drive,Clendenin, WV 25045
$250,000
- 4 Beds
- 3 Baths
- 1,776 sq. ft.
- Single family
- Active
Listed by: angela mayfield
Office: better homes and gardens real estate central
MLS#:285184
Source:WV_KVBOR
Price summary
- Price:$250,000
- Price per sq. ft.:$140.77
About this home
Fully renovated 4-bedroom, 2.5-bath mid-entry situated on nearly 2 private acres! This move-in ready home has been extensively updated with new flooring, fresh paint, roof, HVAC, water heater, appliances, and more. Enjoy spacious living areas, modern finishes throughout, and the convenience of a home that's ready for its new owners. Relax on the back deck while taking in the peaceful surroundings and privacy this property has to offer. A rare combination of acreage, updates, and move-in-ready convenience!
Contact an agent
Home facts
- Year built:1994
- Subdivision & Development:N/A
- Listing ID #:285184
- Added:10 day(s) ago
- Updated:September 06, 2026 at 03:40 PM
Rooms and interior
- Bedrooms:4
- Total bathrooms:3
- Full bathrooms:2
- Half bathrooms:1
- Rooms Total:8
- Flooring:Hardwood, Laminate, Tile
- Kitchen Description:Dishwasher, Electric Range, Microwave, Refrigerator
- Basement:Yes
- Basement Description:Partial
- Living area:1,776 sq. ft.
Heating and cooling
- Cooling:Central Air
- Heating:Electric, Forced Air
- Central air:Yes
Structure and exterior
- Roof:Metal
- Year built:1994
- Building area:1,776 sq. ft.
- Lot area:1.86 Acres
- Lot Features:Wooded
- Architectural Style:Mid Entry
- Construction Materials:Block, Brick, Drywall
- Exterior Features:Deck, Porch
Schools
- High school:Herbert Hoover
- Middle school:Elkview
- Elementary school:Clendenin
Utilities
- Water:Public
- Sewer:Septic Tank
Finances and disclosures
- Price:$250,000
- Price per sq. ft.:$140.77
- Tax amount:$1,917
Features and amenities
- Appliances:Electric Range, Microwave, Refrigerator
- Amenities:Insulated Windows
Parking
- Parking description:Attached, Garage, One Car Garage
- Garage:Yes
- Garage spaces:1
New listings near 42 Astro Drive
- New
 $235,000Active3 beds 2 baths1,512 sq. ft.
437 Thorofare Road, Clendenin, WV 25045
MLS# 285365Listed by: BETTER HOMES AND GARDENS REAL ESTATE CENTRAL - New
 $560,000Active3 beds 5 baths4,512 sq. ft.
409 Wildlife Way, Clendenin, WV 25045
MLS# 285308Listed by: OLD COLONY - New
 $215,000Active105 Acres
2882 Falling Rock Road, Clendenin, WV 25045
MLS# 285272Listed by: OLD COLONY  $399,000Active4 beds 3 baths3,961 sq. ft.
123 Pleasant Lane, Clendenin, WV 25045
MLS# 285133Listed by: OLD COLONY $180,000Pending3 beds 2 baths1,200 sq. ft.
318 Thorofare Road, Clendenin, WV 25045
MLS# 284773Listed by: BETTER HOMES AND GARDENS REAL ESTATE CENTRAL $175,000Pending2 beds 1 baths896 sq. ft.
327 Leatherwood Road, Clendenin, WV 25045
MLS# 285022Listed by: OLD COLONY $179,900Active4 beds 2 baths1,568 sq. ft.
4 2nd Avenue, Clendenin, WV 25045
MLS# 284966Listed by: BETTER HOMES AND GARDENS REAL ESTATE CENTRAL $20,000Active1.25 Acres
0 S Elk River Road, Clendenin, WV 25045
MLS# 284942Listed by: OLD COLONY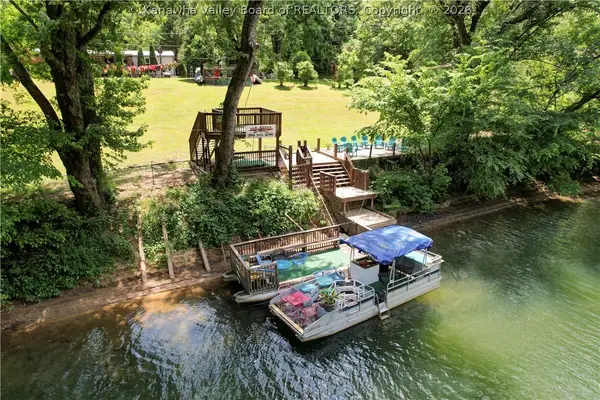 $175,000Active2 beds 2 baths1,260 sq. ft.
2553 River Haven Road, Clendenin, WV 25045
MLS# 284321Listed by: BETTER HOMES AND GARDENS REAL ESTATE CENTRAL


Protect your home and budget from life's surprises with an Assurant Home Warranty, backed by a partner that supports you through every step of homeownership. Explore Plans.
© 2023 - 2026 ERA Franchise Systems LLC. All rights reserved. ERA Franchise Systems LLC fully supports the principles of the Fair Housing Act and the Equal Opportunity Act. ERA, ERA Real Estate powered, and their respective logos are registered service marks of ERA Franchise Systems LLC. Each office is independently owned and operated.