
19 Stewart Park, Cross Lanes, WV 25313
Local realty services provided by:ERA Property Elite
19 Stewart Park,Cross Lanes, WV 25313
$175,000
- 2 Beds
- 2 Baths
- 1,472 sq. ft.
- Single family
- Active
Listed by: wanda robertson
Office: old colony
MLS#:284926
Source:WV_KVBOR
Price summary
- Price:$175,000
- Price per sq. ft.:$118.89
About this home
One floorplan home located on quiet dead end street features 2 bedrooms plus potential 3rd bedroom or office, 2 full baths, spacious living and family rooms; kitchen equipped with fridge, electric range, dishwasher; abundant storage includes 2 rooms connected to the house as well as 3 outdoor storage buildings; 3 stall carport plus large paved parking area; extensive decking includes 2 covered areas, access to large yard suitable for family fun, games or gardening. One year HOW and closing costs assistance with acceptable offer.
Contact an agent
Home facts
- Year built:1940
- Subdivision & Development:N/A
- Listing ID #:284926
- Added:2 day(s) ago
- Updated:August 12, 2026 at 03:38 PM
Rooms and interior
- Bedrooms:2
- Total bathrooms:2
- Full bathrooms:2
- Rooms Total:6
- Flooring:Hardwood, Tile, Vinyl
- Kitchen Description:Dining Area, Dishwasher, Electric Range, Refrigerator
- Basement:Yes
- Living area:1,472 sq. ft.
Heating and cooling
- Cooling:Central Air, Heat Pump
- Heating:Forced Air, Gas, Individual, Space Heater
- Central air:Yes
Structure and exterior
- Roof:Composition, Shingle
- Year built:1940
- Building area:1,472 sq. ft.
- Lot area:0.44 Acres
- Architectural Style:One Story
- Construction Materials:Drywall, Frame, Stone
- Exterior Features:Breezeway, Deck, Fence, Porch, Storage
- Levels:1 Story
Schools
- High school:Nitro
- Middle school:Andrew Jackson
- Elementary school:Cross Lanes
Utilities
- Water:Public
- Sewer:Public Sewer
Finances and disclosures
- Price:$175,000
- Price per sq. ft.:$118.89
- Tax amount:$2,132
Features and amenities
- Appliances:Electric Range, Refrigerator
- Amenities:Insulated Windows, Smoke Detectors
Parking
- Parking description:Carport
New listings near 19 Stewart Park
- New
 $185,000Active3 beds 3 baths1,600 sq. ft.
5011 Tipperary Street, Charleston, WV 25313
MLS# 284908Listed by: BETTER HOMES AND GARDENS REAL ESTATE CENTRAL - New
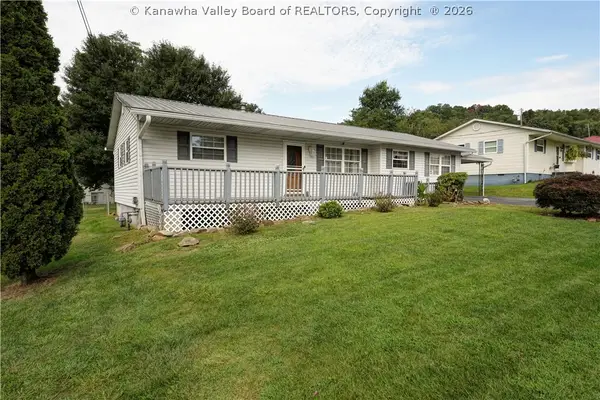 $185,000Active3 beds 2 baths1,484 sq. ft.
5305 Keith Drive, Charleston, WV 25313
MLS# 284887Listed by: BETTER HOMES AND GARDENS REAL ESTATE CENTRAL - New
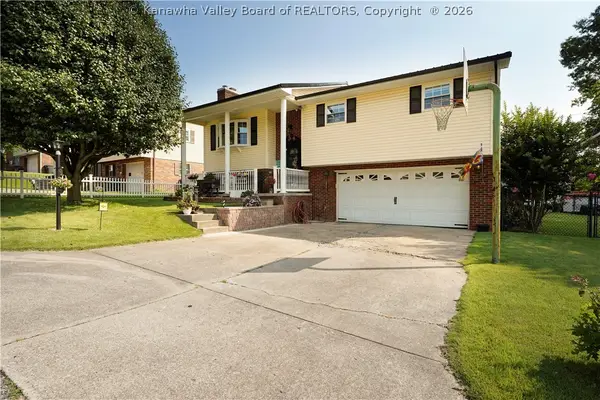 $250,000Active3 beds 3 baths1,836 sq. ft.
5202 Dellway Drive, Charleston, WV 25313
MLS# 284860Listed by: BETTER HOMES AND GARDENS REAL ESTATE CENTRAL - New
 $225,000Active3 beds 3 baths1,932 sq. ft.
5226 Linda Vista Drive, Charleston, WV 25313
MLS# 284941Listed by: HIGHLEY BLESSED REALTY, LLC - New
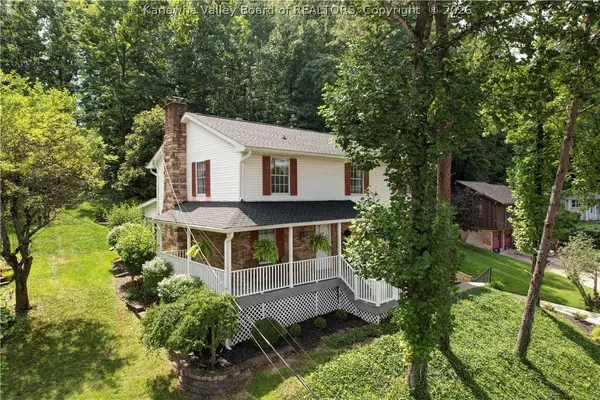 $310,000Active4 beds 3 baths2,818 sq. ft.
5307 Front Royal Drive, Charleston, WV 25313
MLS# 284871Listed by: BETTER HOMES AND GARDENS REAL ESTATE CENTRAL - New
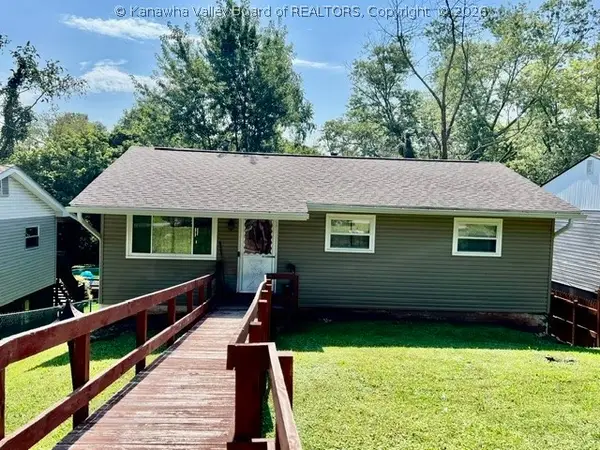 $155,500Active3 beds 1 baths1,026 sq. ft.
111A Fairland Drive, Nitro, WV 25143
MLS# 284878Listed by: BERKSHIRE HATHAWAY HOME SERVICES PROFESSIONAL REAL - New
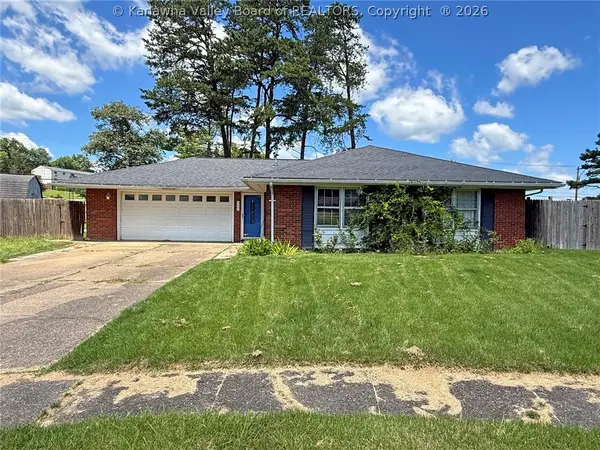 Listed by ERA$219,900Active4 beds 2 baths1,405 sq. ft.
5376 Ann Court, Cross Lanes, WV 25313
MLS# 284806Listed by: ERA PROPERTY ELITE - New
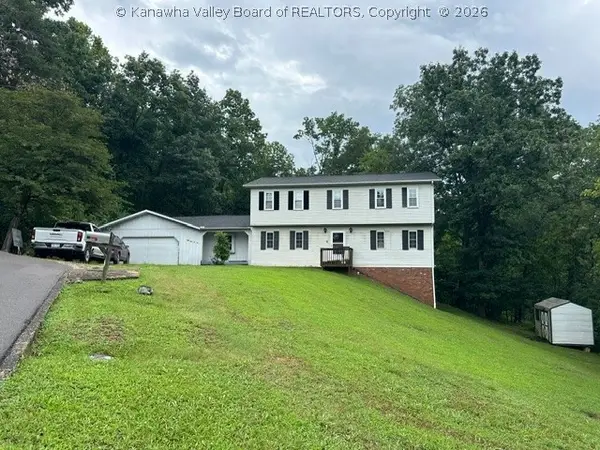 $199,000Active4 beds 3 baths2,282 sq. ft.
5102 Country Squire Lane, Charleston, WV 25313
MLS# 284819Listed by: HIGHLEY BLESSED REALTY, LLC 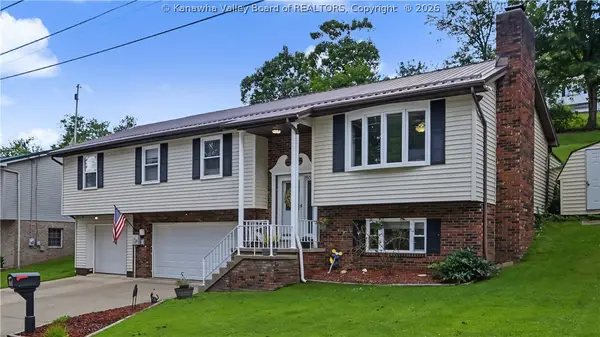 $305,000Active4 beds 3 baths2,500 sq. ft.
5007 Ann Lee Drive, Cross Lanes, WV 25313
MLS# 284779Listed by: KELLER WILLIAMS REALTY ADVANTAGE


Protect your home and budget from life's surprises with an Assurant Home Warranty, backed by a partner that supports you through every step of homeownership. Explore Plans.
© 2023 - 2026 ERA Franchise Systems LLC. All rights reserved. ERA Franchise Systems LLC fully supports the principles of the Fair Housing Act and the Equal Opportunity Act. ERA, ERA Real Estate powered, and their respective logos are registered service marks of ERA Franchise Systems LLC. Each office is independently owned and operated.