
5115 Bluebell Drive, Cross Lanes, WV 25313
Local realty services provided by:ERA Town & Country Real Estate, Broker
5115 Bluebell Drive,Cross Lanes, WV 25313
$229,900
- 3 Beds
- 2 Baths
- 1,450 sq. ft.
- Single family
- Active
Listed by: marie mcdavid
Office: better homes and gardens real estate central
MLS#:286104
Source:WV_KVBOR
Price summary
- Price:$229,900
- Price per sq. ft.:$158.55
About this home
Welcome home to this new 2025 manufactured home on a permanent foundation, offering 3 bedrooms and 2 full baths! The kitchen features gray cabinetry and stainless steel appliances for a fresh, modern look. Unwind in the primary suite, complete with a large soaking tub and double vanities. A new front porch provides a welcoming entrance, while the new back deck offers space to relax or entertain outdoors. Ample parking adds everyday convenience to this beautiful new home!
Contact an agent
Home facts
- Year built:2026
- Subdivision & Development:N/A
- Listing ID #:286104
- Added:1 day(s) ago
- Updated:October 27, 2026 at 06:02 PM
Rooms and interior
- Bedrooms:3
- Total bathrooms:2
- Full bathrooms:2
- Rooms Total:5
- Basement:Yes
- Living area:1,450 sq. ft.
Heating and cooling
- Heating:Electric, Forced Air
Structure and exterior
- Year built:2026
- Building area:1,450 sq. ft.
- Architectural Style:One Story
- Construction Materials:Vinyl Siding
- Levels:1 Story
Schools
- High school:Nitro
- Middle school:Andrew Jackson
- Elementary school:Point Harmony
Finances and disclosures
- Price:$229,900
- Price per sq. ft.:$158.55
- Tax amount:$310
New listings near 5115 Bluebell Drive
- Open Sun, 2 to 4pmNew
 $339,900Active3 beds 3 baths2,044 sq. ft.
3 Windsong Way, Nitro, WV 25143
MLS# 286075Listed by: BETTER HOMES AND GARDENS REAL ESTATE CENTRAL  $174,973Pending3 beds 1 baths1,461 sq. ft.
5215 Monta Vista Drive, Cross Lanes, WV 25313
MLS# 286037Listed by: RUNYAN & ASSOCIATES REALTORS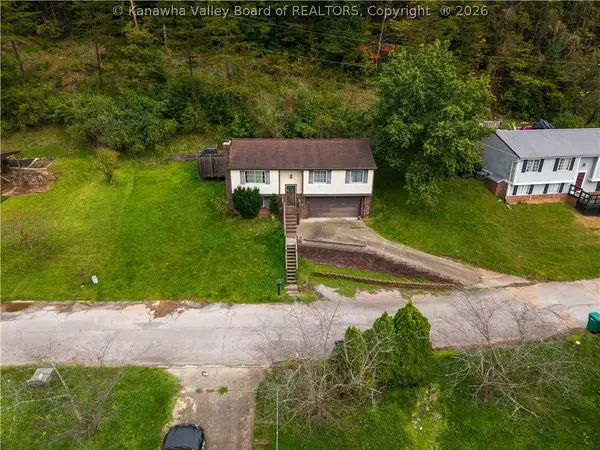 $165,000Active3 beds 2 baths1,382 sq. ft.
5007 Howards Fork Drive, Cross Lanes, WV 25313
MLS# 285987Listed by: BETTER HOMES AND GARDENS REAL ESTATE CENTRAL $239,900Pending4 beds 2 baths1,876 sq. ft.
5324 Melwood Drive, Charleston, WV 25313
MLS# 285964Listed by: OLD COLONY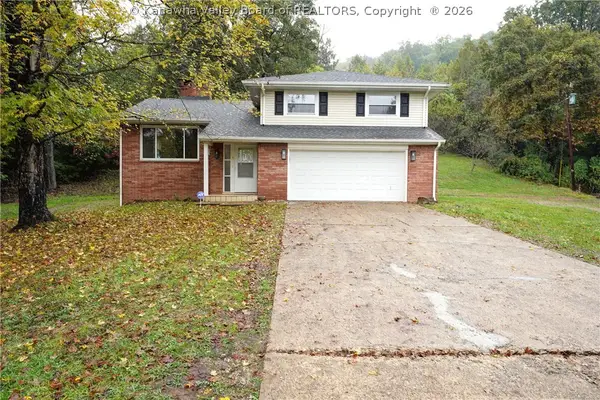 $275,000Active3 beds 4 baths2,045 sq. ft.
5182 Russet Drive, Cross Lanes, WV 25313
MLS# 285944Listed by: BETTER HOMES AND GARDENS REAL ESTATE CENTRAL $125,000Active2 beds 2 baths1,152 sq. ft.
5029 St. Patrick Circle, Cross Lanes, WV 25313
MLS# 285879Listed by: RE/MAX CLARITY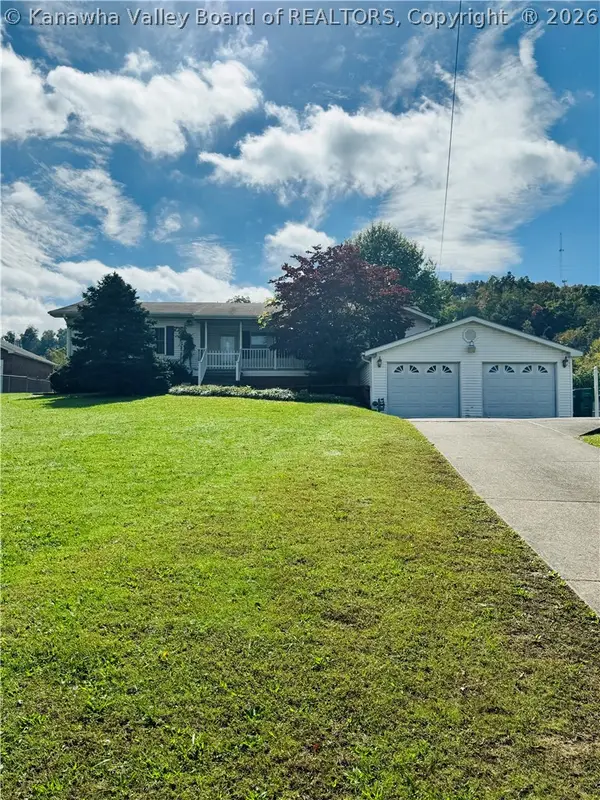 $299,900Pending3 beds 2 baths2,575 sq. ft.
118 Oakwood Road, Cross Lanes, WV 25313
MLS# 285923Listed by: FAITH REALTY & CO., LLC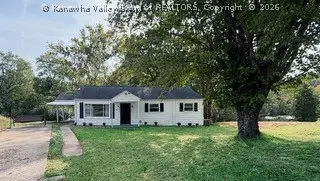 $162,500Active3 beds 1 baths1,000 sq. ft.
5277 Kelly Road, Cross Lanes, WV 25313
MLS# 285905Listed by: BETTER HOMES AND GARDENS REAL ESTATE CENTRAL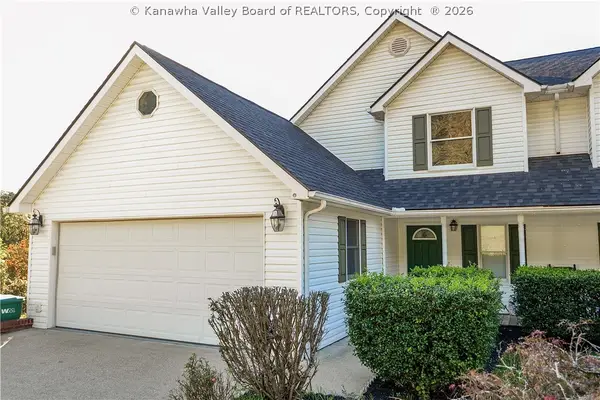 $269,900Active3 beds 3 baths2,480 sq. ft.
5355 Koontz Drive, Cross Lanes, WV 25313
MLS# 285868Listed by: RE/MAX CLARITY


Protect your home and budget from life's surprises with an Assurant Home Warranty, backed by a partner that supports you through every step of homeownership. Explore Plans.
© 2023 - 2026 ERA Franchise Systems LLC. All rights reserved. ERA Franchise Systems LLC fully supports the principles of the Fair Housing Act and the Equal Opportunity Act. ERA, ERA Real Estate powered, and their respective logos are registered service marks of ERA Franchise Systems LLC. Each office is independently owned and operated.