
5319 Front Royal Drive, Cross Lanes, WV 25313
Local realty services provided by:ERA Town & Country Real Estate, Broker
5319 Front Royal Drive,Cross Lanes, WV 25313
$245,000
- 3 Beds
- 3 Baths
- 1,771 sq. ft.
- Single family
- Active
Listed by: lindsay emswiler
Office: old colony
MLS#:286398
Source:WV_KVBOR
Price summary
- Price:$245,000
- Price per sq. ft.:$138.34
About this home
This is the backyard you've been waiting for! Beautifully updated 3-bedroom, 2.5 bath home offering nearly 1,800 square feet of living space, situated on a spacious 0.581-acre lot. Inside you'll find gorgeous hardwood floors, an updated kitchen, and inviting living spaces. Recent improvements include a newer roof and siding, adding to the home's curb appeal. A long driveway welcomes you home, while the peaceful backyard offers an abundance of privacy and plenty of room to rlax, entertain, or simply enjoy the outdoors.
Contact an agent
Home facts
- Year built:1976
- Subdivision & Development:Briar Hills Est
- Listing ID #:286398
- Added:1 day(s) ago
- Updated:November 12, 2026 at 07:55 PM
Rooms and interior
- Bedrooms:3
- Total bathrooms:3
- Full bathrooms:2
- Half bathrooms:1
- Rooms Total:6
- Flooring:Carpet, Hardwood
- Dining Description:Separate Formal Dining Room
- Kitchen Description:Dishwasher, Electric Range, Microwave, Refrigerator
- Basement:Yes
- Basement Description:Full
- Living area:1,771 sq. ft.
Heating and cooling
- Cooling:Central Air
- Heating:Electric, Forced Air
- Central air:Yes
Structure and exterior
- Roof:Composition, Shingle
- Year built:1976
- Building area:1,771 sq. ft.
- Lot area:0.58 Acres
- Lot Features:Wooded
- Architectural Style:Mid Entry
- Construction Materials:Drywall, Vinyl Siding
Schools
- High school:Nitro
- Middle school:Andrew Jackson
- Elementary school:Cross Lanes
Utilities
- Water:Public
- Sewer:Public Sewer
Finances and disclosures
- Price:$245,000
- Price per sq. ft.:$138.34
- Tax amount:$786
Features and amenities
- Appliances:Electric Range, Microwave, Refrigerator
- Amenities:Insulated Windows
Parking
- Parking description:Basement, Garage, Two Car Garage
- Garage:Yes
- Garage spaces:2
New listings near 5319 Front Royal Drive
- New
 $225,000Active3 beds 2 baths1,640 sq. ft.
1113 Lynn Oak Drive, Cross Lanes, WV 25313
MLS# 286352Listed by: BETTER HOMES AND GARDENS REAL ESTATE CENTRAL 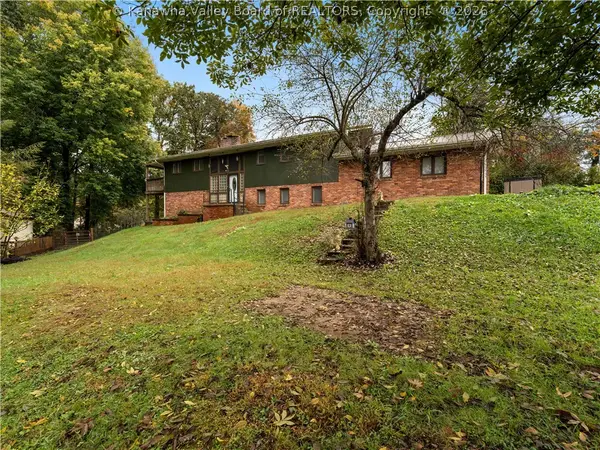 $200,000Pending4 beds 3 baths2,352 sq. ft.
5463 Big Tyler Road, Cross Lanes, WV 25313
MLS# 286294Listed by: BETTER HOMES AND GARDENS REAL ESTATE CENTRAL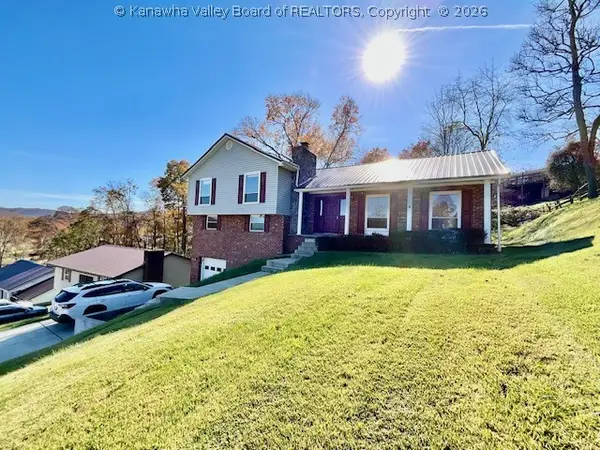 $228,000Pending4 beds 3 baths2,038 sq. ft.
5219 Bethany Drive, Cross Lanes, WV 25313
MLS# 286250Listed by: BETTER HOMES AND GARDENS REAL ESTATE CENTRAL- New
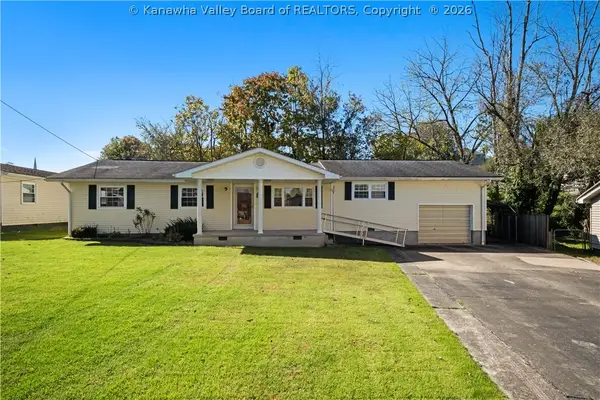 $175,000Active3 beds 3 baths1,458 sq. ft.
5205 Swiss Drive, Charleston, WV 25313
MLS# 286223Listed by: KELLER WILLIAMS REALTY ADVANTAGE 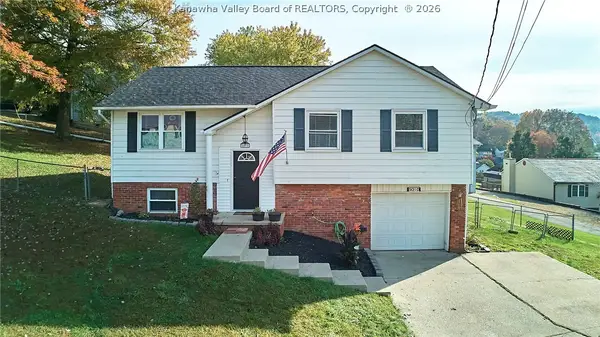 $224,900Pending4 beds 3 baths1,634 sq. ft.
5010 Shannon Drive, Charleston, WV 25313
MLS# 286220Listed by: BETTER HOMES AND GARDENS REAL ESTATE CENTRAL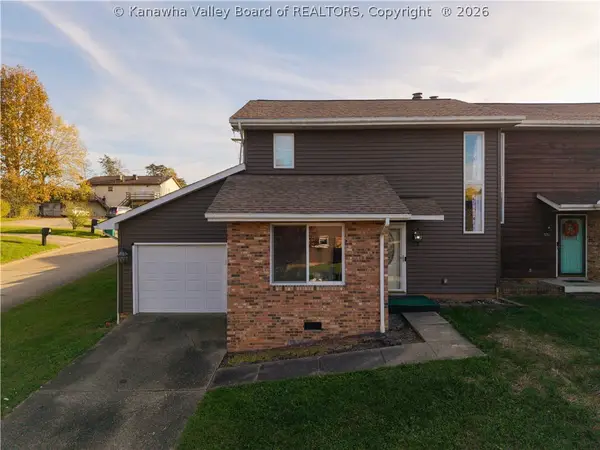 $150,000Pending2 beds 2 baths1,512 sq. ft.
5201 Nesting Way, Cross Lanes, WV 25313
MLS# 286211Listed by: BETTER HOMES AND GARDENS REAL ESTATE CENTRAL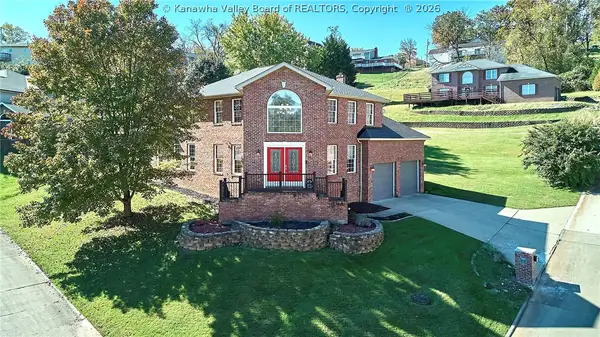 $359,900Pending5 beds 3 baths2,860 sq. ft.
6 Hidden Cove, Cross Lanes, WV 25313
MLS# 286206Listed by: BETTER HOMES AND GARDENS REAL ESTATE CENTRAL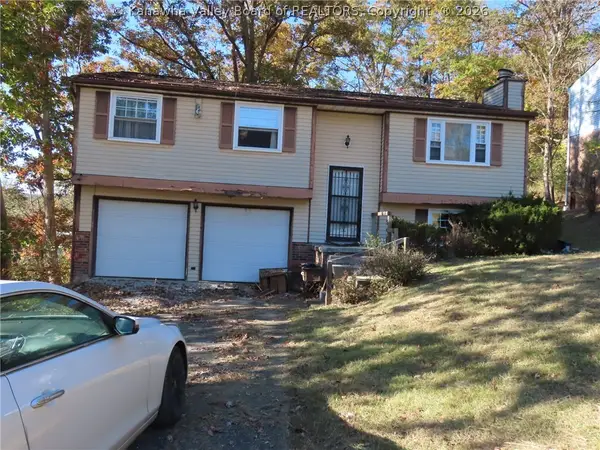 $96,000Active3 beds 3 baths1,534 sq. ft.
9 Church Place, Cross Lanes, WV 25313
MLS# 286208Listed by: RUNYAN & ASSOCIATES REALTORS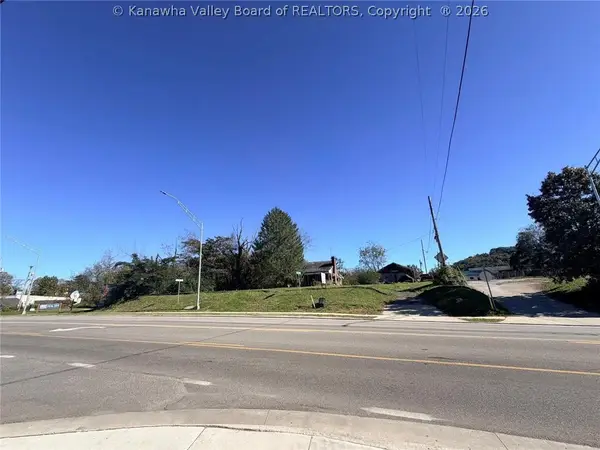 $550,000Active0.73 Acres
5469 Big Tyler Road, Cross Lanes, WV 25313
MLS# 286195Listed by: CORNERSTONE REALTY, LLC


Protect your home and budget from life's surprises with an Assurant Home Warranty, backed by a partner that supports you through every step of homeownership. Explore Plans.
© 2023 - 2026 ERA Franchise Systems LLC. All rights reserved. ERA Franchise Systems LLC fully supports the principles of the Fair Housing Act and the Equal Opportunity Act. ERA, ERA Real Estate powered, and their respective logos are registered service marks of ERA Franchise Systems LLC. Each office is independently owned and operated.