
306 Central Drive, Culloden, WV 25510
Local realty services provided by:ERA Property Elite
306 Central Drive,Culloden, WV 25510
$269,000
- 4 Beds
- 2 Baths
- 2,038 sq. ft.
- Single family
- Active
Upcoming open houses
- Sun, Oct 1102:00 pm - 04:00 pm
Listed by: martha mcclanahan
Office: highley blessed realty, llc.
MLS#:285826
Source:WV_KVBOR
Price summary
- Price:$269,000
- Price per sq. ft.:$131.99
About this home
Imagine the endless possibilities when you see this one-of-a-kind property, featuring a character-filled 1940's Cape Cod home, detached 2 car garage,large outbuilding and barn on 1.27 acres. Nestled in an established neighborhood just off Rt. 60, this property offers convenience and community without the restrictions of an HOA. Perfect for gardening, homesteading or a small farm, this is the one you have been waiting for!The sellers have updated the home with a new upstairs bath, new windows, new garage doors,and deck. A full basement offers tons of storage in addition to several large closets, a huge bonus in a historic home. Large outdoor entertaining spaces help make the most of the expansive yard. 4th bedroom could be an office or an adorable breakfast room. The potential is limitless.
Contact an agent
Home facts
- Subdivision & Development:N/A
- Listing ID #:285826
- Added:1 day(s) ago
- Updated:October 08, 2026 at 11:26 AM
Rooms and interior
- Bedrooms:4
- Total bathrooms:2
- Full bathrooms:2
- Rooms Total:9
- Flooring:Carpet, Ceramic Tile, Hardwood, Vinyl
- Dining Description:Separate Formal Dining Room
- Kitchen Description:Country Kitchen, Gas Range, Refrigerator
- Basement:Yes
- Basement Description:Full
- Living area:2,038 sq. ft.
Heating and cooling
- Cooling:Central Air
- Heating:Forced Air, Gas
- Central air:Yes
Structure and exterior
- Roof:Composition, Shingle
- Building area:2,038 sq. ft.
- Lot area:1.27 Acres
- Lot Features:Wooded
- Architectural Style:Farmhouse
- Construction Materials:Brick, Plaster
- Exterior Features:Deck, Fence, Porch, Storage
Schools
- High school:Cabell Midland
- Middle school:Milton
- Elementary school:Culloden
Utilities
- Water:Public
- Sewer:Public Sewer
Finances and disclosures
- Price:$269,000
- Price per sq. ft.:$131.99
- Tax amount:$1,702
Features and amenities
- Appliances:Gas Range, Refrigerator
- Amenities:Insulated Windows
Parking
- Parking description:Detached, Garage, Two Car Garage
- Garage:Yes
- Garage spaces:2
New listings near 306 Central Drive
- New
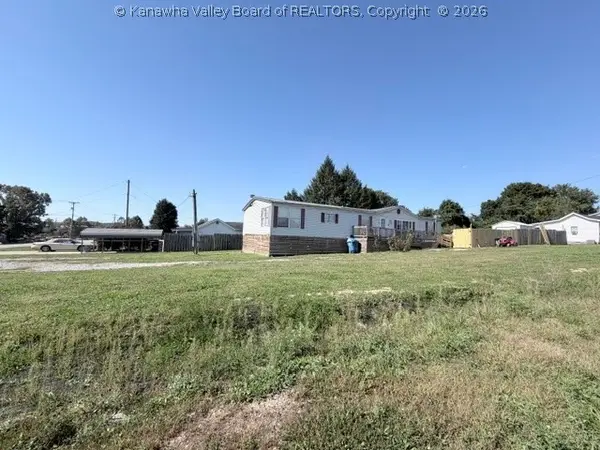 $975,000Active0.23 Acres
247 Virginia Avenue, Culloden, WV 25510
MLS# 285762Listed by: HIGHLEY BLESSED REALTY, LLC 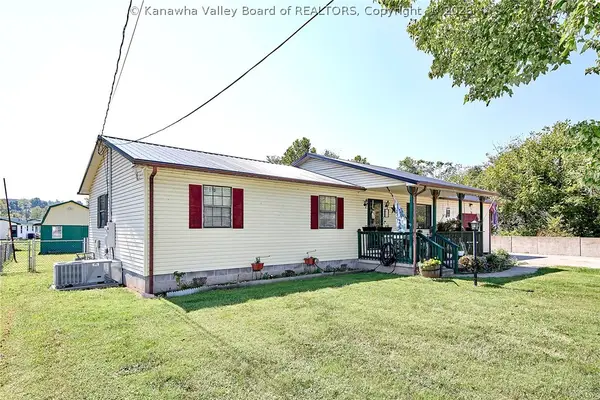 $230,000Active3 beds 2 baths1,418 sq. ft.
192 Us Rt 60, Culloden, WV 25510
MLS# 285560Listed by: BETTER HOMES AND GARDENS REAL ESTATE CENTRAL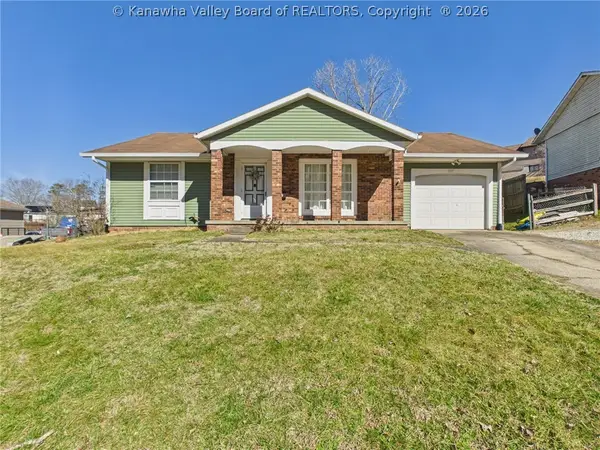 $199,000Active3 beds 2 baths1,188 sq. ft.
177 Winchester Drive, Culloden, WV 25510
MLS# 285459Listed by: OLD COLONY- Open Thu, 5:30 to 7:30pm
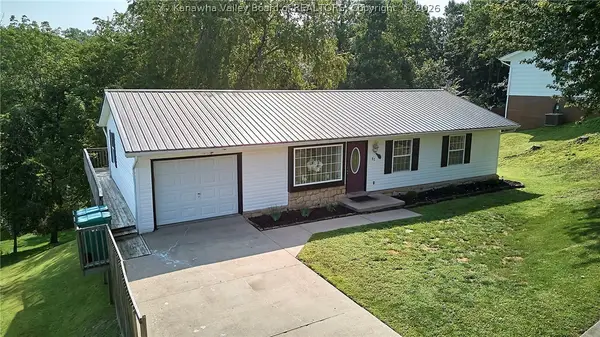 $299,900Active5 beds 3 baths2,528 sq. ft.
51 Cambridge Drive, Culloden, WV 25510
MLS# 285402Listed by: BETTER HOMES AND GARDENS REAL ESTATE CENTRAL  $34,900Active0.3 Acres
1102 Oakwood Road, Culloden, WV 25510
MLS# 285256Listed by: HIGHLEY BLESSED REALTY, LLC $159,500Active3 beds 1 baths1,016 sq. ft.
735 Thompson Road, Culloden, WV 25510
MLS# 285071Listed by: CORNERSTONE REALTY, LLC- Open Thu, 5:30 to 7:30pm
 $240,000Active4 beds 2 baths1,818 sq. ft.
142 Westminster Drive, Culloden, WV 25510
MLS# 284978Listed by: BERKSHIRE HATHAWAY HOMESERVICES PROFESSIONAL REALT  $275,000Active4 beds 2 baths2,429 sq. ft.
5830 Charleys Creek Road, Culloden, WV 25510
MLS# 284570Listed by: HIGHLEY BLESSED REALTY, LLC $369,500Active3 beds 3 baths2,490 sq. ft.
4461 Charleys Creek Road, Culloden, WV 25510
MLS# 284516Listed by: OLD COLONY, REALTORS OF HTGN


Protect your home and budget from life's surprises with an Assurant Home Warranty, backed by a partner that supports you through every step of homeownership. Explore Plans.
© 2023 - 2026 ERA Franchise Systems LLC. All rights reserved. ERA Franchise Systems LLC fully supports the principles of the Fair Housing Act and the Equal Opportunity Act. ERA, ERA Real Estate powered, and their respective logos are registered service marks of ERA Franchise Systems LLC. Each office is independently owned and operated.