
198 Mink Crossing, Daniels, WV 25832
Local realty services provided by:ERA Property Elite
198 Mink Crossing,Daniels, WV 25832
$349,900
- 4 Beds
- 3 Baths
- 2,226 sq. ft.
- Single family
- Active
Listed by: nadia hardy
Office: re/max clarity
MLS#:285240
Source:WV_KVBOR
Price summary
- Price:$349,900
- Price per sq. ft.:$157.19
About this home
Discover the perfect blend of comfort, space and convenience in this inviting 4 bedroom, 2.5 bath home located in the desirable Big Beaver subdivision. With close to 2,300 square, feet amenities include a first floor primary suite, beautiful hickory floors, newer roof (August 2025) and remodeled baths. Extra 1/3 acre side lot included. Awecome back yard with newer decking. 2 car garage and great front porch. Applicance filled kitchen and washer and dryer round out the great features this home has to offer. *Ring devices will remain with the home, Kitchen island is negotiable.
Contact an agent
Home facts
- Year built:2002
- Subdivision & Development:N/A
- Listing ID #:285240
- Added:53 day(s) ago
- Updated:October 21, 2026 at 04:17 PM
Rooms and interior
- Bedrooms:4
- Total bathrooms:3
- Full bathrooms:2
- Half bathrooms:1
- Rooms Total:9
- Flooring:Hardwood, Tile
- Dining Description:Separate Formal Dining Room
- Kitchen Description:Dishwasher, Disposal, Electric Range, Microwave, Refrigerator
- Basement:Yes
- Living area:2,226 sq. ft.
Heating and cooling
- Cooling:Central Air, Heat Pump
- Heating:Electric, Forced Air, Heat Pump
- Central air:Yes
Structure and exterior
- Roof:Composition, Shingle
- Year built:2002
- Building area:2,226 sq. ft.
- Lot area:0.36 Acres
- Lot Features:Wooded
- Architectural Style:Two Story
- Construction Materials:Drywall, Vinyl Siding
- Exterior Features:Deck, Porch
- Levels:2 Story
Schools
- High school:Shady Spring
- Middle school:Shady Spring
- Elementary school:Daniels
Utilities
- Water:Public
- Sewer:Public Sewer
Finances and disclosures
- Price:$349,900
- Price per sq. ft.:$157.19
- Tax amount:$1,375
Features and amenities
- Appliances:Disposal, Electric Range, Microwave, Refrigerator
- Amenities:Insulated Windows, Smoke Detectors, Storm Windows
Parking
- Parking description:Attached, Garage, Two Car Garage
- Garage:Yes
- Garage spaces:2
New listings near 198 Mink Crossing
 $28,000Active0.28 Acres
149 March Chapel Lane, Daniels, WV 25832
MLS# 285545Listed by: HIGHLEY BLESSED REALTY, LLC $32,000Active0.34 Acres
117 March Chapel Lane, Daniels, WV 25832
MLS# 285546Listed by: HIGHLEY BLESSED REALTY, LLC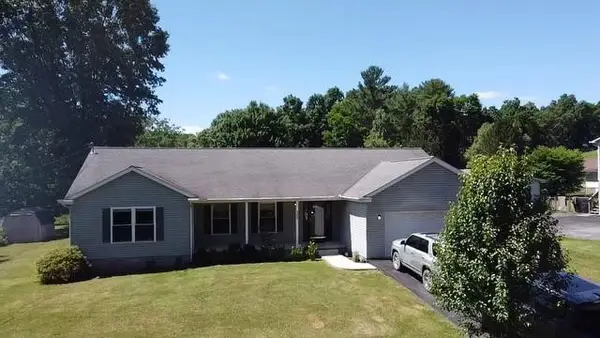 $254,900Active3 beds 2 baths1,746 sq. ft.
182 Lee Ave, DANIELS, WV 25832
MLS# 54466Listed by: WV MOUNTAINEER REAL ESTATE


Protect your home and budget from life's surprises with an Assurant Home Warranty, backed by a partner that supports you through every step of homeownership. Explore Plans.
© 2023 - 2026 ERA Franchise Systems LLC. All rights reserved. ERA Franchise Systems LLC fully supports the principles of the Fair Housing Act and the Equal Opportunity Act. ERA, ERA Real Estate powered, and their respective logos are registered service marks of ERA Franchise Systems LLC. Each office is independently owned and operated.