
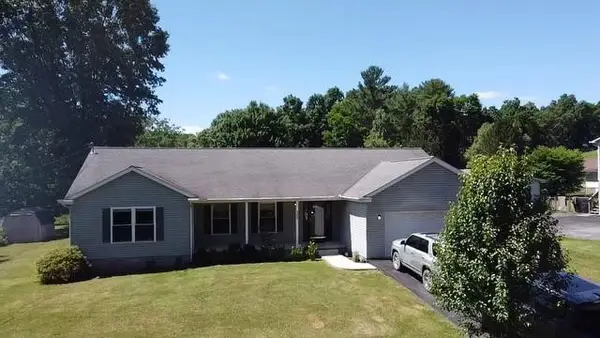
219 Breeden Dr, Daniels, WV 25832
Local realty services provided by:ERA Advantage Realty
Listed by: chuck harvey, gri
Office: one realty group
MLS#:57159
Source:VA_MTCBR
Price summary
- Price:$209,900
- Price per sq. ft.:$116.87
About this home
219 Breeden Drive is a private single-family home situated on approx 2.48 acres in the Daniels/Glade Springs area of Raleigh County, WV. Built in 1982, the home offers approximately 1790 square feet of living space with two bedrooms and one and one half baths. The property features large 3 season porch central air conditioning, electric heating, and a crawl-space foundation. Its spacious lot provides a peaceful rural setting with ample room for outdoor activities, gardening, or enjoying the natural surroundings. Conveniently located near local amenities while maintaining a sense of privacy, the property combines country living with accessibility to the Beckley and Glade Springs.
Contact an agent
Home facts
- Year built:1982
- Listing ID #:57159
- Added:15 day(s) ago
- Updated:June 26, 2026 at 02:57 PM
Rooms and interior
- Bedrooms:2
- Total bathrooms:2
- Full bathrooms:1
- Half bathrooms:1
- Living area:1,796 sq. ft.
Heating and cooling
- Cooling:Central Electric
- Heating:Electric Heat Pump
Structure and exterior
- Year built:1982
- Building area:1,796 sq. ft.
- Architectural Style:Contemporary
- Construction Materials:Frame
- Exterior Features:Deck/Patio, Storage Building
- Levels:1 Story
Utilities
- Water:Public
- Sewer:Public Sewer
Finances and disclosures
- Price:$209,900
- Price per sq. ft.:$116.87
Features and amenities
- Amenities:Ceiling Fan(s), Double Thermal Window(s), Newly Decorated, Skylight(s), Storm Door(s)
Parking
- Parking description:Asphalt Drive
New listings near 219 Breeden Dr


Protect your home and budget from life's surprises with an Assurant Home Warranty, backed by a partner that supports you through every step of homeownership. Explore Plans.
© 2023 - 2026 ERA Franchise Systems LLC. All rights reserved. ERA Franchise Systems LLC fully supports the principles of the Fair Housing Act and the Equal Opportunity Act. ERA, ERA Real Estate powered, and their respective logos are registered service marks of ERA Franchise Systems LLC. Each office is independently owned and operated.