
784 Riffe Branch Road, Delbarton, WV 25670
Local realty services provided by:ERA Town & Country Real Estate, Broker
784 Riffe Branch Road,Delbarton, WV 25670
$325,000
- 4 Beds
- 2 Baths
- 2,300 sq. ft.
- Single family
- Active
Listed by: amanda gail trent
Office: hometown real estate inc.
MLS#:283554
Source:WV_KVBOR
Price summary
- Price:$325,000
- Price per sq. ft.:$141.3
About this home
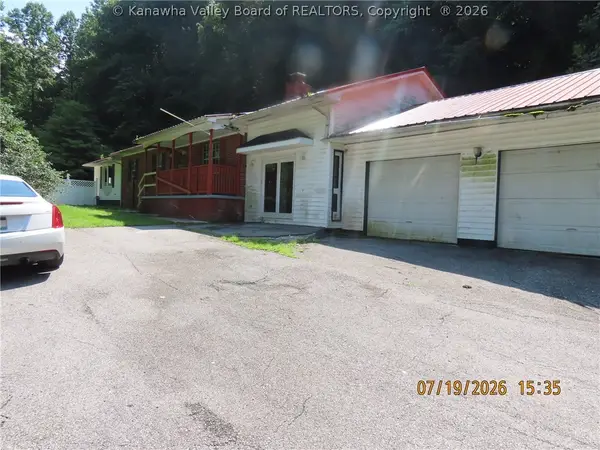
Beautiful 1 1/2-story home situated on approx. 4 acres of peaceful property! Enjoy relaxing mornings and evenings on the charming wrap-around porch while taking in the scenic surroundings. This home features a large LR with FP, cozy family room with FP, kitchen with breakfast nook, laundry area, and 3/4 bedrooms with 2 baths. Stay comfortable year-round with two fireplaces adding warmth and character throughout the home. New windows, metal roof, and all kitchen appliances stay for added convenience! Outside, you’ll love the impressive 24x60 detached garage with plenty of space.
Contact an agent
Home facts
- Year built:1984
- Subdivision & Development:no
- Listing ID #:283554
- Added:109 day(s) ago
- Updated:September 06, 2026 at 03:40 PM
Rooms and interior
- Bedrooms:4
- Total bathrooms:2
- Full bathrooms:2
- Rooms Total:7
- Flooring:Hardwood
- Kitchen Description:Dishwasher, Electric Range, Microwave, Refrigerator
- Basement:Yes
- Living area:2,300 sq. ft.
Heating and cooling
- Cooling:Electric
- Heating:Electric, Forced Air
Structure and exterior
- Roof:Metal
- Year built:1984
- Building area:2,300 sq. ft.
- Lot area:4 Acres
- Construction Materials:Block, Drywall, Log, Vinyl Siding
- Exterior Features:Deck
Schools
- High school:Tug Valley
- Middle school:Mingo County
- Elementary school:Lenore
Utilities
- Water:Public
- Sewer:Septic Tank
Finances and disclosures
- Price:$325,000
- Price per sq. ft.:$141.3
- Tax amount:$535
Features and amenities
- Appliances:Electric Range, Microwave, Refrigerator
Parking
- Parking description:Detached, Garage, Three Car Garage
- Garage:Yes
- Garage spaces:3
New listings near 784 Riffe Branch Road


Protect your home and budget from life's surprises with an Assurant Home Warranty, backed by a partner that supports you through every step of homeownership. Explore Plans.
© 2023 - 2026 ERA Franchise Systems LLC. All rights reserved. ERA Franchise Systems LLC fully supports the principles of the Fair Housing Act and the Equal Opportunity Act. ERA, ERA Real Estate powered, and their respective logos are registered service marks of ERA Franchise Systems LLC. Each office is independently owned and operated.