
48 Big Rock Dr, Delray, WV 26714
Local realty services provided by:O'BRIEN REALTY ERA POWERED
48 Big Rock Dr,Delray, WV 26714
$265,000
- 3 Beds
- 2 Baths
- 1,728 sq. ft.
- Single family
- Coming Soon
Listed by: sara coon
Office: coldwell banker home town realty
MLS#:WVHS2008348
Source:BRIGHTMLS
Price summary
- Price:$265,000
- Price per sq. ft.:$153.36
- Monthly HOA dues:$12.5
About this home
Calling all hunters and outdoor enthusiasts! Just in time for hunting season! Welcome to your own slice of West Virginia! This charming 3-bedroom, 2-bathroom cabin-style home sits on 2.44 acres in beautiful Hampshire County, offering the perfect blend of privacy, relaxation, and outdoor adventure. Located right next to Short Mountain 8,000 acres of public land, you'll have incredible opportunities to enjoy hunting, hiking, wildlife watching, and all the great outdoors has to offer. After a day exploring the woods, come home, unwind, and warm up around the woodstove while sharing stories of the day's adventures. A shed provides convenient storage for your hunting gear, tools, and outdoor equipment, making this property an ideal retreat for those who love spending time outside. Whether you're searching for a hunting getaway, a weekend escape, or a place to call home year-round, this property is ready for your next adventure. Do not miss your chance to enjoy the beauty, recreation, and laid-back lifestyle that West Virginia, has to offer. Pack your gear and come see what mountain living is all about! Professional photos and virtual to follow!...
Contact an agent
Home facts
- Year built:1997
- Subdivision & Development:MOUNTAIN VIEW ESTATES
- Listing ID #:WVHS2008348
- Updated:October 18, 2026 at 01:52 PM
Rooms and interior
- Bedrooms:3
- Total bathrooms:2
- Full bathrooms:2
- Flooring:Laminated, Partially Carpeted
- Dining Description:Combination Dining/Living, Combination Kitchen/Dining, Dining Area
- Bathrooms Description:Primary Bath(s)
- Kitchen Description:Dishwasher, Microwave, Oven - Single, Refrigerator
- Living area:1,728 sq. ft.
Heating and cooling
- Cooling:Central A/C, Heat Pump(s)
- Heating:Electric, Heat Pump(s), Wood, Wood Burn Stove
Structure and exterior
- Roof:Architectural Shingle
- Year built:1997
- Building area:1,728 sq. ft.
- Lot area:2.44 Acres
- Lot Features:Backs to Trees, Hunting Available, Mountainous, Rural, Trees/Wooded
- Architectural Style:Bungalow
- Construction Materials:Combination, Stick Built, Vinyl Siding
- Exterior Features:Outbuilding(s)
- Foundation Description:Permanent
- Levels:2 Stories
Utilities
- Water:Well
- Sewer:On Site Septic
Finances and disclosures
- Price:$265,000
- Price per sq. ft.:$153.36
- Tax amount:$579 (2026)
Features and amenities
- Laundry features:Dryer, Has Laundry, Washer
- Amenities:200+ Amp Service
Parking
- Parking description:Circular Driveway, Gravel Driveway
New listings near 48 Big Rock Dr
- New
 $285,000Active3 beds 2 baths1,387 sq. ft.
550 North River Highlands Rd, DELRAY, WV 26714
MLS# WVHS2008404Listed by: WEST VIRGINIA LAND & HOME REALTY - New
 $40,000Active1 beds 1 baths708 sq. ft.
465 Short Mountain Heights Blvd, DELRAY, WV 26714
MLS# WVHS2008406Listed by: CREEKSIDE REALTY, INC. - New
 $39,900Active2.53 Acres
Firecracker Ln, DELRAY, WV 26714
MLS# WVHS2008382Listed by: PIONEER RIDGE REALTY  $60,000Pending11.97 Acres
270 Rachaels Ln, DELRAY, WV 26714
MLS# WVHS2008384Listed by: WEST VIRGINIA LAND & HOME REALTY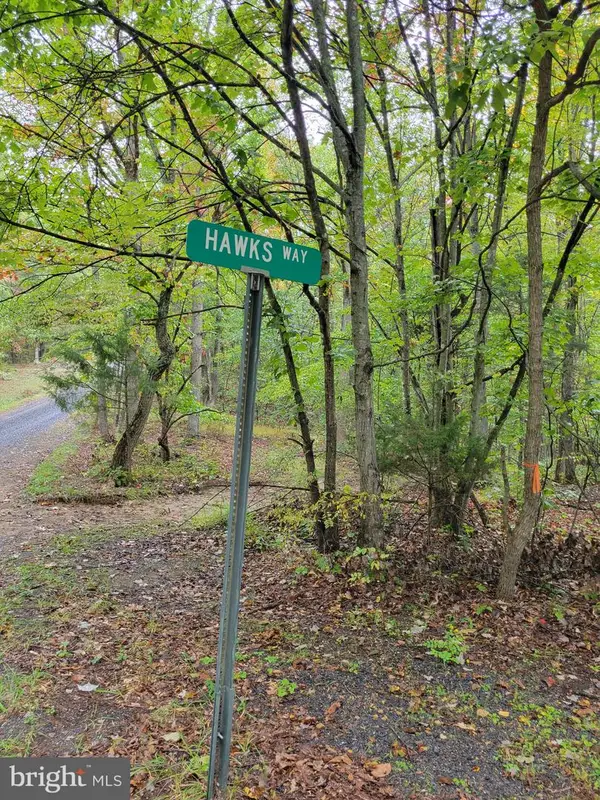 $79,900Active13.41 Acres
Hawks Way, DELRAY, WV 26714
MLS# WVHS2008358Listed by: PIONEER RIDGE REALTY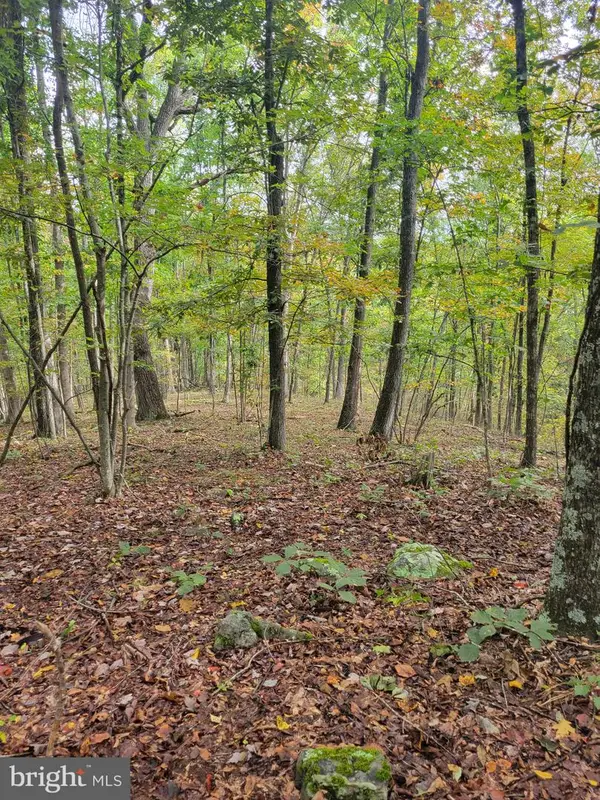 $109,900Active17.35 Acres
Bear Rd, DELRAY, WV 26714
MLS# WVHS2008360Listed by: PIONEER RIDGE REALTY $125,000Active3 beds 2 baths1,100 sq. ft.
305 N River Run Blvd, DELRAY, WV 26714
MLS# WVHS2008338Listed by: KELLER WILLIAMS REALTY ADVANTAGE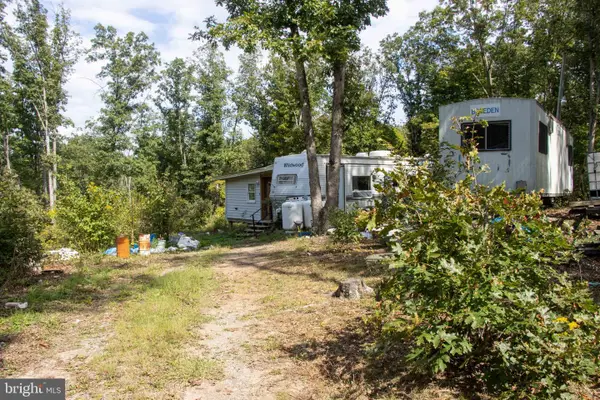 $40,000Active2.01 Acres
465 Short Mountain Heights Blvd, DELRAY, WV 26714
MLS# WVHS2008308Listed by: CREEKSIDE REALTY, INC. $175,000Pending31.79 Acres
75 Linwood Dr, DELRAY, WV 26714
MLS# WVHS2008112Listed by: WEST VIRGINIA LAND & HOME REALTY


Protect your home and budget from life's surprises with an Assurant Home Warranty, backed by a partner that supports you through every step of homeownership. Explore Plans.
© 2023 - 2026 ERA Franchise Systems LLC. All rights reserved. ERA Franchise Systems LLC fully supports the principles of the Fair Housing Act and the Equal Opportunity Act. ERA, ERA Real Estate powered, and their respective logos are registered service marks of ERA Franchise Systems LLC. Each office is independently owned and operated.