
1304 Kanawha Avenue, Dunbar, WV 25064
Local realty services provided by:ERA Property Elite
1304 Kanawha Avenue,Dunbar, WV 25064
$424,000
- 4 Beds
- 3 Baths
- 2,631 sq. ft.
- Single family
- Active
Listed by: suzette pate
Office: re/max clarity
MLS#:284958
Source:WV_KVBOR
Price summary
- Price:$424,000
- Price per sq. ft.:$161.16
About this home
RIVERFRONT SHOWSTOPPER! Stunning 12 year old custom built home with 105 feet of river frontage(extra lot included in the sale) and breathtaking Riverviews. Soaring 30' wood-clad vaulted ceilings and dramatic stone fireplace inside and carries onto the covered patio. Main level primary suite with luxurious bath. Gleaming hardwoods, loft area and a gorgeous Darin Fisher kitchen with 15' entertaing island. Walls of glass overlooking the river. 25' vauled entry. One of a kind home.
Contact an agent
Home facts
- Year built:2012
- Subdivision & Development:N/A
- Listing ID #:284958
- Added:45 day(s) ago
- Updated:September 25, 2026 at 04:10 PM
Rooms and interior
- Bedrooms:4
- Total bathrooms:3
- Full bathrooms:2
- Half bathrooms:1
- Rooms Total:8
- Flooring:Hardwood
- Kitchen Description:Dishwasher, Disposal, Gas Range, Microwave, Refrigerator
- Basement:Yes
- Living area:2,631 sq. ft.
Heating and cooling
- Cooling:Central Air
- Heating:Forced Air, Gas, Heat Pump
- Central air:Yes
Structure and exterior
- Roof:Composition, Shingle
- Year built:2012
- Building area:2,631 sq. ft.
- Construction Materials:Drywall, Frame, Stone
- Exterior Features:Deck, Patio, Porch
Schools
- High school:S. Charleston
- Middle school:Dunbar
- Elementary school:Dunbar
Utilities
- Water:Public
- Sewer:Public Sewer
Finances and disclosures
- Price:$424,000
- Price per sq. ft.:$161.16
- Tax amount:$2,049
Features and amenities
- Appliances:Disposal, Gas Range, Microwave, Refrigerator
- Amenities:Insulated Windows, Security System, Smoke Detectors
Parking
- Parking description:Garage, One Car Garage, Parking Pad
- Garage:Yes
- Garage spaces:1
New listings near 1304 Kanawha Avenue
- New
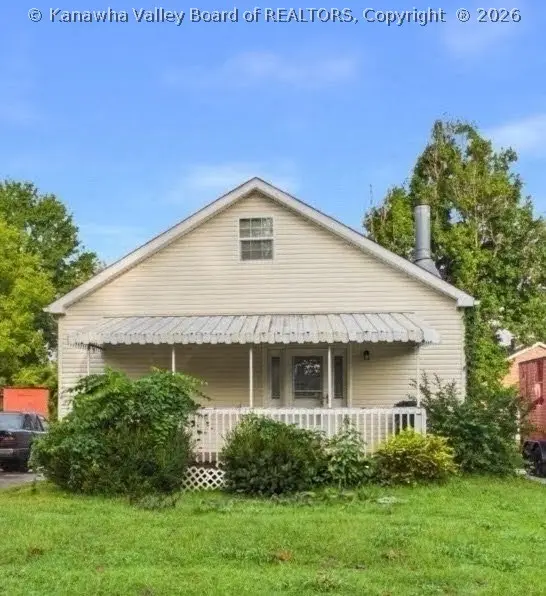 $149,900Active3 beds 2 baths2,257 sq. ft.
117 1/2 Lincoln Avenue, Dunbar, WV 25064
MLS# 285638Listed by: IMPACT REALTY GROUP - New
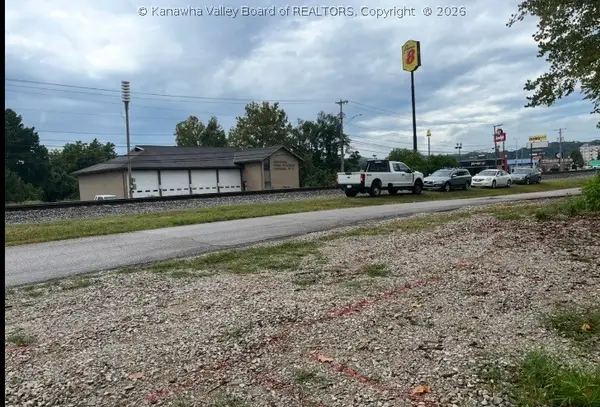 $29,500Active0.11 Acres
0 Carney Court, Dunbar, WV 25064
MLS# 285624Listed by: OLD COLONY - New
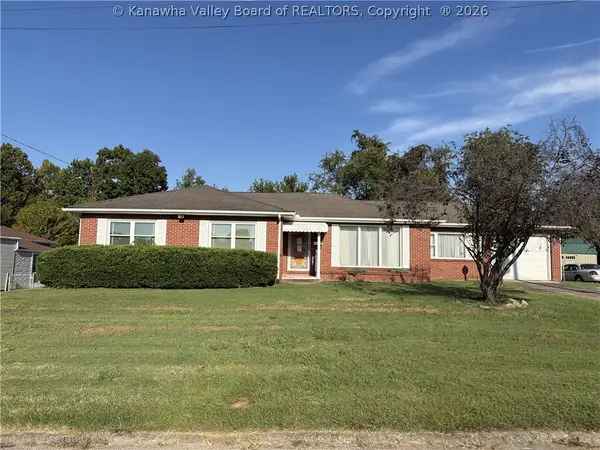 $155,000Active3 beds 2 baths1,576 sq. ft.
605 22nd Street, Dunbar, WV 25064
MLS# 285550Listed by: SELLING WV-REAL ESTATE PROFESS 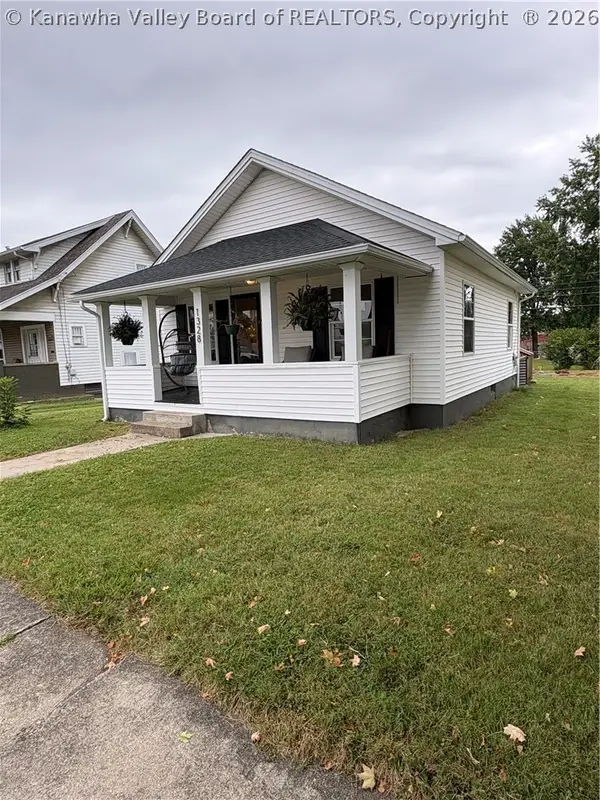 $144,999Pending2 beds 1 baths950 sq. ft.
1328 Grosscup Avenue, Dunbar, WV 25064
MLS# 285495Listed by: OLD COLONY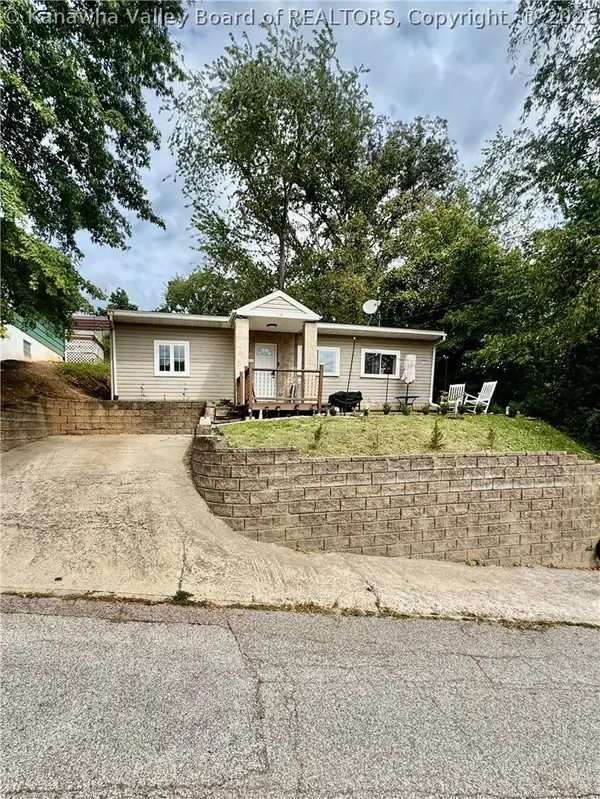 $130,000Pending3 beds 1 baths1,280 sq. ft.
100 Steele Street, Dunbar, WV 25064
MLS# 285468Listed by: FAITH REALTY & CO., LLC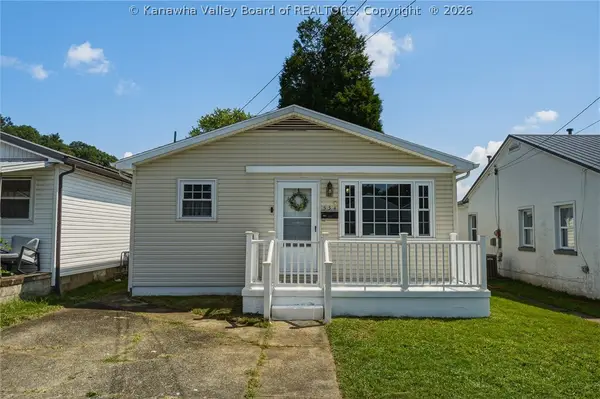 $149,900Pending3 beds 1 baths1,008 sq. ft.
534 17th Street, Dunbar, WV 25064
MLS# 285411Listed by: OLD COLONY- Open Sun, 2 to 4pm
 $159,900Active3 beds 1 baths1,250 sq. ft.
1338 Grosscup Avenue, Dunbar, WV 25064
MLS# 285267Listed by: MEEKS REALTY GROUP  $169,900Active4 beds 1 baths1,386 sq. ft.
501 21st Street, Dunbar, WV 25064
MLS# 285345Listed by: RUNYAN & ASSOCIATES REALTORS $2,500Pending0.16 Acres
807 Elvira Road, Dunbar, WV 25064
MLS# 285225Listed by: RE/MAX CLARITY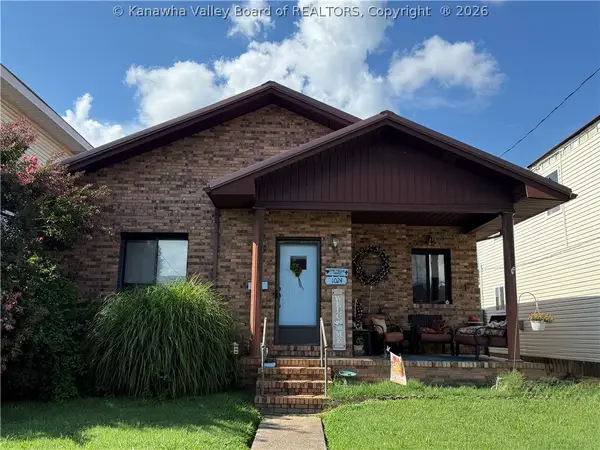 $125,000Active2 beds 1 baths948 sq. ft.
1024 West Virginia Avenue, Dunbar, WV 25064
MLS# 285194Listed by: BETTER HOMES AND GARDENS REAL ESTATE CENTRAL


Protect your home and budget from life's surprises with an Assurant Home Warranty, backed by a partner that supports you through every step of homeownership. Explore Plans.
© 2023 - 2026 ERA Franchise Systems LLC. All rights reserved. ERA Franchise Systems LLC fully supports the principles of the Fair Housing Act and the Equal Opportunity Act. ERA, ERA Real Estate powered, and their respective logos are registered service marks of ERA Franchise Systems LLC. Each office is independently owned and operated.