
501 21st Street, Dunbar, WV 25064
Local realty services provided by:ERA Town & Country Real Estate, Broker
501 21st Street,Dunbar, WV 25064
$189,900
- 4 Beds
- 1 Baths
- 1,386 sq. ft.
- Single family
- Active
Listed by: kimberly kemper
Office: runyan & associates realtors
MLS#:285345
Source:WV_KVBOR
Price summary
- Price:$189,900
- Price per sq. ft.:$137.01
About this home
Move in ready raised rancher on a desirable corner lot. Recently installed windows, flooring, lighting. Freshly painted. New appliances. Convenient layout with plenty of space and storage galore in the basement. Great home for first time home buyer or growing family. Basement could offer room for a small business or storage for your business equipment. Call me or your agent today.
Contact an agent
Home facts
- Year built:1946
- Subdivision & Development:N/A
- Listing ID #:285345
- Added:2 day(s) ago
- Updated:September 06, 2026 at 03:40 PM
Rooms and interior
- Bedrooms:4
- Total bathrooms:1
- Full bathrooms:1
- Rooms Total:8
- Flooring:Laminate
- Dining Description:Separate Formal Dining Room
- Kitchen Description:Gas Range, Refrigerator
- Basement:Yes
- Basement Description:Full
- Living area:1,386 sq. ft.
Heating and cooling
- Cooling:Central Air
- Heating:Forced Air, Gas
- Central air:Yes
Structure and exterior
- Roof:Composition, Shingle
- Year built:1946
- Building area:1,386 sq. ft.
- Lot area:0.13 Acres
- Architectural Style:One Story, Raised Ranch
- Construction Materials:Drywall, Frame, Stone
- Exterior Features:Porch
- Levels:1 Story
Schools
- High school:S. Charleston
- Middle school:Dunbar
- Elementary school:Dunbar
Utilities
- Water:Public
- Sewer:Public Sewer
Finances and disclosures
- Price:$189,900
- Price per sq. ft.:$137.01
- Tax amount:$475
Features and amenities
- Appliances:Gas Range, Refrigerator
- Amenities:Insulated Windows, Smoke Detectors
Parking
- Parking description:Attached, Garage, One Car Garage
- Garage:Yes
- Garage spaces:1
New listings near 501 21st Street
- New
 $159,900Active3 beds 1 baths1,250 sq. ft.
1338 Grosscup Avenue, Dunbar, WV 25064
MLS# 285267Listed by: MEEKS REALTY GROUP  $2,500Pending0.16 Acres
807 Elvira Road, Dunbar, WV 25064
MLS# 285225Listed by: RE/MAX CLARITY- New
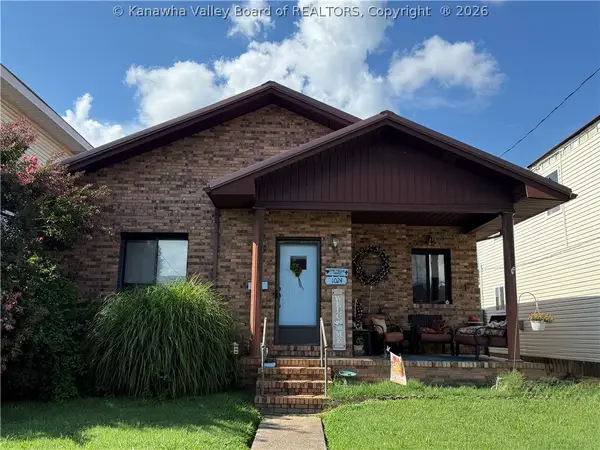 $125,000Active2 beds 1 baths948 sq. ft.
1024 West Virginia Avenue, Dunbar, WV 25064
MLS# 285194Listed by: BETTER HOMES AND GARDENS REAL ESTATE CENTRAL 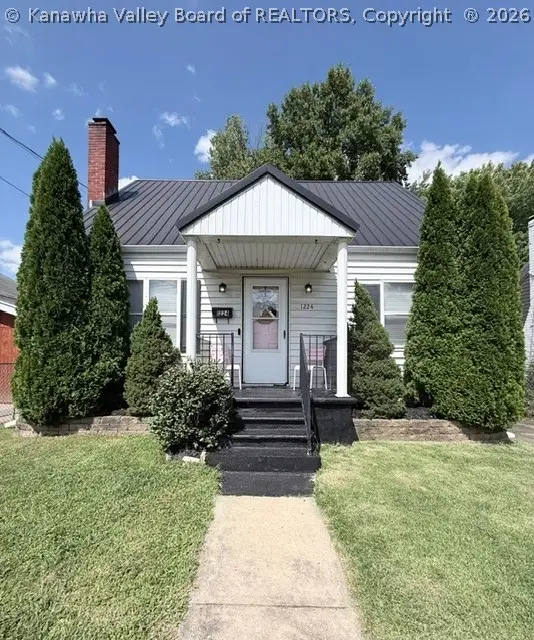 $163,000Pending3 beds 2 baths1,620 sq. ft.
1224 Moore Avenue, Dunbar, WV 25064
MLS# 285160Listed by: HIGHLEY BLESSED REALTY, LLC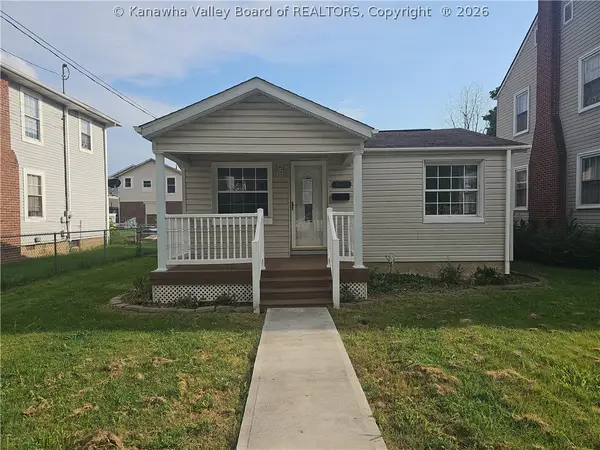 $110,000Active2 beds 1 baths936 sq. ft.
1315 Moore Avenue, Dunbar, WV 25064
MLS# 285129Listed by: SELLING WV-REAL ESTATE PROFESS $315,000Active-- beds -- baths7,250 sq. ft.
311 17th Street, Dunbar, WV 25064
MLS# 285110Listed by: BETTER HOMES AND GARDENS REAL ESTATE CENTRAL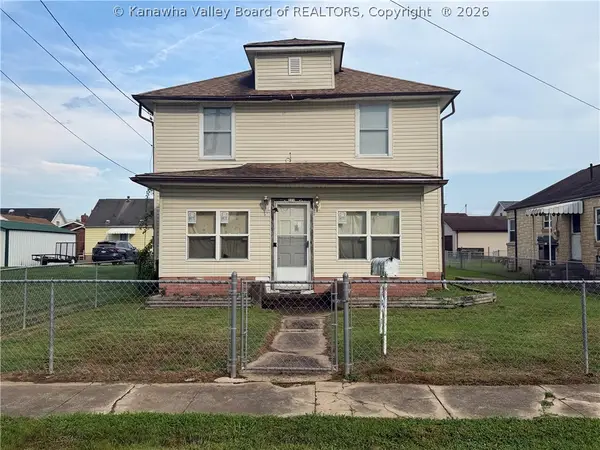 $40,000Pending3 beds 2 baths1,980 sq. ft.
320 21st Street, Dunbar, WV 25064
MLS# 285116Listed by: BETTER HOMES AND GARDENS REAL ESTATE CENTRAL $126,000Active3 beds 2 baths1,158 sq. ft.
508 19th Street, Dunbar, WV 25064
MLS# 285091Listed by: RUNYAN & ASSOCIATES REALTORS $452,000Active-- beds -- baths9,000 sq. ft.
148 6th Street, Dunbar, WV 25064
MLS# 285081Listed by: BETTER HOMES AND GARDENS REAL ESTATE CENTRAL


Protect your home and budget from life's surprises with an Assurant Home Warranty, backed by a partner that supports you through every step of homeownership. Explore Plans.
© 2023 - 2026 ERA Franchise Systems LLC. All rights reserved. ERA Franchise Systems LLC fully supports the principles of the Fair Housing Act and the Equal Opportunity Act. ERA, ERA Real Estate powered, and their respective logos are registered service marks of ERA Franchise Systems LLC. Each office is independently owned and operated.