
1340 Fish Hatchery Road, Elizabeth, WV 26143
Local realty services provided by:ERA Real Solutions Realty
Listed by: melary m banziger
Office: berkshire hathaway homeservices professional realty
MLS#:5224970
Source:OH_NORMLS
Price summary
- Price:$5,678,000
- Price per sq. ft.:$775.15
About this home
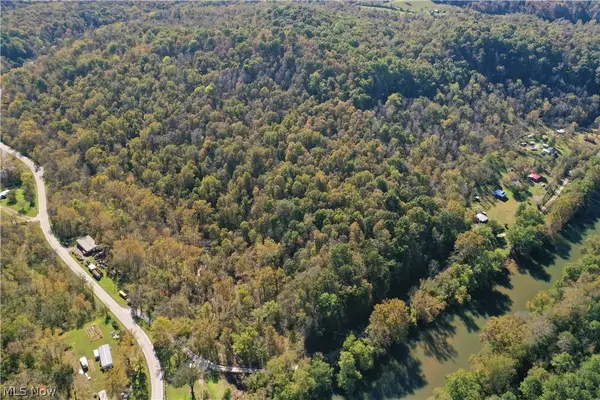
Opportunities of this scale are few & far between. Spanning more than 800 acres, this remarkable estate offers a combination of privacy, natural beauty, and long-term investment potential. Whether your vision includes creating a private family retreat, establishing a premier hunting & fishing destination, developing an outdoor hospitality business, or simply securing a legacy property for generations to come, the possibilities here are unmatched. Designed to accommodate family, guests, or future business opportunities, the estate includes a stunning custom-built primary residence, 2 separate 3 bedroom, 2 bath homes, multiple barns & structures already in place. At the heart of the property, the main residence quality craftsmanship is evident throughout. The chef's kitchen is equipped with Sub-Zero refrigerators, granite countertops, & custom finishes that flow seamlessly into inviting living & dining spaces designed for entertaining. The main level owner's suite offers peaceful wooded views, a spa-inspired bath, & custom walk-in closets, while the lower level was built for relaxation with a second kitchen, theater room, family room, billiards area, temperature-controlled wine cellar, den/lounge with ventilation system, and an exercise room with a sauna & Japanese soaking tub. Outside, every season offers a new adventure. Spend the day fishing the stocked ponds, exploring miles of trails by ATV, hunting on your own private acreage, or relaxing beside the large pond featuring a covered dock, gazebo, pavilion with fireplace, and plumbed half bath. Imagine hosting corporate retreats, family events, outdoor excursions, guided hunts, or fishing adventures unlike anything else in the region. Whether you're seeking a one-of-a-kind private estate, a recreational paradise, an investment with income potential, or a property where future generations can gather & create lasting memories, this exceptional offering delivers an opportunity that is nearly impossible to duplicate....
Contact an agent
Home facts
- Year built:2014
- Listing ID #:5224970
- Added:104 day(s) ago
- Updated:October 20, 2026 at 02:13 PM
Rooms and interior
- Bedrooms:5
- Total bathrooms:6
- Full bathrooms:4
- Half bathrooms:2
- Rooms Total:20
- Kitchen Description:Built In Oven, Dishwasher, Disposal, Microwave, Range, Refrigerator
- Basement:Yes
- Basement Description:Finished, Full, Walk Out Access
- Living area:7,325 sq. ft.
Heating and cooling
- Cooling:Central Air
- Heating:Forced Air, Gas
- Central air:Yes
Structure and exterior
- Roof:Shingle
- Year built:2014
- Building area:7,325 sq. ft.
- Lot area:804.1 Acres
- Lot Features:Wooded/Treed
- Construction Materials:Cedar, Stone
- Exterior Features:Deck, Dock, Patio, Porch, Wooded
- Levels:2 Story
Utilities
- Water:Public
- Sewer:Septic Tank
Finances and disclosures
- Price:$5,678,000
- Price per sq. ft.:$775.15
- Tax amount:$32,212 (2025)
Features and amenities
- Appliances:Dishwasher, Disposal, Microwave, Range, Refrigerator, Washer
- Laundry features:Dryer, Washer
- Amenities:Dock, Partially Furnished, Smoke Detectors
Parking
- Parking description:Attached, Driveway, Garage, Paved, Private Parking
- Garage:Yes
- Garage spaces:2

New listings near 1340 Fish Hatchery Road
- New
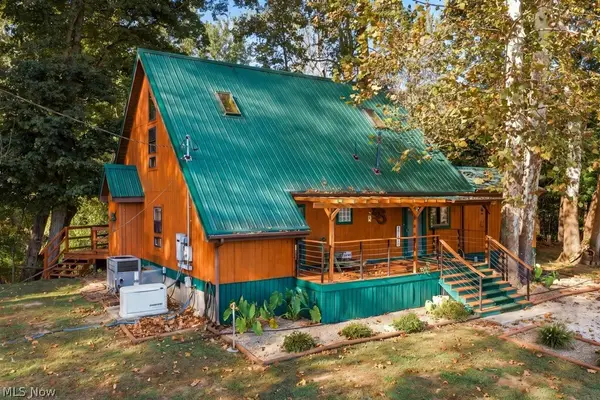
 $85,000Active40 Acres
0001 Lock Five Road, Elizabeth, WV 26143
MLS# 5252303Listed by: LPT REALTY, LLC - New
 $315,000Active2 beds 2 baths1,757 sq. ft.
2854 Wells Lock Road, Elizabeth, WV 26143
MLS# 5252169Listed by: EXIT RIVERBEND REALTY 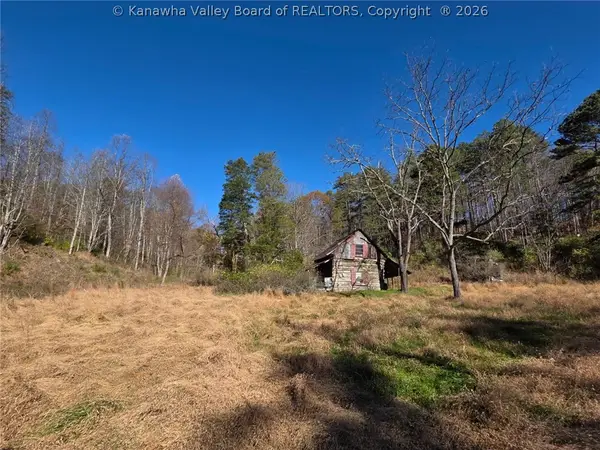 $109,000Active15 Acres
1544 Wilson Frk, Elizabeth, WV 26143
MLS# 285599Listed by: THE AMERICAN DREAM REALTY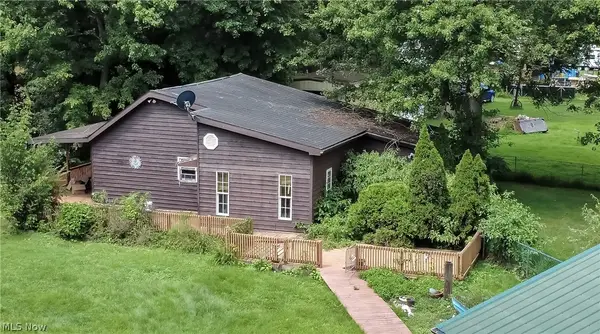 $139,000Active2 beds 1 baths
825 Hannaman, Elizabeth, WV 26143
MLS# 5234619Listed by: KEY MOVE REALTY LLC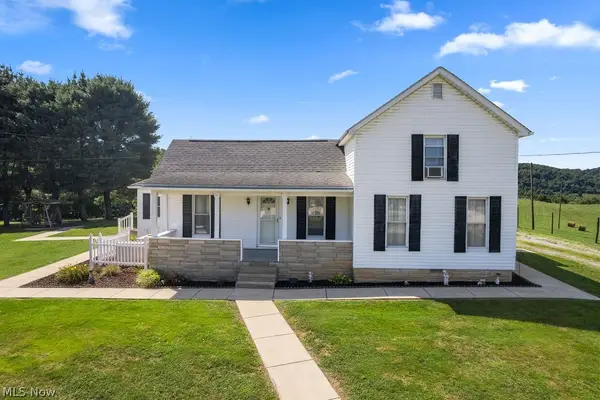 $250,000Active3 beds 1 baths1,892 sq. ft.
466 Palestine Road, Elizabeth, WV 26143
MLS# 5230785Listed by: RE/MAX PROPERTIES OF THE VALLEY $99,000Activeundercontract2 beds 1 baths
12 Hemlock Street, Elizabeth, WV 26143
MLS# 5225715Listed by: DOUGLASS & CO REAL ESTATE TEAM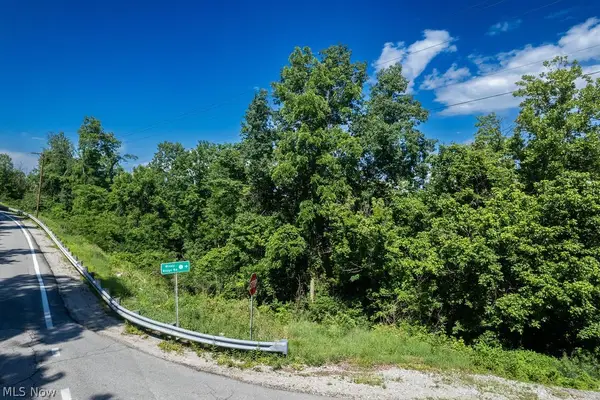 $135,000Activeundercontract82.5 Acres
0 Windy Ridge Road, Elizabeth, WV 26143
MLS# 5215740Listed by: RE/MAX PROPERTIES OF THE VALLEY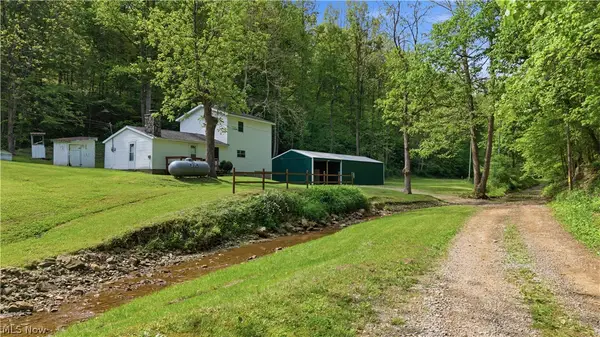 $149,500Active3 beds 1 baths1,280 sq. ft.
1047 Drift Fork Rd, Elizabeth, WV 26143
MLS# 5208515Listed by: CENTURY 21 FULL SERVICE, LLC.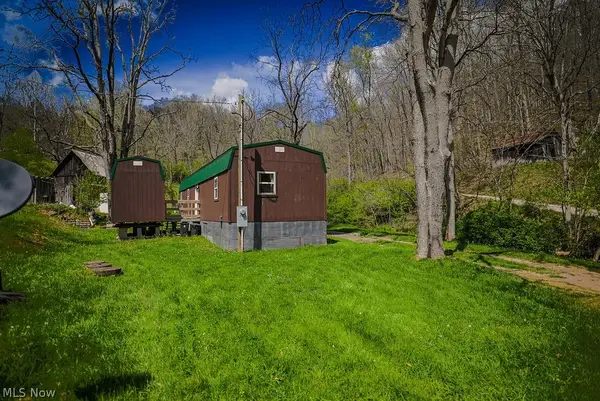 $115,000Active1 beds 1 baths728 sq. ft.
1547 Providence Road, Elizabeth, WV 26143
MLS# 5204046Listed by: SCOUT MOV REALTY LLC


Protect your home and budget from life's surprises with an Assurant Home Warranty, backed by a partner that supports you through every step of homeownership. Explore Plans.
© 2023 - 2026 ERA Franchise Systems LLC. All rights reserved. ERA Franchise Systems LLC fully supports the principles of the Fair Housing Act and the Equal Opportunity Act. ERA, ERA Real Estate powered, and their respective logos are registered service marks of ERA Franchise Systems LLC. Each office is independently owned and operated.