
241 N Pinch Road, Elkview, WV 25071
Local realty services provided by:ERA Property Elite
241 N Pinch Road,Elkview, WV 25071
$149,900
- 2 Beds
- 1 Baths
- 1,270 sq. ft.
- Single family
- Active
Listed by: christina difilippo, david difilippo
Office: better homes and gardens real estate central
MLS#:283603
Source:WV_KVBOR
Price summary
- Price:$149,900
- Price per sq. ft.:$118.03
About this home
Well-maintained and full of character, this 2-bedroom, 1-bath home offers a functional layout with attractive hardwood floors flowing through much of the main living areas. The spacious living room provides flexibility for everyday living and entertaining, while the large dining area connects seamlessly to the kitchen for added convenience. A dedicated laundry/mudroom offers extra storage and easy access to the exterior. Outside, enjoy a covered front porch and level backyard providing usable outdoor space for relaxing, gardening, or gatherings. The full unfinished basement creates additional storage opportunities and potential workspace options. An outdoor storage building adds even more practicality for tools, equipment, or seasonal items. Conveniently located with quick access to nearby amenities, this property offers comfort, efficiency, and room to make it your own.
Contact an agent
Home facts
- Year built:1950
- Listing ID #:283603
- Added:1 day(s) ago
- Updated:May 21, 2026 at 08:00 PM
Rooms and interior
- Bedrooms:2
- Total bathrooms:1
- Full bathrooms:1
- Rooms Total:6
- Flooring:Hardwood, Vinyl
- Dining Description:Separate Formal Dining Room
- Kitchen Description:Dishwasher, Disposal, Electric Range, Microwave, Refrigerator
- Basement:Yes
- Basement Description:Full
- Living area:1,270 sq. ft.
Heating and cooling
- Cooling:Central Air
- Heating:Forced Air, Gas
- Central air:Yes
Structure and exterior
- Roof:Composition, Shingle
- Year built:1950
- Building area:1,270 sq. ft.
- Lot area:0.17 Acres
- Architectural Style:One Story
- Construction Materials:Drywall, Plaster, Vinyl Siding
- Exterior Features:Porch, Storage
- Levels:1 Story
Schools
- High school:Herbert Hoover
- Middle school:Elkview
- Elementary school:Pinch
Utilities
- Water:Public
- Sewer:Public Sewer
Finances and disclosures
- Price:$149,900
- Price per sq. ft.:$118.03
- Tax amount:$389
Features and amenities
- Appliances:Disposal, Electric Range, Microwave, Refrigerator
- Amenities:Insulated Windows, Metal Windows, Smoke Detectors
Parking
- Parking description:Parking Pad
New listings near 241 N Pinch Road
- New
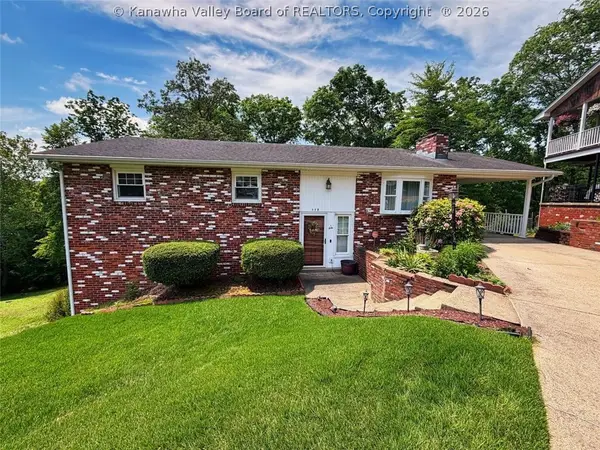 $239,000Active4 beds 3 baths2,610 sq. ft.
117 Wildwood Drive, Elkview, WV 25071
MLS# 283571Listed by: FATHOM REALTY LLC 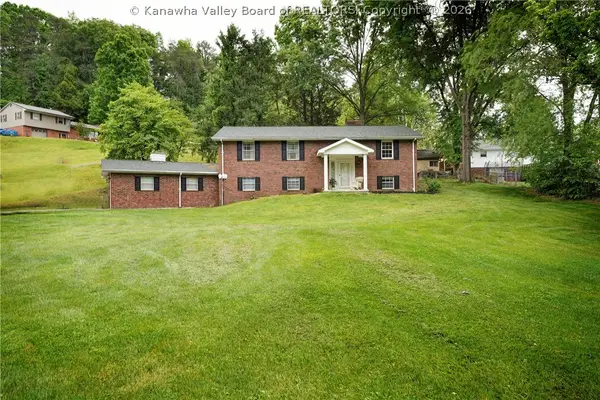 $319,000Pending3 beds 3 baths3,498 sq. ft.
108 Elm Street, Elkview, WV 25071
MLS# 283493Listed by: BETTER HOMES AND GARDENS REAL ESTATE CENTRAL- New
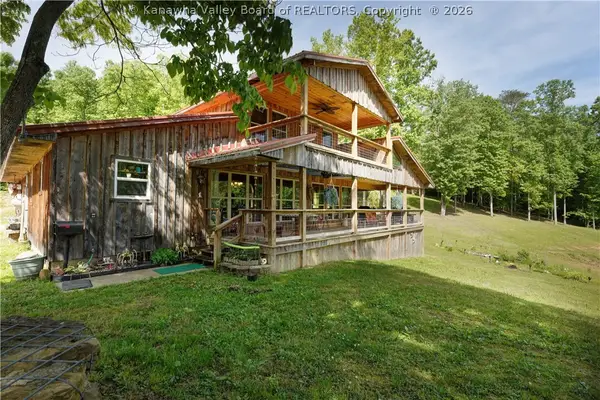 $3,700,000Active-- beds -- baths8,714 sq. ft.
213 Lazy K Drive, Elkview, WV 25071
MLS# 283484Listed by: BETTER HOMES AND GARDENS REAL ESTATE CENTRAL - New
 $230,000Active3 beds 4 baths2,210 sq. ft.
200 Elm Street, Elkview, WV 25071
MLS# 283424Listed by: BETTER HOMES AND GARDENS REAL ESTATE CENTRAL  $499,900Active5 beds 3 baths2,594 sq. ft.
19 & 20 River Drive, Elkview, WV 25071
MLS# 282650Listed by: IMPACT REALTY GROUP $149,900Pending4 beds 2 baths1,506 sq. ft.
133 John Edward Lane, Elkview, WV 25071
MLS# 283300Listed by: FATHOM REALTY LLC $469,000Active3 beds 3 baths3,600 sq. ft.
3 Lous Drive, Elkview, WV 25071
MLS# 283107Listed by: BETTER HOMES AND GARDENS REAL ESTATE CENTRAL $54,900Active2 beds 1 baths1,056 sq. ft.
113 Park Drive, Elkview, WV 25071
MLS# 283268Listed by: THE PROPERTY CENTER $329,900Active5 beds 3 baths2,594 sq. ft.
19 River Drive, Elkview, WV 25071
MLS# 283261Listed by: IMPACT REALTY GROUP


Protect your home and budget from life's surprises with an Assurant Home Warranty, backed by a partner that supports you through every step of homeownership. Explore Plans.
© 2023 - 2026 ERA Franchise Systems LLC. All rights reserved. ERA Franchise Systems LLC fully supports the principles of the Fair Housing Act and the Equal Opportunity Act. ERA, ERA Real Estate powered, and their respective logos are registered service marks of ERA Franchise Systems LLC. Each office is independently owned and operated.