
26 Cherokee Trail, Elkview, WV 25071
Local realty services provided by:ERA Town & Country Real Estate, Broker
26 Cherokee Trail,Elkview, WV 25071
$550,000
- 4 Beds
- 4 Baths
- 3,752 sq. ft.
- Single family
- Active
Listed by: peggy white
Office: better homes and gardens real estate central
MLS#:284512
Source:WV_KVBOR
Price summary
- Price:$550,000
- Price per sq. ft.:$146.59
About this home
Main floor living in this custom built 4 bed/3.5 bath home sitting on over an acre lot in Indian Creek Village. Enjoy your privacy in the cul de sac on the wrap around porch, the covered patio from the walkout family room in the lower level. The main floor displays a formal dining room and gathering room with a gas log fireplace overlooking the composite deck, spacious primary bedroom, on-suite with a large walk in closet, new 8ft front door, new light fixtures and recessed lighting, and hardwood floors throughout. Beautiful updated eat in kitchen with custom cabinetry, and high end GE Cage appliances. Enjoy another primary suite on the second floor with two additional bedrooms joined by a jack and jill bathroom.
Contact an agent
Home facts
- Year built:1997
- Subdivision & Development:Indian Creek Village
- Listing ID #:284512
- Added:33 day(s) ago
- Updated:August 15, 2026 at 03:33 PM
Rooms and interior
- Bedrooms:4
- Total bathrooms:4
- Full bathrooms:3
- Half bathrooms:1
- Rooms Total:12
- Flooring:Ceramic Tile, Hardwood
- Dining Description:Separate Formal Dining Room
- Kitchen Description:Dishwasher, Disposal, Gas Range, Microwave, Refrigerator
- Basement:Yes
- Basement Description:Partial
- Living area:3,752 sq. ft.
Heating and cooling
- Cooling:Electric
- Heating:Forced Air, Gas
Structure and exterior
- Roof:Composition, Shingle
- Year built:1997
- Building area:3,752 sq. ft.
- Lot area:0.98 Acres
- Lot Features:Wooded
- Architectural Style:Two Story
- Construction Materials:Brick, Drywall
- Exterior Features:Deck, Patio, Porch
- Levels:2 Story
Schools
- High school:Herbert Hoover
- Middle school:Elkview
- Elementary school:Pinch
Utilities
- Water:Public
- Sewer:Public Sewer
Finances and disclosures
- Price:$550,000
- Price per sq. ft.:$146.59
- Tax amount:$2,955
Features and amenities
- Appliances:Disposal, Gas Range, Microwave, Refrigerator
- Amenities:Insulated Windows, Security System, Smoke Detectors
Parking
- Parking description:Attached, Garage, Two Car Garage
- Garage:Yes
- Garage spaces:2
New listings near 26 Cherokee Trail
- New
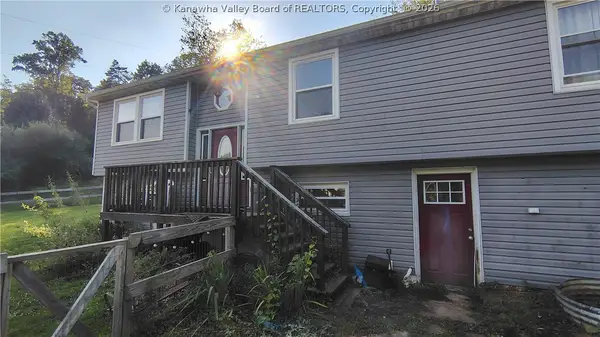 $179,900Active6 beds 3 baths2,388 sq. ft.
2131 New Hope Road, Elkview, WV 25071
MLS# 285026Listed by: CHANDLER PROPERTIES, LLC - New
 $378,740Active4 beds 3 baths2,612 sq. ft.
60 Breezy Place, Elkview, WV 25071
MLS# 284928Listed by: BETTER HOMES AND GARDENS REAL ESTATE CENTRAL  $250,000Active4 beds 2 baths1,792 sq. ft.
50 Mountaineer Heights Drive, Elkview, WV 25071
MLS# 284780Listed by: BETTER HOMES AND GARDENS REAL ESTATE CENTRAL $575,000Pending5 beds 3 baths3,120 sq. ft.
200 Majestic Point, Elkview, WV 25071
MLS# 284537Listed by: BERKSHIRE HATHAWAY HOME SERVICES PROFESSIONAL REAL $100,000Pending3 beds 2 baths1,176 sq. ft.
131 Wildwood Drive, Elkview, WV 25071
MLS# 284288Listed by: BERKSHIRE HATHAWAY HOME SERVICES PROFESSIONAL REAL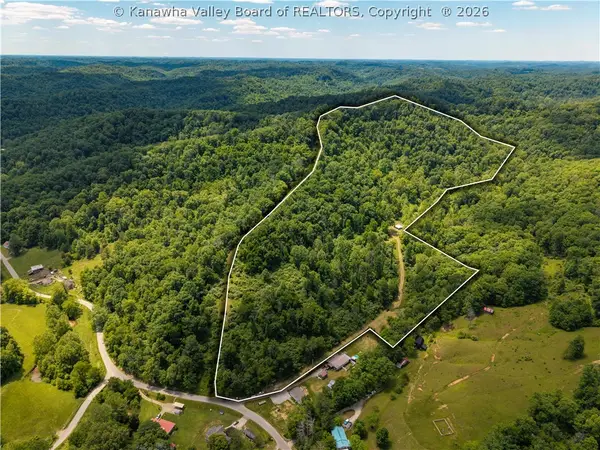 $159,900Pending1 beds -- baths82 sq. ft.
25 Veranda Lane, Elkview, WV 25071
MLS# 284057Listed by: BETTER HOMES AND GARDENS REAL ESTATE CENTRAL $220,000Active4 beds 2 baths1,844 sq. ft.
811 Mcnabb Heights Drive, Elkview, WV 25071
MLS# 283821Listed by: BETTER HOMES AND GARDENS REAL ESTATE CENTRAL $149,900Active3 beds 1 baths1,188 sq. ft.
657 Timber Lane, Elkview, WV 25071
MLS# 283795Listed by: CENTURY 21 EXCELLENCE REALTY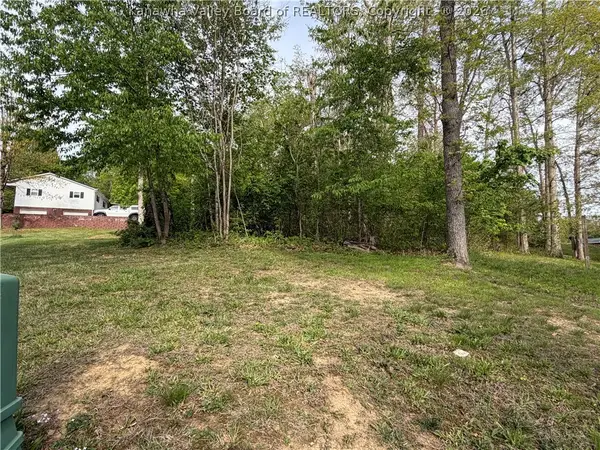 $45,000Active0.3 Acres
Lot 27 Chaucer Place, Elkview, WV 25071
MLS# 283433Listed by: BETTER HOMES AND GARDENS REAL ESTATE CENTRAL


Protect your home and budget from life's surprises with an Assurant Home Warranty, backed by a partner that supports you through every step of homeownership. Explore Plans.
© 2023 - 2026 ERA Franchise Systems LLC. All rights reserved. ERA Franchise Systems LLC fully supports the principles of the Fair Housing Act and the Equal Opportunity Act. ERA, ERA Real Estate powered, and their respective logos are registered service marks of ERA Franchise Systems LLC. Each office is independently owned and operated.