
4850 Parchment Valley Road, Evans, WV 25241
Local realty services provided by:ERA Property Elite
4850 Parchment Valley Road,Evans, WV 25241
$145,000
- 3 Beds
- 1 Baths
- 1,656 sq. ft.
- Single family
- Active
Listed by: amber mouser, charessa wilkinson
Office: sold sisters realty, llc.
MLS#:285589
Source:WV_KVBOR
Price summary
- Price:$145,000
- Price per sq. ft.:$87.56
About this home
Welcome home! This recently remodeled 3-bedroom, 1-bath home offers the perfect blend of modern updates and peaceful country living. Situated on approximately 0.25 acres, this move-in-ready property features newer flooring and trim throughout, creating a fresh and updated feel from the moment you walk in. Whether you’re looking for a comfortable primary residence or a great investment opportunity, this charming home is ready for its next owner.
Contact an agent
Home facts
- Year built:1975
- Subdivision & Development:N/A
- Listing ID #:285589
- Added:9 day(s) ago
- Updated:October 05, 2026 at 03:47 PM
Rooms and interior
- Bedrooms:3
- Total bathrooms:1
- Full bathrooms:1
- Rooms Total:6
- Flooring:Tile, Vinyl
- Kitchen Description:Electric Range, Refrigerator
- Basement:Yes
- Living area:1,656 sq. ft.
Heating and cooling
- Cooling:Electric
- Heating:Heat Pump
Structure and exterior
- Roof:Metal
- Year built:1975
- Building area:1,656 sq. ft.
- Lot area:0.28 Acres
- Architectural Style:One Story
- Construction Materials:Drywall, Vinyl Siding
- Exterior Features:Deck
- Levels:1 Story
Schools
- High school:Ripley
- Middle school:Ripley
- Elementary school:Evans
Utilities
- Water:Public
- Sewer:Public Sewer
Finances and disclosures
- Price:$145,000
- Price per sq. ft.:$87.56
- Tax amount:$641
Features and amenities
- Appliances:Electric Range, Refrigerator
- Amenities:Storm Windows
Parking
- Parking description:Parking Pad
New listings near 4850 Parchment Valley Road
- New
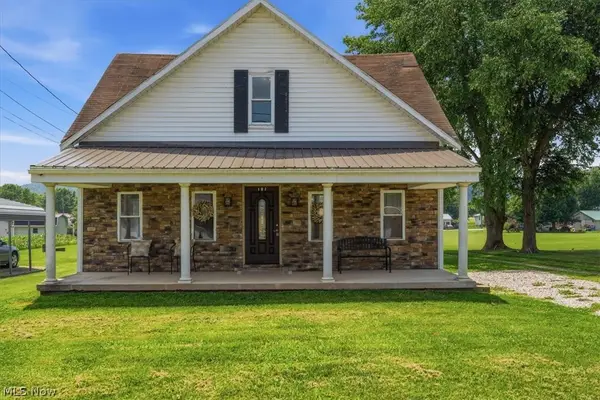 $148,000Active4 beds 2 baths1,628 sq. ft.
101 School House Drive, Evans, WV 25241
MLS# 5248184Listed by: UNITED COMMUNITY REALTY, LLC  $499,000Active293.78 Acres
0 Evansview Road, Evans, WV 25241
MLS# 285350Listed by: HIGHLEY BLESSED REALTY, LLC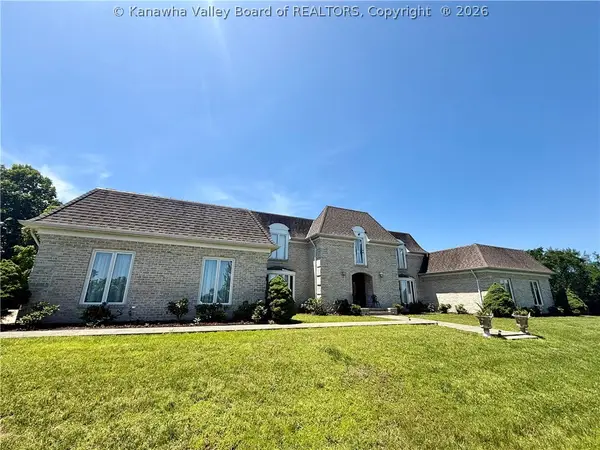 $1,500,000Active5 beds 7 baths4,889 sq. ft.
514 Otterbein Lane, Evans, WV 25241
MLS# 283759Listed by: CUNNINGHAM REALTY $28,000Active0.2 Acres
61 Real Quiet Drive, Evans, WV 25241
MLS# 281977Listed by: CUNNINGHAM REALTY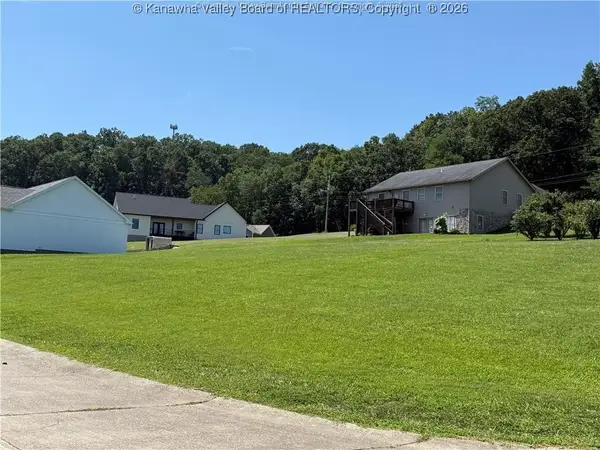 $28,000Active0.22 Acres
60 Real Quiet Drive, Evans, WV 25241
MLS# 281979Listed by: CUNNINGHAM REALTY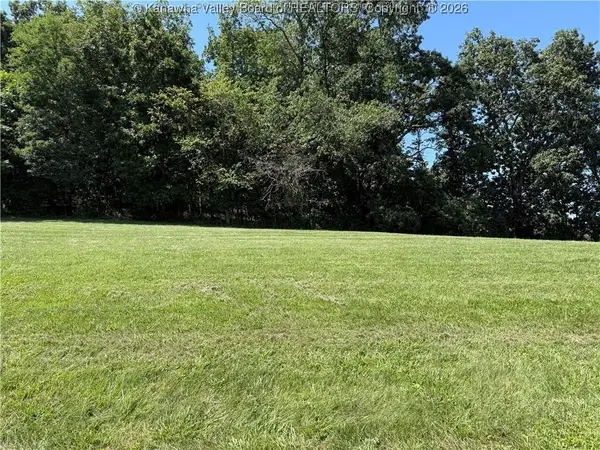 $28,000Active0.28 Acres
71 Sunday Silence Drive, Evans, WV 25241
MLS# 281980Listed by: CUNNINGHAM REALTY $28,000Active0.32 Acres
70 Sunday Silence Drive, Evans, WV 25241
MLS# 281976Listed by: CUNNINGHAM REALTY $119,000Active1 beds 1 baths1,120 sq. ft.
1290 Evansview Road, Evans, WV 25241
MLS# 275593Listed by: EXCLUSIVE REALTY


Protect your home and budget from life's surprises with an Assurant Home Warranty, backed by a partner that supports you through every step of homeownership. Explore Plans.
© 2023 - 2026 ERA Franchise Systems LLC. All rights reserved. ERA Franchise Systems LLC fully supports the principles of the Fair Housing Act and the Equal Opportunity Act. ERA, ERA Real Estate powered, and their respective logos are registered service marks of ERA Franchise Systems LLC. Each office is independently owned and operated.