
96 Pleasant Colony Drive, Evans, WV 25241
Local realty services provided by:ERA Town & Country Real Estate, Broker
Listed by: christie goldman, amanda keeler
Office: better homes and gardens real estate central
MLS#:284986
Source:WV_KVBOR
Price summary
- Price:$365,000
- Price per sq. ft.:$180.78
About this home
What if every day felt like a vacation? Offered for the first time, this is a rare opportunity to own along a peaceful water setting where homes seldom become available. This beautifully updated, one-owner ranch built in 2009 offers easy one-level living, spacious bedrooms, an updated kitchen with granite countertops and stainless appliances, and a generous primary suite with a large bath and walk-in closet. A large attached garage and wide parking area provide excellent space for vehicles and guests. Outside, enjoy an exceptional backyard retreat with expansive decking, covered patio, fire pit, peaceful water views and a detached waterside building with its own deck. Wake to sunrise views over the water, launch a kayak from your backyard, entertain outdoors or unwind by the fire in the evening. Conveniently located between Charleston and Parkersburg, with easy access to the Ravenswood/Mason County employment corridor. Rarely does a home combine this setting, updates and lifestyle.
Contact an agent
Home facts
- Year built:2009
- Subdivision & Development:Evans Dale Estate
- Listing ID #:284986
- Added:6 day(s) ago
- Updated:August 21, 2026 at 08:27 AM
Rooms and interior
- Bedrooms:3
- Total bathrooms:3
- Full bathrooms:2
- Half bathrooms:1
- Rooms Total:7
- Flooring:Carpet, Hardwood, Tile
- Kitchen Description:Dining Area, Dishwasher, Disposal, Electric Range, Microwave, Refrigerator
- Basement:Yes
- Living area:2,019 sq. ft.
Heating and cooling
- Cooling:Central Air
- Heating:Electric, Forced Air
- Central air:Yes
Structure and exterior
- Roof:Composition, Shingle
- Year built:2009
- Building area:2,019 sq. ft.
- Architectural Style:One Story
- Construction Materials:Brick, Drywall, Vinyl Siding
- Exterior Features:Deck, Patio, Porch, Storage
- Levels:1 Story
Schools
- High school:Ripley
- Middle school:Ripley
- Elementary school:Evans
Utilities
- Water:Public
- Sewer:Public Sewer
Finances and disclosures
- Price:$365,000
- Price per sq. ft.:$180.78
- Tax amount:$1,635
Features and amenities
- Appliances:Disposal, Electric Range, Microwave, Refrigerator
- Amenities:Insulated Windows, Smoke Detectors
Parking
- Parking description:Garage, Two Car Garage
- Garage:Yes
- Garage spaces:2
New listings near 96 Pleasant Colony Drive
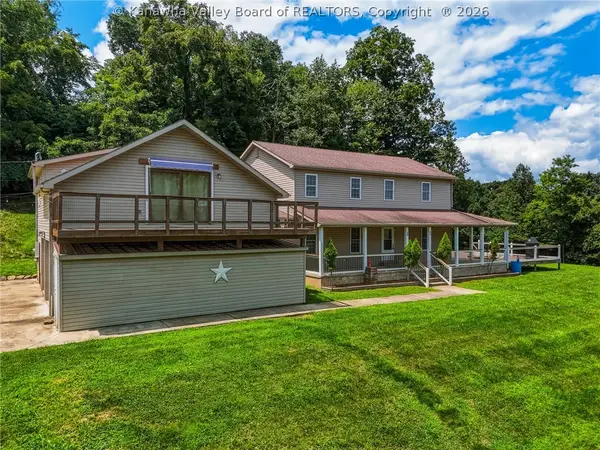 $425,000Pending5 beds 5 baths3,568 sq. ft.
826 Pine Drive, Evans, WV 25241
MLS# 284783Listed by: OLD COLONY $32,000Pending0.64 Acres
0 Evans Road, Evans, WV 25241
MLS# 284527Listed by: CUNNINGHAM REALTY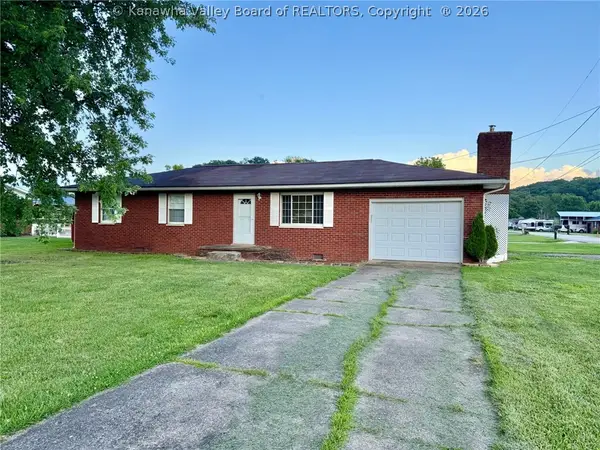 $170,000Pending3 beds 1 baths1,839 sq. ft.
19 King Drive, Evans, WV 25241
MLS# 284178Listed by: DAVIS REALTY LLC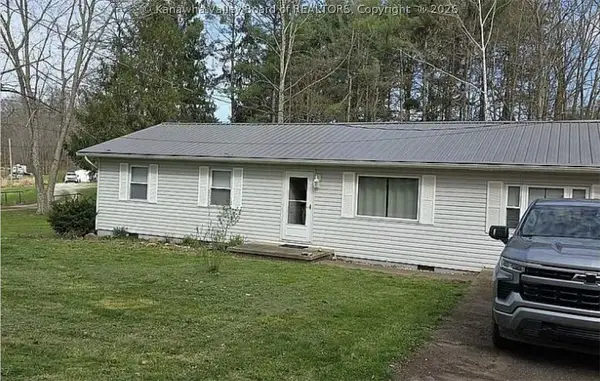 $160,000Active3 beds 1 baths1,600 sq. ft.
4850 Parchment Valley Road, Evans, WV 25241
MLS# 284093Listed by: OLD COLONY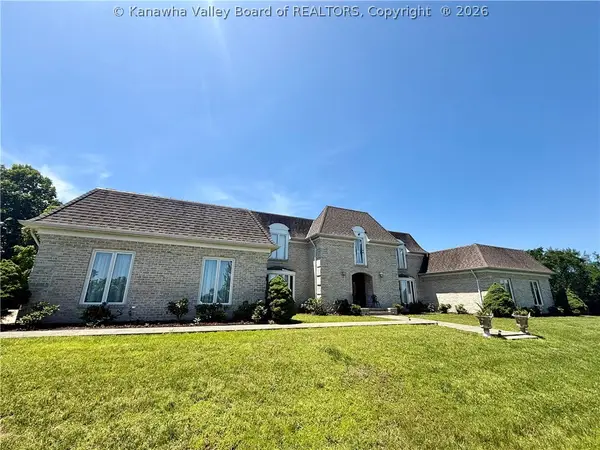 $1,500,000Active5 beds 7 baths4,889 sq. ft.
514 Otterbein Lane, Evans, WV 25241
MLS# 283759Listed by: CUNNINGHAM REALTY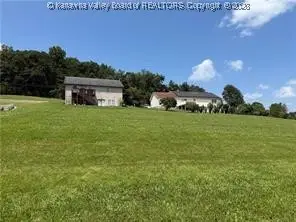 $28,000Active0.2 Acres
61 Real Quiet Drive, Evans, WV 25241
MLS# 281977Listed by: CUNNINGHAM REALTY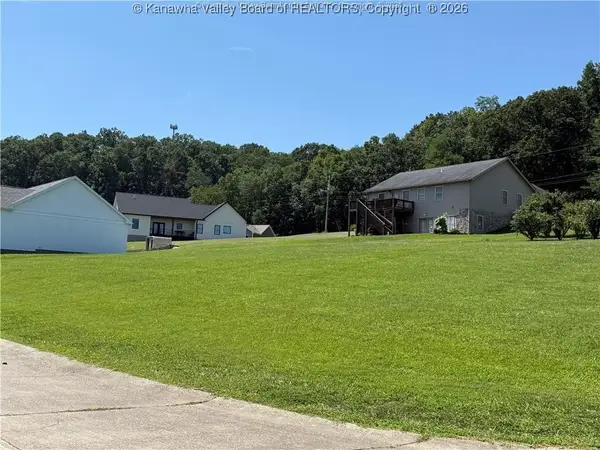 $28,000Active0.22 Acres
60 Real Quiet Drive, Evans, WV 25241
MLS# 281979Listed by: CUNNINGHAM REALTY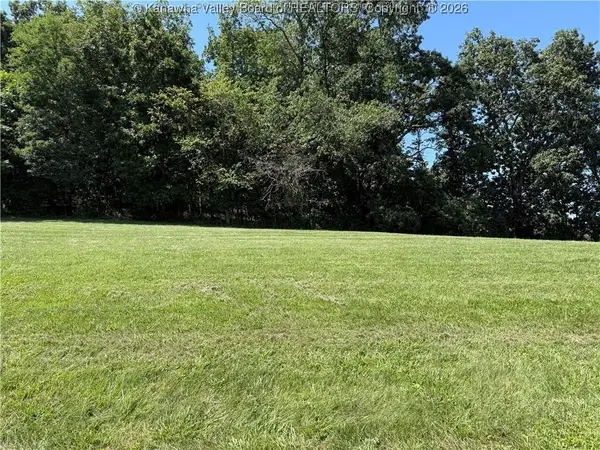 $28,000Active0.28 Acres
71 Sunday Silence Drive, Evans, WV 25241
MLS# 281980Listed by: CUNNINGHAM REALTY $28,000Active0.32 Acres
70 Sunday Silence Drive, Evans, WV 25241
MLS# 281976Listed by: CUNNINGHAM REALTY


Protect your home and budget from life's surprises with an Assurant Home Warranty, backed by a partner that supports you through every step of homeownership. Explore Plans.
© 2023 - 2026 ERA Franchise Systems LLC. All rights reserved. ERA Franchise Systems LLC fully supports the principles of the Fair Housing Act and the Equal Opportunity Act. ERA, ERA Real Estate powered, and their respective logos are registered service marks of ERA Franchise Systems LLC. Each office is independently owned and operated.