
205 Chesley Dr, Falling Waters, WV 25419
Local realty services provided by:Pagoda Realty ERA Powered
205 Chesley Dr,Falling Waters, WV 25419
$375,000
- 3 Beds
- 3 Baths
- 1,536 sq. ft.
- Single family
- Active
Listed by: charlotte j sherman
Office: century 21 modern realty results
MLS#:WVBE2055278
Source:BRIGHTMLS
Price summary
- Price:$375,000
- Price per sq. ft.:$244.14
- Monthly HOA dues:$27.08
About this home
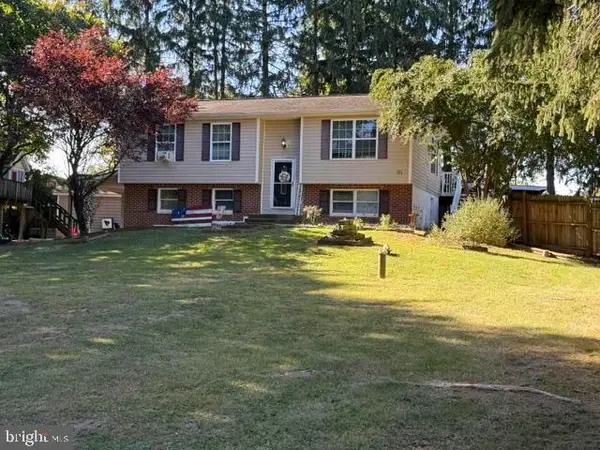
Welcome home to this charming 3-bedroom, 3-bath tri-level nestled among the trees at the end of a quiet cul-de-sac! Offering a peaceful rural setting with convenient access to I-81 and Maryland, this inviting home combines comfortable living spaces, recent improvements, and plenty of outdoor possibilities.
Step inside to discover fresh paint, new carpeting, and new tile in the upper-level bathroom, along with the peace of mind of a roof that's just two years old! The eat-in kitchen features an electric range and adjoins a delightful sunroom, the perfect spot to enjoy your morning coffee or unwind at the end of the day. A formal living room and dining room provide welcoming spaces for entertaining guests and celebrating special occasions.
The upper level features a primary bedroom suite with a private full bath, along with a second spacious bedroom and hall bath. Downstairs, the lower level offers a cozy recreation room complete with a woodstove for those chilly evenings. A separate entrance from the driveway adds convenience and flexibility to this level, which also includes a third bedroom, full bathroom, and laundry hookups.
Outdoor living is equally appealing! Enjoy dining alfresco on the covered deck or relaxing in the privacy of the backyard, where there's plenty of room for pets, play, and gardening. Thoughtful landscaping features stepping stones, charming wooden pathways, and a decorative trellis, creating an inviting outdoor retreat. The property backs to Grade Road and includes two outbuildings offering possibilities for storage, hobbies, or sheltering small farm animals. A large paved driveway provides ample parking for multiple vehicles and visiting guests.
Located near the Potomac River, this property is especially appealing to boating and watercraft enthusiasts who enjoy spending time on the water. Whether you're seeking a peaceful country lifestyle, room for your hobbies, or simply a comfortable place to call home, this property has much to offer.
Come discover the charm, privacy, and possibilities this lovely home has to offer. Schedule your private showing today!...
Contact an agent
Home facts
- Year built:1988
- Subdivision & Development:CHESLEY ESTATES
- Listing ID #:WVBE2055278
- Added:3 day(s) ago
- Updated:October 23, 2026 at 02:00 PM
Rooms and interior
- Bedrooms:3
- Total bathrooms:3
- Full bathrooms:3
- Rooms Total:8
- Flooring:Carpet, Luxury Vinyl Plank, Partially Carpeted, Vinyl, Wood
- Dining Description:Dining Area, Dining Room, Formal/Separate Dining Room
- Bathrooms Description:Bathroom 2, Bathroom 3, Primary Bath(s), Primary Bathroom, WhirlPool/HotTub
- Kitchen Description:Breakfast Area, Built-In Microwave, Built-Ins, Carpet, Dishwasher, Exhaust Fan, Kitchen - Eat-In, Kitchen - Table Space, Oven/Range - Electric, Pantry, Refrigerator, Water Heater
- Bedroom Description:Carpet, Primary Bedroom
- Basement:Yes
- Living area:1,536 sq. ft.
Heating and cooling
- Cooling:Central A/C
- Heating:Baseboard - Electric, Electric
Structure and exterior
- Roof:Architectural Shingle
- Year built:1988
- Building area:1,536 sq. ft.
- Lot area:2.09 Acres
- Lot Features:Backs to Trees, Cul-de-sac, Front Yard, Landscaping, No Thru Street, Partly Wooded, Rear Yard, Road Frontage, Rural, SideYard(s), Trees/Wooded, Year Round Access
- Architectural Style:Split Level
- Construction Materials:Combination, Frame
- Exterior Features:Deck(s), Gutter System, Outbuilding(s), Porch(es), Secure Storage
- Foundation Description:Block, Crawl Space
- Levels:3 Story
Schools
- High school:SPRING MILLS
- Middle school:SPRING MILLS
- Elementary school:POTOMAC
Utilities
- Water:Well
- Sewer:On Site Septic
Finances and disclosures
- Price:$375,000
- Price per sq. ft.:$244.14
- Tax amount:$1,695 (2026)
Features and amenities
- Laundry features:Has Laundry, Hookup
- Amenities:200+ Amp Service, Attic, Bay/Bow Windows, Built-Ins, Carpet, Ceiling Fan(s), Chair Railings, Double Hung Windows, Double Pane Windows, Electric Alarm, Electric Available, Insulated Windows, Main Entrance Lock, Phone Available, Security System, Smoke Detector, Water Treat System
Parking
- Parking description:Asphalt Driveway, Off Street, Paved Driveway
New listings near 205 Chesley Dr
- Coming Soon
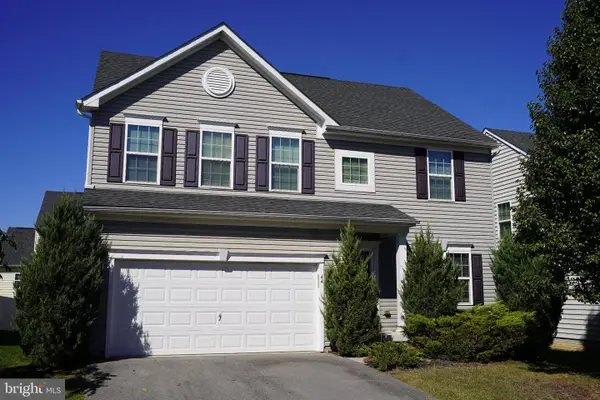 $420,000Coming Soon4 beds 4 baths3,020 sq. ft.
44 Sirocco Ct, FALLING WATERS, WV 25419
MLS# WVBE2055160Listed by: LONG & FOSTER REAL ESTATE, INC. - New
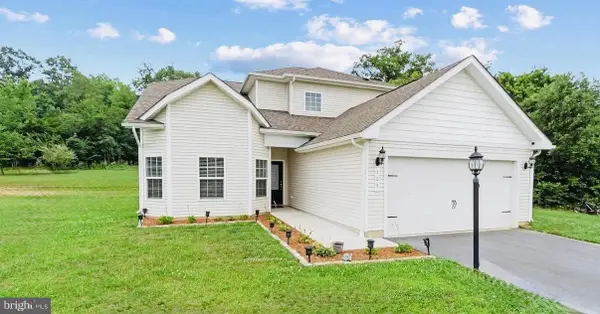 $298,900Active4 beds 3 baths2,222 sq. ft.
165 Rappahannock Run, FALLING WATERS, WV 25419
MLS# WVBE2055464Listed by: THE KW COLLECTIVE - New
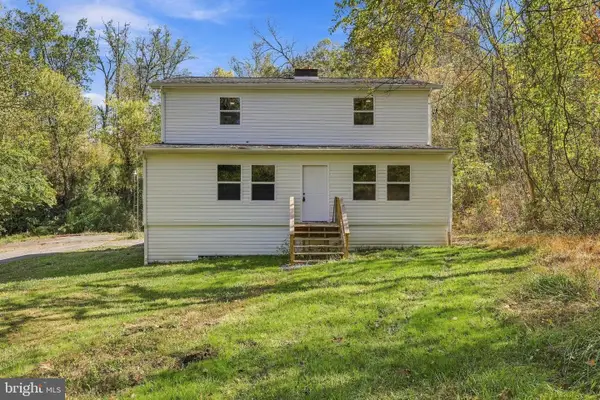 $299,900Active4 beds 2 baths2,160 sq. ft.
132 Riverview Dr, FALLING WATERS, WV 25419
MLS# WVBE2052844Listed by: BUTTS PROPERTY GROUP LLC - Open Sat, 10am to 12pmNew
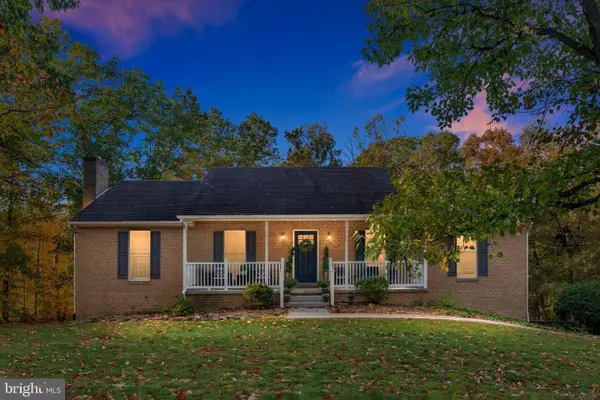 $449,000Active3 beds 3 baths2,972 sq. ft.
248 Antietam Dr, FALLING WATERS, WV 25419
MLS# WVBE2055368Listed by: SAMSON PROPERTIES - New
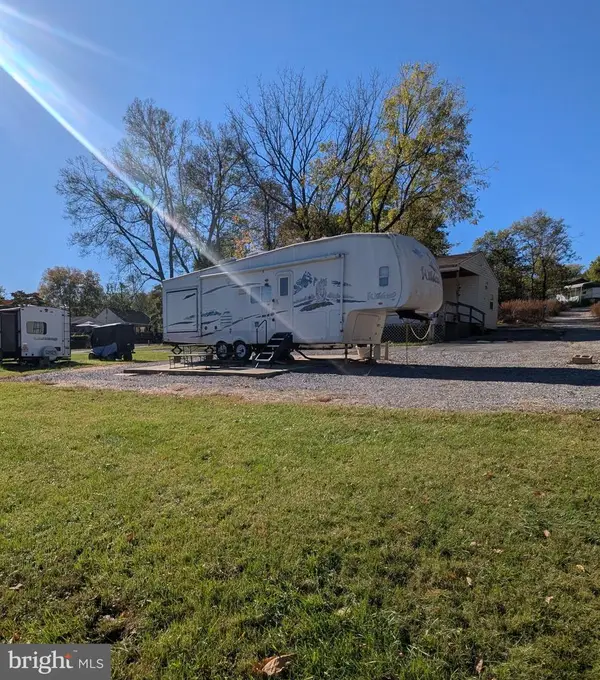 $29,000Active0 Acres
Block 87 Lot 11 Pikers Peak Rd, FALLING WATERS, WV 25419
MLS# WVBE2055438Listed by: MOUNTAIN HOME REAL ESTATE, LLC - Open Sat, 12 to 2pmNew
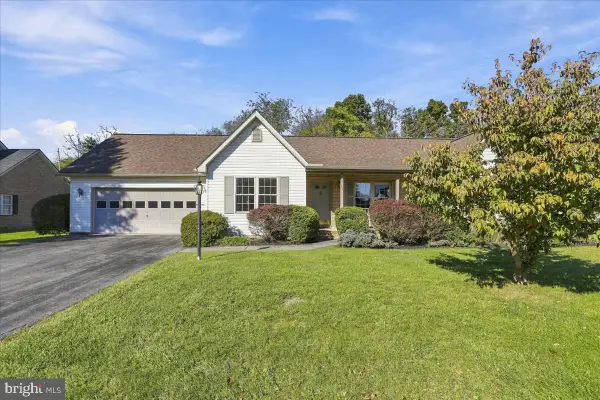 $335,000Active3 beds 2 baths1,346 sq. ft.
22 Colorado Ct, FALLING WATERS, WV 25419
MLS# WVBE2055362Listed by: LONG & FOSTER REAL ESTATE, INC. 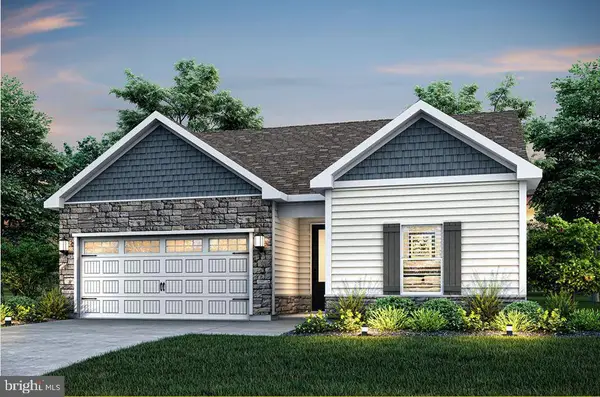 $370,900Active3 beds 2 baths1,527 sq. ft.
75 Brompton St, FALLING WATERS, WV 25419
MLS# WVBE2054304Listed by: LGI REALTY - WEST VIRGINIA, LLC- New
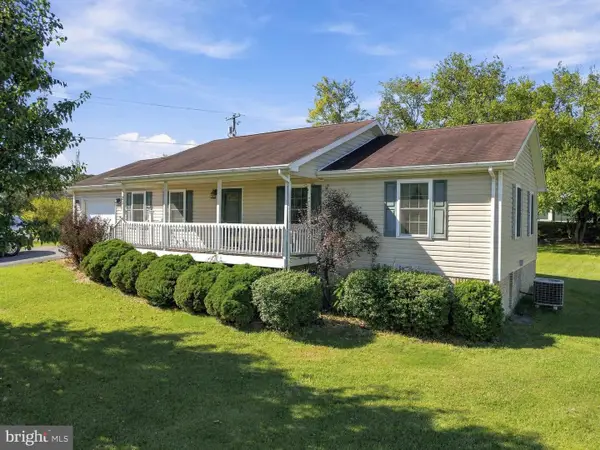 $320,000Active2 beds 2 baths1,248 sq. ft.
21 Left St, FALLING WATERS, WV 25419
MLS# WVBE2055300Listed by: ROBERTS REALTY GROUP, LLC - New
 $275,000Active5 beds 2 baths2,908 sq. ft.
35 Salty Ln, FALLING WATERS, WV 25419
MLS# WVBE2055190Listed by: TOUCHSTONE REALTY, LLC


Protect your home and budget from life's surprises with an Assurant Home Warranty, backed by a partner that supports you through every step of homeownership. Explore Plans.
© 2023 - 2026 ERA Franchise Systems LLC. All rights reserved. ERA Franchise Systems LLC fully supports the principles of the Fair Housing Act and the Equal Opportunity Act. ERA, ERA Real Estate powered, and their respective logos are registered service marks of ERA Franchise Systems LLC. Each office is independently owned and operated.