
242 Charterhouse St, Falling Waters, WV 25419
Local realty services provided by:ERA OakCrest Realty, Inc.
Listed by: marcy lynn smith
Office: pearson smith realty, llc.
MLS#:WVBE2052430
Source:BRIGHTMLS
Price summary
- Price:$339,990
- Price per sq. ft.:$137.09
- Monthly HOA dues:$66.67
About this home
Why wait for new construction when you can move right into this beautifully upgraded end-unit townhome in Overlook at Riverside? Built with over $75,000 in builder upgrades, this Darlington II floor plan offers a premium rear morning room extension on every level, adding valuable space and natural light throughout. The open main level features luxury vinyl plank flooring, boxed oak stairs, recessed lighting, and an upgraded kitchen with white cabinetry, quartz countertops, stainless steel appliances, pendant lighting, ample cabinet space, and a large center island. Upstairs, the spacious primary suite includes a tray ceiling, walk-in closet, and private bath with dual vanities, soaking tub, and separate shower. The finished lower level offers a rec room and full bath, perfect for a family room, home office, gym, guest space, or media room. Enjoy a rear deck, one-car garage, oversized concrete driveway parking, and an end-unit setting with tons of extra windows and added privacy. Conveniently located near I-81, I-70, Route 11, shopping, dining, and the Maryland line. A move-in-ready home with the upgrades buyers want most!...
Contact an agent
Home facts
- Year built:2021
- Subdivision & Development:OVERLOOK AT RIVERSIDE TOWNHOMES
- Listing ID #:WVBE2052430
- Added:59 day(s) ago
- Updated:September 06, 2026 at 07:38 AM
Rooms and interior
- Bedrooms:3
- Total bathrooms:4
- Full bathrooms:3
- Half bathrooms:1
- Dining Description:Dining Room
- Bathrooms Description:Full Bath, Primary Bathroom
- Kitchen Description:Breakfast Area, Built-In Microwave, Combination Kitchen/Living, Crown Moldings, Dishwasher, Disposal, Kitchen - Eat-In, Kitchen - Island, Oven/Range - Electric, Pantry, Recessed Lighting, Refrigerator, Stainless Steel Appliances, Upgraded Countertops
- Bedroom Description:Primary Bedroom, Walk In Closet(s)
- Basement:Yes
- Basement Description:Garage Access, Walkout Level
- Living area:2,480 sq. ft.
Heating and cooling
- Cooling:Central A/C, Programmable Thermostat
- Heating:Electric, Forced Air, Heat Pump(s), Programmable Thermostat
Structure and exterior
- Roof:Architectural Shingle
- Year built:2021
- Building area:2,480 sq. ft.
- Lot area:0.08 Acres
- Architectural Style:Colonial
- Construction Materials:Vinyl Siding
- Foundation Description:Slab
- Levels:3 Story
Schools
- High school:SPRING MILLS
Utilities
- Water:Public
- Sewer:Public Sewer
Finances and disclosures
- Price:$339,990
- Price per sq. ft.:$137.09
- Tax amount:$3,829 (2025)
Features and amenities
- Laundry features:Dryer In Unit, Has Laundry, Laundry, Washer In Unit
- Amenities:200+ Amp Service, Cable TV Available, Crown Moldings, Electric Available, Phone Available, Recessed Lighting
Parking
- Parking description:Attached Garage, Concrete Driveway, Garage - Front Entry, Inside Access, On Street
- Garage:Yes
- Garage spaces:1
New listings near 242 Charterhouse St
- Coming Soon
 $450,000Coming Soon4 beds 4 baths3,263 sq. ft.
54 Vancouver Pl, FALLING WATERS, WV 25419
MLS# WVBE2054008Listed by: MACKINTOSH , INC. - Coming Soon
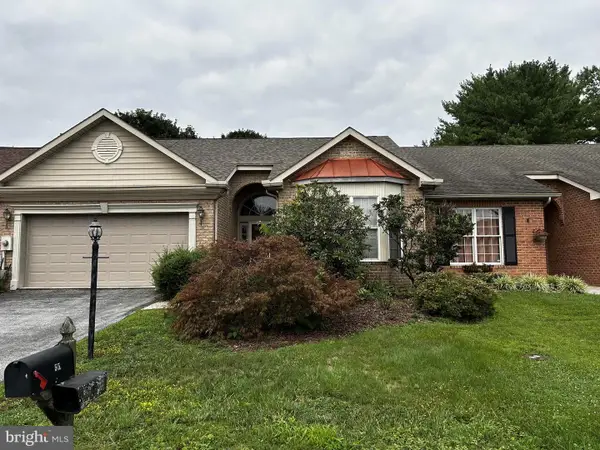 $289,000Coming Soon2 beds 2 baths1,442 sq. ft.
55 Radcliff Ln, FALLING WATERS, WV 25419
MLS# WVBE2053628Listed by: SNYDER BAILEY & ASSOCIATES - Coming Soon
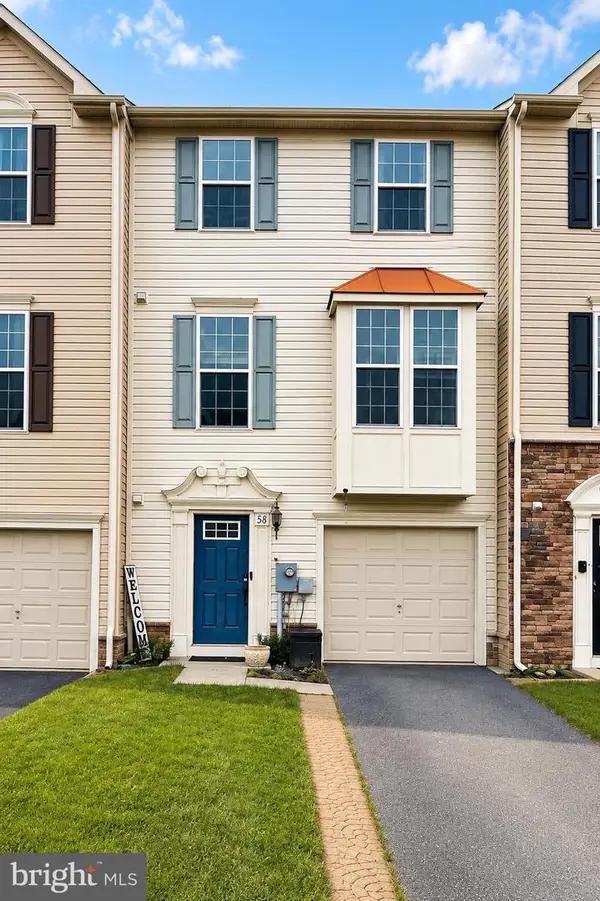 $299,900Coming Soon3 beds 4 baths1,941 sq. ft.
58 Gauley River Path, FALLING WATERS, WV 25419
MLS# WVBE2053602Listed by: BURCH REAL ESTATE GROUP, LLC - New
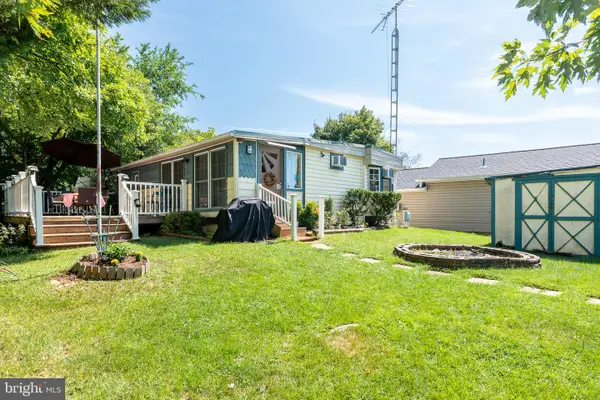 $115,000Active0.1 Acres
Blk 47-lot 11-12 Jellystone Ave, FALLING WATERS, WV 25419
MLS# WVBE2054250Listed by: SAMSON PROPERTIES  $375,900Active3 beds 2 baths1,527 sq. ft.
72 Brompton St, FALLING WATERS, WV 25419
MLS# WVBE2052886Listed by: LGI REALTY - WEST VIRGINIA, LLC- New
 $58,000Active0 Acres
Block 12 Lot 30 Sundae Mountain Pass Rd, FALLING WATERS, WV 25419
MLS# WVBE2054238Listed by: MOUNTAIN HOME REAL ESTATE, LLC - New
 $439,900Active3 beds 3 baths3,795 sq. ft.
18 Tollerton Trl, FALLING WATERS, WV 25419
MLS# WVBE2054200Listed by: TOUCHSTONE REALTY, LLC - New
 $89,999Active0 Acres
Block 7 Lot 30 & 31 Campfire Blvd, FALLING WATERS, WV 25419
MLS# WVBE2054186Listed by: ROBERTS REALTY GROUP, LLC - New
 $195,000Active4 Acres
77 Alamo Ln, FALLING WATERS, WV 25419
MLS# WVBE2054162Listed by: SAMSON PROPERTIES - New
 $362,500Active4 beds 4 baths2,860 sq. ft.
29 Tollerton Trl, FALLING WATERS, WV 25419
MLS# WVBE2054082Listed by: EXP REALTY, LLC


Protect your home and budget from life's surprises with an Assurant Home Warranty, backed by a partner that supports you through every step of homeownership. Explore Plans.
© 2023 - 2026 ERA Franchise Systems LLC. All rights reserved. ERA Franchise Systems LLC fully supports the principles of the Fair Housing Act and the Equal Opportunity Act. ERA, ERA Real Estate powered, and their respective logos are registered service marks of ERA Franchise Systems LLC. Each office is independently owned and operated.