
Tbd Lot 54 Brompton St, Falling Waters, WV 25419
Local realty services provided by:Mountain Realty ERA Powered
Tbd Lot 54 Brompton St,Falling Waters, WV 25419
$394,900
- 3 Beds
- 2 Baths
- 1,656 sq. ft.
- Single family
- Pending
Listed by: martha m. rose
Office: lgi realty - west virginia, llc.
MLS#:WVBE2052888
Source:BRIGHTMLS
Price summary
- Price:$394,900
- Price per sq. ft.:$238.47
- Monthly HOA dues:$54
About this home
Enjoy easy single-story living in the Martin, a thoughtfully designed 3-bedroom, 2-bath home with an open-concept layout perfect for everyday living and entertaining. The spacious kitchen features a large island overlooking the dining and living areas, creating a seamless flow throughout the home. The private owner's suite offers a walk-in closet and en-suite bath, while two additional bedrooms provide flexibility for family, guests, or a home office. Complete with a 2-car garage and inviting covered front porch, this home combines comfort, style, and functionality.
Contact an agent
Home facts
- Year built:2026
- Subdivision & Development:NONE AVAILABLE
- Listing ID #:WVBE2052888
- Added:50 day(s) ago
- Updated:September 06, 2026 at 07:38 AM
Rooms and interior
- Bedrooms:3
- Total bathrooms:2
- Full bathrooms:2
- Flooring:Carpet, Vinyl
- Dining Description:Dining Room
- Bathrooms Description:Bathroom 2, Primary Bath(s), Primary Bathroom
- Kitchen Description:Combination Kitchen/Living, Dishwasher, Disposal, Exhaust Fan, Kitchen - Island, Microwave, Oven - Single, Pantry, Refrigerator, Upgraded Countertops
- Bedroom Description:Entry Level Bedroom, Primary Bedroom, Walk In Closet(s)
- Living area:1,656 sq. ft.
Heating and cooling
- Cooling:Attic Fan, Ceiling Fan(s), Programmable Thermostat
- Heating:Electric, Programmable Thermostat
Structure and exterior
- Roof:Architectural Shingle, Fiberglass
- Year built:2026
- Building area:1,656 sq. ft.
- Lot area:0.13 Acres
- Architectural Style:Traditional
- Construction Materials:Batts Insulation, Blown-In Insulation, Frame, Glass, Vinyl Siding
- Foundation Description:Slab
- Levels:1 Story
Schools
- High school:SPRING MILLS
- Middle school:SPRING MILLS
- Elementary school:MARLOWE
Utilities
- Water:Public
- Sewer:Public Sewer
Finances and disclosures
- Price:$394,900
- Price per sq. ft.:$238.47
- Tax amount:$4,716 (2026)
Features and amenities
- Laundry features:Washer/Dryer Hookups Only
- Amenities:Cable TV Available, Carbon Monoxide Detector(s), Ceiling Fan(s), Electric Available, Fire Detection System, Phone Available
Parking
- Parking description:Attached Garage, Built In, Garage - Front Entry
- Garage:Yes
- Garage spaces:2
New listings near Tbd Lot 54 Brompton St
- Coming Soon
 $450,000Coming Soon4 beds 4 baths3,263 sq. ft.
54 Vancouver Pl, FALLING WATERS, WV 25419
MLS# WVBE2054008Listed by: MACKINTOSH , INC. - Coming Soon
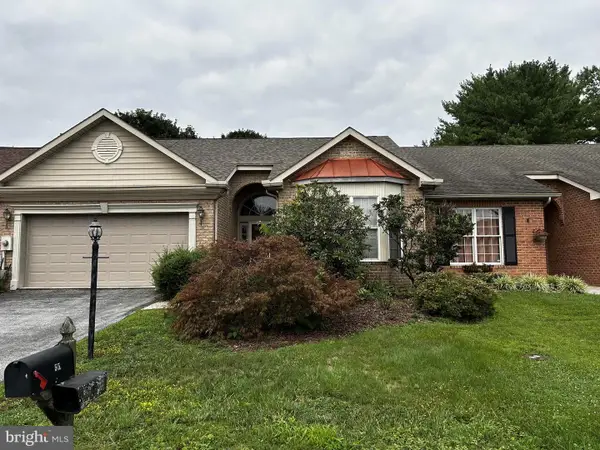 $289,000Coming Soon2 beds 2 baths1,442 sq. ft.
55 Radcliff Ln, FALLING WATERS, WV 25419
MLS# WVBE2053628Listed by: SNYDER BAILEY & ASSOCIATES - Coming Soon
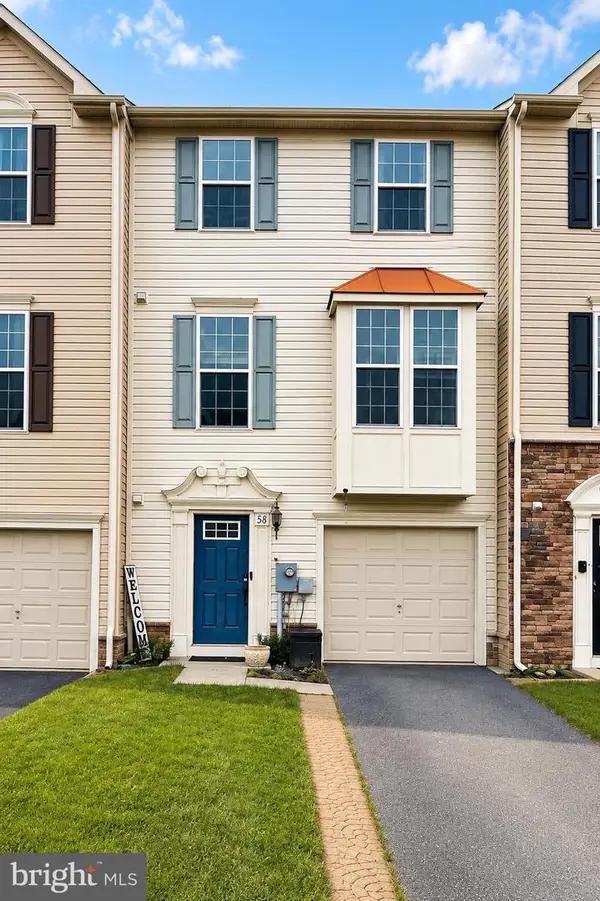 $299,900Coming Soon3 beds 4 baths1,941 sq. ft.
58 Gauley River Path, FALLING WATERS, WV 25419
MLS# WVBE2053602Listed by: BURCH REAL ESTATE GROUP, LLC - New
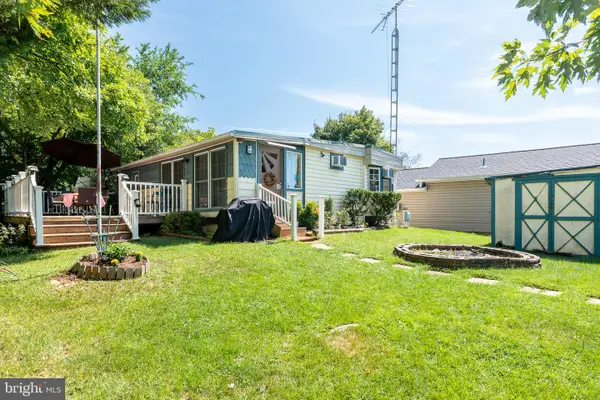 $115,000Active0.1 Acres
Blk 47-lot 11-12 Jellystone Ave, FALLING WATERS, WV 25419
MLS# WVBE2054250Listed by: SAMSON PROPERTIES  $375,900Active3 beds 2 baths1,527 sq. ft.
72 Brompton St, FALLING WATERS, WV 25419
MLS# WVBE2052886Listed by: LGI REALTY - WEST VIRGINIA, LLC- New
 $58,000Active0 Acres
Block 12 Lot 30 Sundae Mountain Pass Rd, FALLING WATERS, WV 25419
MLS# WVBE2054238Listed by: MOUNTAIN HOME REAL ESTATE, LLC - New
 $439,900Active3 beds 3 baths3,795 sq. ft.
18 Tollerton Trl, FALLING WATERS, WV 25419
MLS# WVBE2054200Listed by: TOUCHSTONE REALTY, LLC - New
 $89,999Active0 Acres
Block 7 Lot 30 & 31 Campfire Blvd, FALLING WATERS, WV 25419
MLS# WVBE2054186Listed by: ROBERTS REALTY GROUP, LLC - New
 $195,000Active4 Acres
77 Alamo Ln, FALLING WATERS, WV 25419
MLS# WVBE2054162Listed by: SAMSON PROPERTIES - New
 $362,500Active4 beds 4 baths2,860 sq. ft.
29 Tollerton Trl, FALLING WATERS, WV 25419
MLS# WVBE2054082Listed by: EXP REALTY, LLC


Protect your home and budget from life's surprises with an Assurant Home Warranty, backed by a partner that supports you through every step of homeownership. Explore Plans.
© 2023 - 2026 ERA Franchise Systems LLC. All rights reserved. ERA Franchise Systems LLC fully supports the principles of the Fair Housing Act and the Equal Opportunity Act. ERA, ERA Real Estate powered, and their respective logos are registered service marks of ERA Franchise Systems LLC. Each office is independently owned and operated.