
999 Aspero Ln, Falling Waters, WV 25419
Local realty services provided by:ERA Central Realty Group
999 Aspero Ln,Falling Waters, WV 25419
$281,000
- 4 Beds
- 2 Baths
- - sq. ft.
- Single family
- Sold
Listed by: tonia l carone
Office: long & foster real estate, inc.
MLS#:WVBE2043276
Source:BRIGHTMLS
Sorry, we are unable to map this address
Price summary
- Price:$281,000
- Monthly HOA dues:$12.5
About this home
POTOMAC RIVER WATERFRONT!!!! Must see this 4BR 2BA rancher that sits on the River! Park like setting with the landscaped rear yard and extensive decking on the water. Perfect for fulltime living or a retreat home. Updates throughout the years. Furniture to convey.
Contact an agent
Home facts
- Year built:1976
- Subdivision & Development:NONE AVAILABLE
- Listing ID #:WVBE2043276
- Added:410 day(s) ago
- Updated:September 28, 2026 at 06:03 AM
Rooms and interior
- Bedrooms:4
- Total bathrooms:2
- Full bathrooms:2
- Dining Description:Dining Room, Formal/Separate Dining Room
- Bathrooms Description:Bathroom 2, Primary Bath(s), Primary Bathroom
- Kitchen Description:Built-In Microwave, Carpet, Dishwasher, Icemaker, Oven/Range - Electric, Refrigerator, Stainless Steel Appliances, Upgraded Countertops, Water Heater
- Bedroom Description:Carpet, Entry Level Bedroom, Primary Bedroom
Heating and cooling
- Cooling:Window Unit(s)
- Heating:Baseboard - Electric, Electric
Structure and exterior
- Year built:1976
- Lot Features:Cul-de-sac, Landscaping, Private, River, Trees/Wooded
- Architectural Style:Ranch/Rambler
- Construction Materials:Vinyl Siding
- Exterior Features:Deck(s), Outbuilding(s)
- Foundation Description:Crawl Space
- Levels:1 Story
Utilities
- Water:Well
- Sewer:On Site Septic
Finances and disclosures
- Price:$281,000
- Tax amount:$882 (2022)
Features and amenities
- Laundry features:Washer/Dryer Hookups Only
- Amenities:Carpet, Skylight(s)
New listings near 999 Aspero Ln
- New
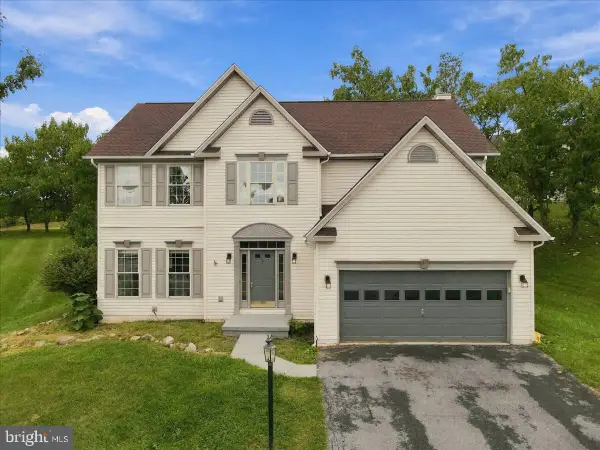 $435,000Active5 beds 3 baths2,612 sq. ft.
48 Lansing Ct, FALLING WATERS, WV 25419
MLS# WVBE2054698Listed by: THE KW COLLECTIVE - New
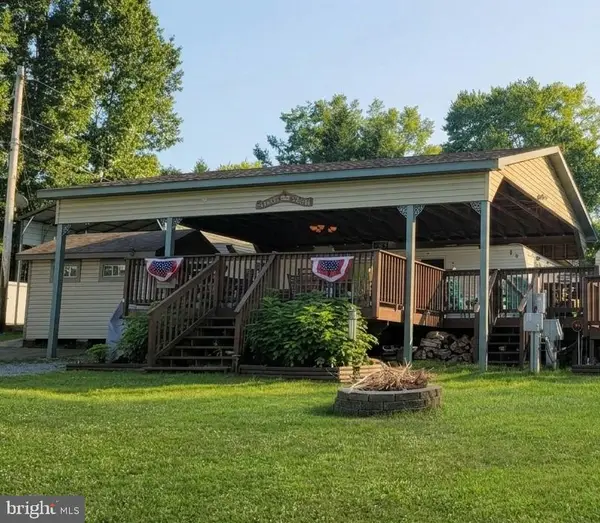 $75,000Active0 Acres
Boo Boo Blvd #block 7 Lot 4, FALLING WATERS, WV 25419
MLS# WVBE2054720Listed by: SAMSON PROPERTIES - New
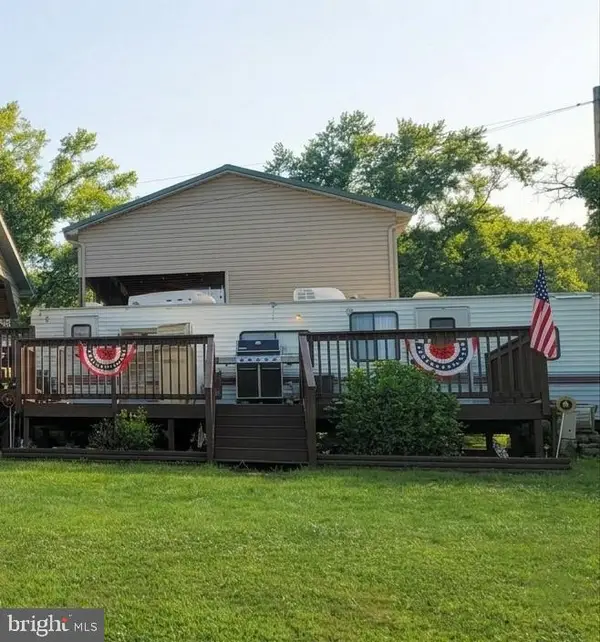 $55,000Active0 Acres
Boo Boo Blvd #block 7 Lot 3, FALLING WATERS, WV 25419
MLS# WVBE2054722Listed by: SAMSON PROPERTIES - New
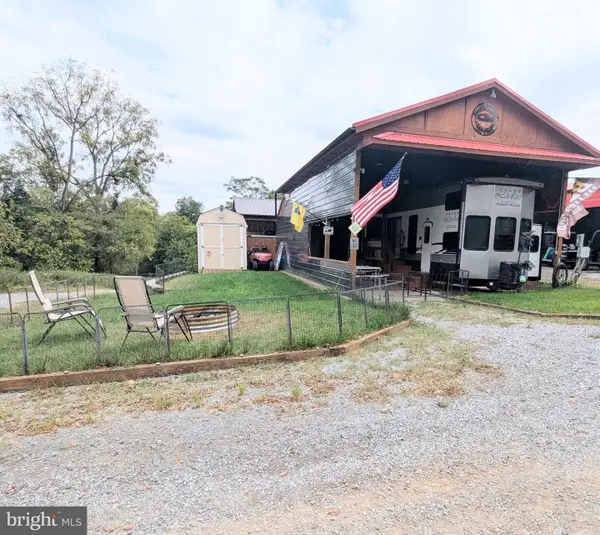 $115,000Active0 Acres
Block 87 Lot 22 Ranger Rd, FALLING WATERS, WV 25419
MLS# WVBE2054480Listed by: MOUNTAIN HOME REAL ESTATE, LLC 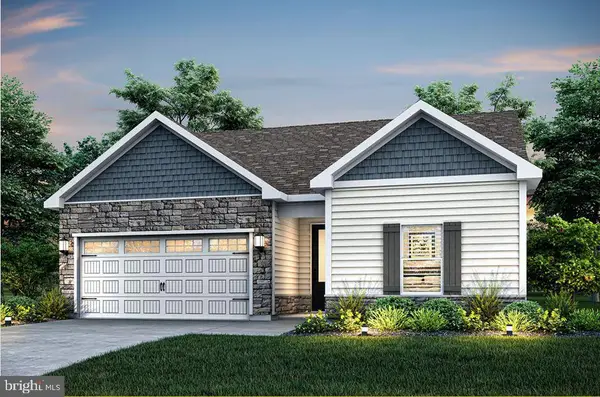 $381,900Pending3 beds 2 baths1,527 sq. ft.
Tbd Lot 48 Brompton St, FALLING WATERS, WV 25419
MLS# WVBE2054604Listed by: LGI REALTY - WEST VIRGINIA, LLC $394,900Pending3 beds 2 baths1,656 sq. ft.
48 Brompton St, FALLING WATERS, WV 25419
MLS# WVBE2052888Listed by: LGI REALTY - WEST VIRGINIA, LLC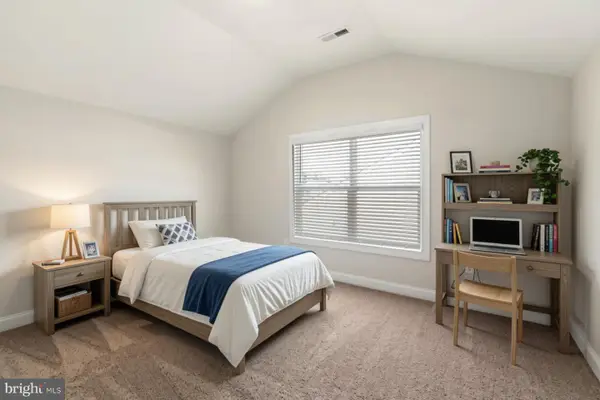 $418,900Active3 beds 3 baths1,742 sq. ft.
61 Brompton Street, FALLING WATERS, WV 25419
MLS# WVBE2053076Listed by: LGI REALTY - WEST VIRGINIA, LLC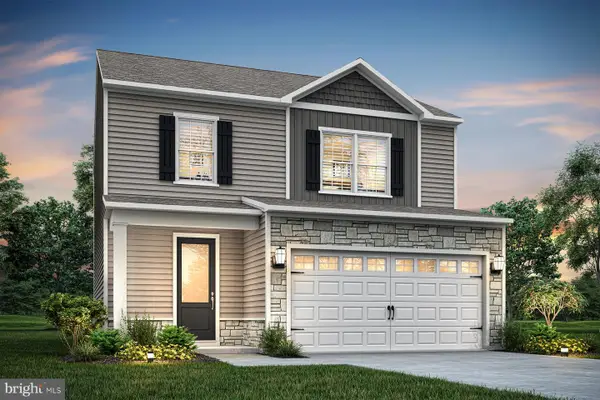 $432,900Active4 beds 3 baths1,800 sq. ft.
41 Brompton St, FALLING WATERS, WV 25419
MLS# WVBE2053082Listed by: LGI REALTY - WEST VIRGINIA, LLC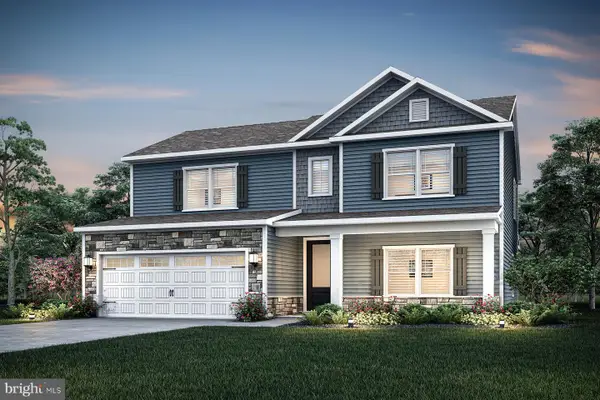 $456,900Active5 beds 3 baths2,571 sq. ft.
90 Brompton St, FALLING WATERS, WV 25419
MLS# WVBE2053098Listed by: LGI REALTY - WEST VIRGINIA, LLC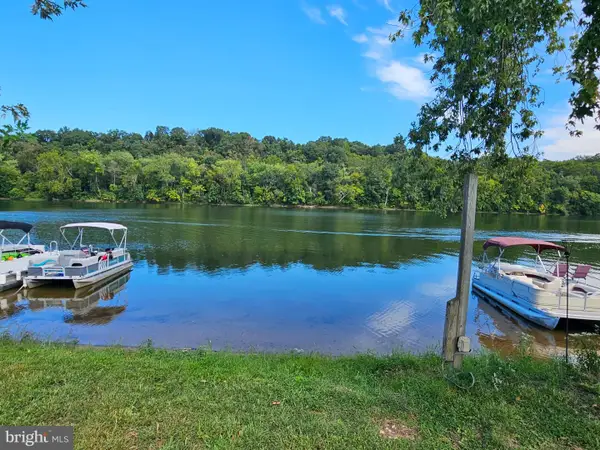 $150,000Active0.08 Acres
Block 139 Lot 100 Boo Boo Blvd, FALLING WATERS, WV 25419
MLS# WVBE2054500Listed by: ROBERTS REALTY GROUP, LLC


Protect your home and budget from life's surprises with an Assurant Home Warranty, backed by a partner that supports you through every step of homeownership. Explore Plans.
© 2023 - 2026 ERA Franchise Systems LLC. All rights reserved. ERA Franchise Systems LLC fully supports the principles of the Fair Housing Act and the Equal Opportunity Act. ERA, ERA Real Estate powered, and their respective logos are registered service marks of ERA Franchise Systems LLC. Each office is independently owned and operated.