
808 Gilbert Avenue, Follansbee, WV 26037
Local realty services provided by:ERA Real Solutions Realty
Listed by: jessica l alrutz-speer
Office: jj guida airport realty
MLS#:5128173
Source:OH_NORMLS
Price summary
- Price:$170,000
- Price per sq. ft.:$97.03
About this home
5-Bedroom Home Near Park & Pool – Incredible Value! A charming two-story home in the heart of Follansbee - versatile, spacious, and full of potential! Welcome to this well-maintained, character-filled home located in The Orchards neighborhood. Enjoy the convenience of being just steps from the park, pool, fitness center, shopping, and everyday amenities. This unique property offers incredible flexibility - perfect as a spacious single-family home, ideal for multi-generational living, or even a potential income-producing opportunity. Outside, a brand-new retaining wall and fresh landscaping enhance the home’s curb appeal, while a detached, freshly painted 2-car garage provides added storage, parking, or workspace. Inside, you’ll find 5 bedrooms and 2 full bathrooms, including a main-floor bedroom and bath - perfect for guests or convenient one-level living. The large eat-in kitchen and formal dining room make entertaining easy, while the spacious living room features a fireplace with built-in cabinetry for added charm and functionality. One of the standout spaces is the front sunroom, filled with natural light from oversized windows and offering beautiful views of the park and historic brick street—an ideal place to relax or gather during community events. The high-ceiling basement with private entrances adds even more potential, whether you envision a studio apartment, in-law suite, or additional living and entertaining space, complete with its own courtyard. With five bedrooms, you have the flexibility to create home offices, hobby rooms, guest spaces, or whatever fits your lifestyle. Whether you're looking for a place to call home or an investment opportunity, this property offers endless possibilities in one of Follansbee’s most desirable areas. Schedule your private showing today!...
Contact an agent
Home facts
- Year built:1924
- Listing ID #:5128173
- Added:351 day(s) ago
- Updated:May 22, 2026 at 07:23 AM
Rooms and interior
- Bedrooms:5
- Total bathrooms:3
- Full bathrooms:3
- Rooms Total:8
- Kitchen Description:Dishwasher, Disposal, Freezer, Microwave, Range, Refrigerator
- Basement:Yes
- Basement Description:Full, Unfinished, Walk Out Access
- Living area:1,752 sq. ft.
Heating and cooling
- Cooling:Central Air
- Heating:Forced Air, Gas
- Central air:Yes
Structure and exterior
- Roof:Asphalt, Fiberglass
- Year built:1924
- Building area:1,752 sq. ft.
- Lot area:0.11 Acres
- Architectural Style:Conventional
- Construction Materials:Brick, Vinyl Siding
- Levels:2 Stories, 2 Story
Utilities
- Water:Public
- Sewer:Public Sewer
Finances and disclosures
- Price:$170,000
- Price per sq. ft.:$97.03
- Tax amount:$1,099 (2025)
Features and amenities
- Appliances:Dishwasher, Disposal, Microwave, Range, Refrigerator, Washer
- Laundry features:Dryer, Washer
- Amenities:Smoke Detectors
- Pool features:Community
Parking
- Parking description:Detached, Driveway, Garage
- Garage:Yes
- Garage spaces:2

New listings near 808 Gilbert Avenue
- New
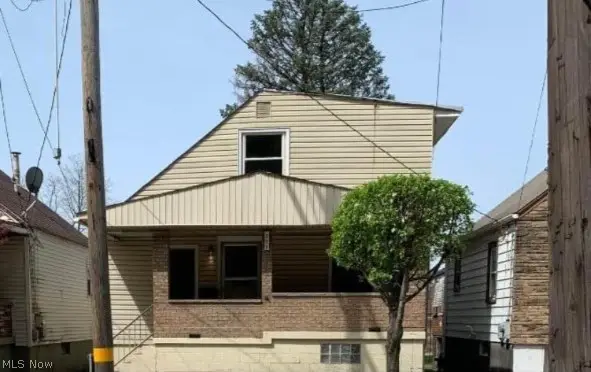 $64,900Active2 beds 1 baths1,200 sq. ft.
227 Main Street, Follansbee, WV 26037
MLS# 5210137Listed by: CEDAR ONE REALTY - New
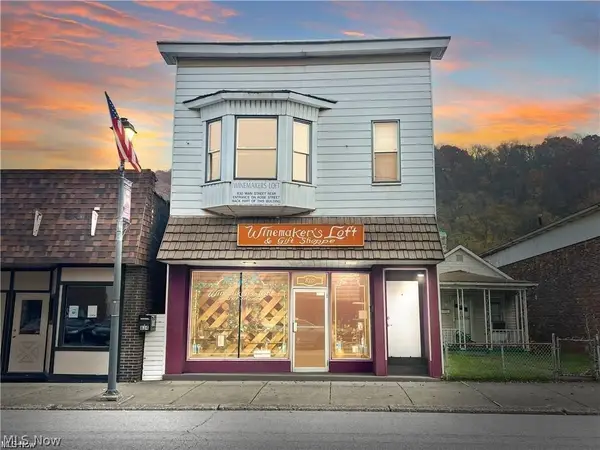 $74,900Active2 beds 4 baths
830 Main St, Follansbee, WV 26037
MLS# 5210976Listed by: RAYMOND REALTY GROUP, LLC.  $186,500Pending2 beds 3 baths1,590 sq. ft.
1330 Main Street, Follansbee, WV 26037
MLS# 5208216Listed by: HARVEY GOODMAN, REALTOR $114,900Active4 beds 1 baths1,918 sq. ft.
863 Highland Street, Follansbee, WV 26037
MLS# 5206774Listed by: THA REALTY, LLC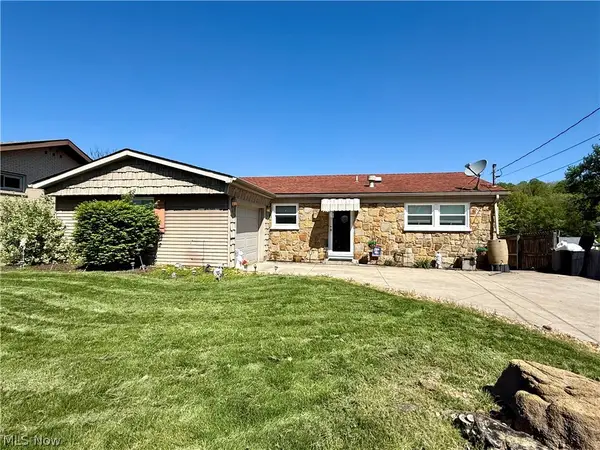 $179,900Pending3 beds 2 baths2,128 sq. ft.
1412 Walker Road, Follansbee, WV 26037
MLS# 5206794Listed by: HARVEY GOODMAN, REALTOR- Open Sat, 12 to 2pm
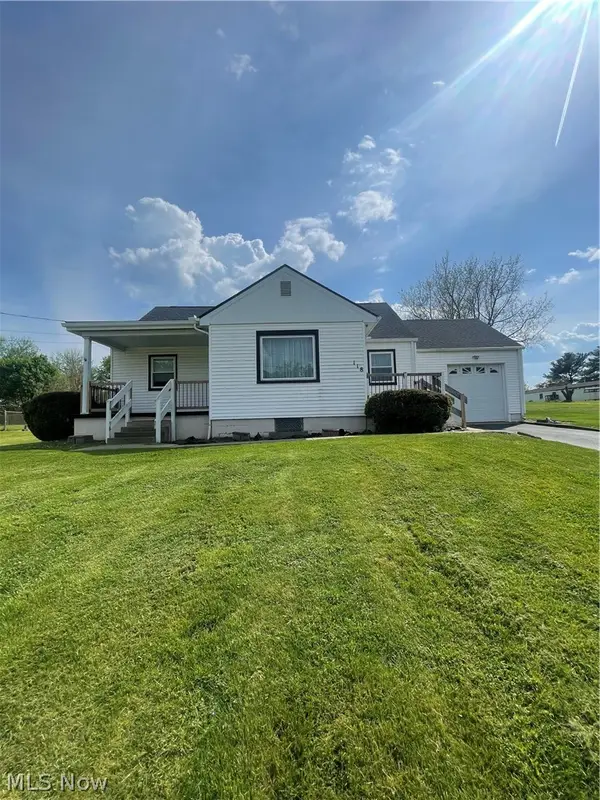 $135,000Active2 beds 1 baths1,008 sq. ft.
118 First Street, Follansbee, WV 26037
MLS# 5204732Listed by: HOWARD HANNA MORTIMER REALTY  $110,000Active3 beds 1 baths1,400 sq. ft.
942 Virginia Avenue, Follansbee, WV 26037
MLS# 5204277Listed by: CEDAR ONE REALTY $180,000Active3 beds 2 baths
146 Brown Road, Follansbee, WV 26037
MLS# 5197397Listed by: RE/MAX BROADWATER $195,000Pending3 beds 3 baths1,461 sq. ft.
201 Highland Hills Drive, Follansbee, WV 26037
MLS# 5202651Listed by: CENTURY 21 GREATHOUSE REALTY, LLC $229,900Active3 beds 2 baths1,532 sq. ft.
162 Locust Lane, Follansbee, WV 26037
MLS# 5200426Listed by: HOWARD HANNA MORTIMER REALTY


Protect your home and budget from life's surprises with an Assurant Home Warranty, backed by a partner that supports you through every step of homeownership. Explore Plans.
© 2023 - 2026 ERA Franchise Systems LLC. All rights reserved. ERA Franchise Systems LLC fully supports the principles of the Fair Housing Act and the Equal Opportunity Act. ERA, ERA Real Estate powered, and their respective logos are registered service marks of ERA Franchise Systems LLC. Each office is independently owned and operated.