
220 Dubie Drive, Foster, WV 25081
Local realty services provided by:ERA Town & Country Real Estate, Broker
220 Dubie Drive,Foster, WV 25081
$390,000
- 3 Beds
- 3 Baths
- - sq. ft.
- Single family
- Sold
Listed by: beth williams
Office: re/max clarity
MLS#:284403
Source:WV_KVBOR
Sorry, we are unable to map this address
Price summary
- Price:$390,000
About this home
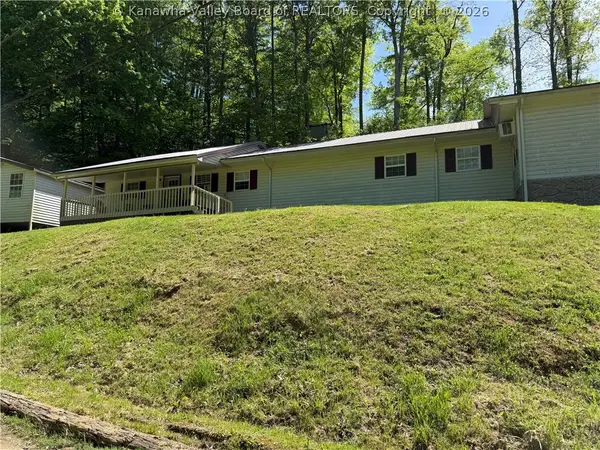
Welcome home to this beautiful 1.5-story property nestled on 2 usable acres, offering the perfect blend of comfort, charm, and functionality. Inside, you'll find beautiful hardwood floors, a spacious main-level primary suite, and a cozy gas fireplace that creates a warm, inviting atmosphere. The wrap-around porch is perfect for relaxing while enjoying peaceful country views. Outside, the oversized detached two-car garage includes a bonus/storage room above, providing endless possibilities for a workshop, hobby space, or additional storage. The property also features a chicken coop, storage building, whole-house generator, and ample parking for boats, RVs, trailers, and guests. With its well-maintained condition, versatile outdoor space, and thoughtful amenities, this exceptional property is move-in ready and offers the ideal setting for everyday living and entertaining.
Contact an agent
Home facts
- Year built:2009
- Subdivision & Development:N/A
- Listing ID #:284403
- Added:58 day(s) ago
- Updated:September 07, 2026 at 07:27 AM
Rooms and interior
- Bedrooms:3
- Total bathrooms:3
- Full bathrooms:2
- Half bathrooms:1
- Rooms Total:7
- Flooring:Carpet, Hardwood, Tile
- Dining Description:Separate Formal Dining Room
- Kitchen Description:Dishwasher, Disposal, Gas Range, Microwave, Refrigerator
- Basement:Yes
Heating and cooling
- Cooling:Central Air, Heat Pump
- Heating:Electric, Forced Air, Gas, Heat Pump
- Central air:Yes
Structure and exterior
- Roof:Composition, Shingle
- Year built:2009
- Construction Materials:Drywall, Vinyl Siding
- Exterior Features:Breezeway, Patio, Porch, Storage
Schools
- High school:Scott
- Middle school:Madison
- Elementary school:Brookview
Utilities
- Water:Public
- Sewer:Septic Tank
Finances and disclosures
- Price:$390,000
- Tax amount:$1,968
Features and amenities
- Appliances:Disposal, Gas Range, Microwave, Refrigerator
- Amenities:Insulated Windows, Smoke Detectors
Parking
- Parking description:Detached, Garage, Two Car Garage
- Garage:Yes
- Garage spaces:2
New listings near 220 Dubie Drive


Protect your home and budget from life's surprises with an Assurant Home Warranty, backed by a partner that supports you through every step of homeownership. Explore Plans.
© 2023 - 2026 ERA Franchise Systems LLC. All rights reserved. ERA Franchise Systems LLC fully supports the principles of the Fair Housing Act and the Equal Opportunity Act. ERA, ERA Real Estate powered, and their respective logos are registered service marks of ERA Franchise Systems LLC. Each office is independently owned and operated.