
209 Happy Hollow Rd, Franklin, WV 26807
Local realty services provided by:ERA Valley Realty
209 Happy Hollow Rd,Franklin, WV 26807
$675,000
- 3 Beds
- 3 Baths
- 2,062 sq. ft.
- Single family
- Coming Soon
Listed by: brittany anne bogan
Office: wv heritage real estate, llc.
MLS#:WVPT2001412
Source:BRIGHTMLS
Price summary
- Price:$675,000
- Price per sq. ft.:$327.35
About this home
Discover the space, privacy, and charm you've been looking for at 209 Happy Hollow Rd. This 3-bedroom, 3-bathroom home is situated on 75+ acres of wooded and pastureland, offering endless possibilities for homesteading, recreation, hunting, farming, or simply enjoying the peace and beauty of the West Virginia countryside.
Inside, the home offers a comfortable and functional layout featuring two living rooms, an eat-in kitchen, and two fireplaces that add warmth and character. The main-level primary bedroom and bathroom provide convenient one-level living, while ample storage throughout the home helps keep everything organized. Step outside and you'll find even more to love. Relax on the spacious front porch or enjoy your morning coffee from the screened-in porch. The in-ground swimming pool creates the perfect spot for summer gatherings and entertaining. The property features multiple outbuildings and storage, including a root cellar with loft, detached storage building with loft, additional workshop/building, and an attached carport. A pond adds to the property's natural beauty and potential. With a blend of open pasture and wooded acreage, multiple buildings, recreational opportunities, and a home, this property offers a rare opportunity to create your own private retreat just outside Franklin. Whether you're dreaming of a mini-farm, hunting property, homestead, or simply room to spread out....
Contact an agent
Home facts
- Year built:1934
- Subdivision & Development:NONE
- Listing ID #:WVPT2001412
- Updated:October 01, 2026 at 01:56 PM
Rooms and interior
- Bedrooms:3
- Total bathrooms:3
- Full bathrooms:3
- Rooms Total:8
- Flooring:Ceramic Tile, Wood
- Dining Description:Combination Kitchen/Dining
- Bathrooms Description:Primary Bath(s)
- Kitchen Description:Kitchen - Eat-In, Oven/Range - Electric, Refrigerator, Water Heater
- Bedroom Description:Entry Level Bedroom
- Basement:Yes
- Basement Description:Full, Unfinished
- Living area:2,062 sq. ft.
Heating and cooling
- Cooling:Window Unit(s)
- Heating:Hot Water, Propane - Owned
Structure and exterior
- Year built:1934
- Building area:2,062 sq. ft.
- Lot area:76.57 Acres
- Lot Features:Backs to Trees, Hunting Available, Mountainous, Partly Wooded, Pond, Trees/Wooded, Unrestricted
- Architectural Style:Craftsman
- Construction Materials:Metal Siding
- Foundation Description:Block
- Levels:2 Stories
Utilities
- Water:Spring
- Sewer:On Site Septic
Finances and disclosures
- Price:$675,000
- Price per sq. ft.:$327.35
- Tax amount:$1,112 (2026)
Features and amenities
- Laundry features:Washer/Dryer Hookups Only
- Amenities:Attic, Ceiling Fan(s), Central Vaccum, Central Vacuum
- Pool features:Fenced, In Ground
Parking
- Parking description:Attached Carport, Shared Driveway
New listings near 209 Happy Hollow Rd
- New
 $259,900Active4 beds 2 baths2,635 sq. ft.
50 High St, FRANKLIN, WV 26807
MLS# WVPT2001410Listed by: SENECA ROCKS REALTY, LLC - New
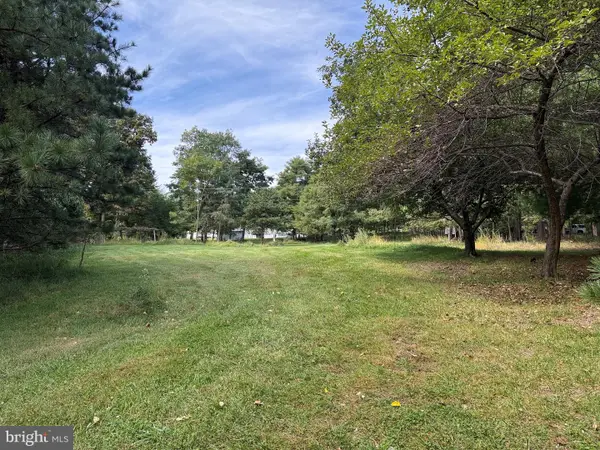 $44,000Active1.15 Acres
Mountaineer Dr, FRANKLIN, WV 26807
MLS# WVPT2001408Listed by: SUGAR GROVE REALTY - New
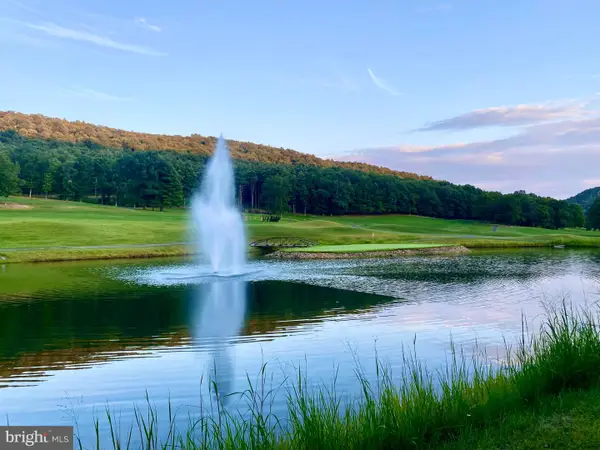 $30,000Active0.53 Acres
302 Golf Club Dr, FRANKLIN, WV 26807
MLS# WVPT2001402Listed by: OLD DOMINION REALTY 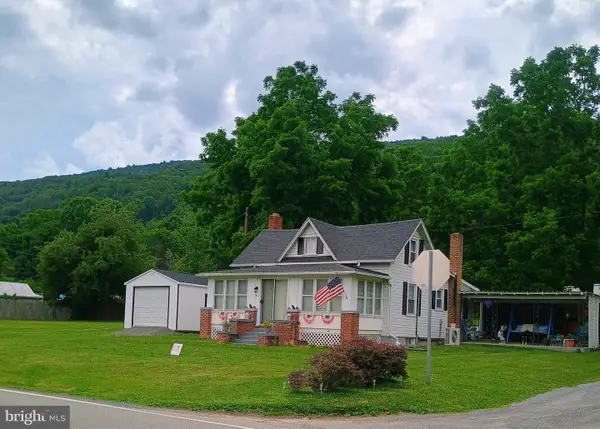 $324,999Active3 beds 1 baths914 sq. ft.
21 Painter Rd, FRANKLIN, WV 26807
MLS# WVPT2001388Listed by: SUGAR GROVE REALTY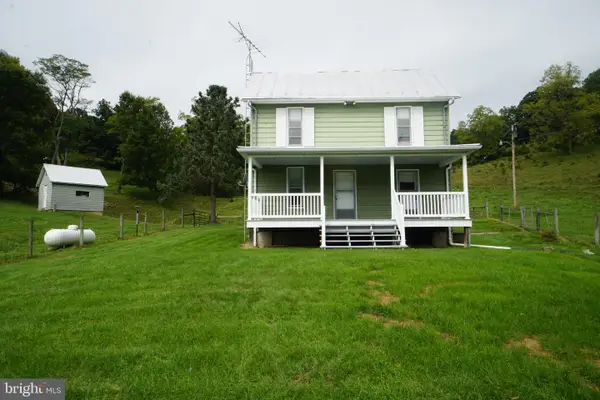 $895,000Active4 beds 2 baths1,136 sq. ft.
242 Newman Ln, FRANKLIN, WV 26807
MLS# WVPT2001380Listed by: SUGAR GROVE REALTY $69,900Pending23.01 Acres
Lot 11 Smith Hts, FRANKLIN, WV 26807
MLS# WVPT2001378Listed by: SENECA ROCKS REALTY, LLC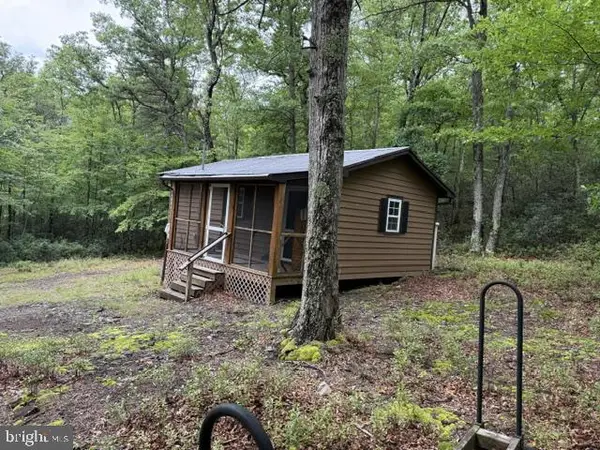 $159,000Active1 beds 1 baths392 sq. ft.
69 Sky Dr, FRANKLIN, WV 26807
MLS# WVPT2001370Listed by: WEST VIRGINIA LAND & HOME REALTY $45,000Active1.03 Acres
Lot # 9 Highland Ridge, FRANKLIN, WV 26807
MLS# WVPT2001366Listed by: WV HERITAGE REAL ESTATE, LLC. $89,900Active1.06 Acres
Lot 21 Fairway Ln, FRANKLIN, WV 26807
MLS# WVPT2001364Listed by: WV HERITAGE REAL ESTATE, LLC.


Protect your home and budget from life's surprises with an Assurant Home Warranty, backed by a partner that supports you through every step of homeownership. Explore Plans.
© 2023 - 2026 ERA Franchise Systems LLC. All rights reserved. ERA Franchise Systems LLC fully supports the principles of the Fair Housing Act and the Equal Opportunity Act. ERA, ERA Real Estate powered, and their respective logos are registered service marks of ERA Franchise Systems LLC. Each office is independently owned and operated.