
16130 Ashton Upland Road, Fraziers Bottom, WV 25082
Local realty services provided by:ERA Property Elite
16130 Ashton Upland Road,Fraziers Bottom, WV 25082
$219,000
- 5 Beds
- 2 Baths
- 1,801 sq. ft.
- Single family
- Active
Listed by: cheryl hobba
Office: luxury living realty, llc.
MLS#:285288
Source:WV_KVBOR
Price summary
- Price:$219,000
- Price per sq. ft.:$121.6
About this home
Great opportunity and rare find! This property is an estate sale, and the home is being sold “AS IS.” Enjoy 3.31 acres of beautiful land priced under the recent appraisal and ready for the next chapter with a new family. Looking for a homestead lifestyle? This home has it offering garden space and room to raise goats and chickens! Create your own lifestyle. With the affordable price, you can clean it up, add your design ideas, and turn it into HOME SWEET HOME. Up to 5 bedrooms (depending on how the space is used), 2 full bathrooms and a full basement—perfect for canning and storage. Just 13 minutes to NUCOR!
Contact an agent
Home facts
- Year built:1958
- Subdivision & Development:N/A
- Listing ID #:285288
- Added:1 day(s) ago
- Updated:September 13, 2026 at 09:25 PM
Rooms and interior
- Bedrooms:5
- Total bathrooms:2
- Full bathrooms:2
- Rooms Total:8
- Flooring:Carpet, Hardwood
- Kitchen Description:Dishwasher, Electric Range, Refrigerator
- Basement:Yes
- Basement Description:Full
- Living area:1,801 sq. ft.
Heating and cooling
- Cooling:Central Air
- Heating:Electric, Forced Air
- Central air:Yes
Structure and exterior
- Roof:Composition, Shingle
- Year built:1958
- Building area:1,801 sq. ft.
- Lot area:3.31 Acres
- Architectural Style:One Story
- Construction Materials:Drywall, Vinyl Siding
- Levels:1 Story
Schools
- High school:Hannan
- Middle school:Hannan
- Elementary school:Ashton
Utilities
- Water:Public
- Sewer:Septic Tank
Finances and disclosures
- Price:$219,000
- Price per sq. ft.:$121.6
- Tax amount:$765
Features and amenities
- Appliances:Electric Range, Refrigerator
- Amenities:Insulated Windows
Parking
- Parking description:Attached, Garage, Three Car Garage
- Garage:Yes
- Garage spaces:3
New listings near 16130 Ashton Upland Road
 $165,000Active3 beds 2 baths1,120 sq. ft.
4578 Barton Chapel Road, Fraziers Bottom, WV 25082
MLS# 285258Listed by: BETTER HOMES AND GARDENS REAL ESTATE CENTRAL $379,000Active3 beds 2 baths1,443 sq. ft.
113 Ruffner Circle, Fraziers Bottom, WV 25082
MLS# 285157Listed by: LUXURY LIVING REALTY, LLC $150,000Active0 Acres
0 Tasty Blend Way, Fraziers Bottom, WV 25082
MLS# 285162Listed by: ADVANTAGE REAL ESTATE $524,900Active4 beds 3 baths2,350 sq. ft.
66 Fieldstone Drive, Fraziers Bottom, WV 25082
MLS# 285104Listed by: KELLER WILLIAMS REALTY ADVANTAGE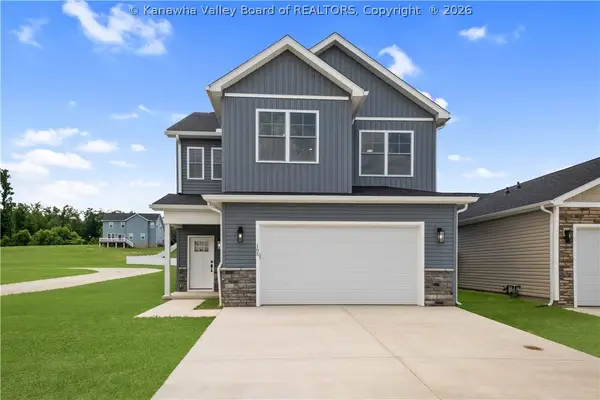 $489,100Active4 beds 3 baths2,141 sq. ft.
105 Ruffner Circle, Fraziers Bottom, WV 25082
MLS# 284230Listed by: LUXURY LIVING REALTY, LLC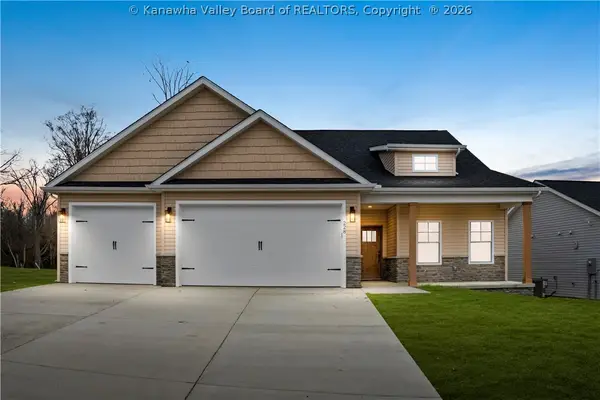 $534,900Active4 beds 3 baths2,100 sq. ft.
228 Brick House Drive, Fraziers Bottom, WV 25082
MLS# 282343Listed by: LUXURY LIVING REALTY, LLC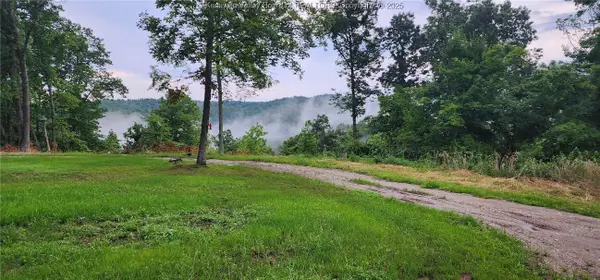 $380,000Active47.7 Acres
91 Hawk Ridge Road, Fraziers Bottom, WV 25082
MLS# 281218Listed by: BETTER HOMES AND GARDENS REAL ESTATE CENTRAL $34,900Active0.26 Acres
Lot 428 Pebble Creek Drive, Fraziers Bottom, WV 25082
MLS# 278163Listed by: ADVANTAGE REAL ESTATE $34,900Active0 Acres
Lot 436 Pebble Creek Drive, Fraziers Bottom, WV 25082
MLS# 278158Listed by: ADVANTAGE REAL ESTATE


Protect your home and budget from life's surprises with an Assurant Home Warranty, backed by a partner that supports you through every step of homeownership. Explore Plans.
© 2023 - 2026 ERA Franchise Systems LLC. All rights reserved. ERA Franchise Systems LLC fully supports the principles of the Fair Housing Act and the Equal Opportunity Act. ERA, ERA Real Estate powered, and their respective logos are registered service marks of ERA Franchise Systems LLC. Each office is independently owned and operated.