
426 Brick House Drive, Fraziers Bottom, WV 25082
Local realty services provided by:ERA Property Elite
426 Brick House Drive,Fraziers Bottom, WV 25082
$623,025
- 3 Beds
- 2 Baths
- - sq. ft.
- Single family
- Sold
Listed by: cheryl hobba
Office: luxury living realty, llc.
MLS#:284536
Source:WV_KVBOR
Sorry, we are unable to map this address
Price summary
- Price:$623,025
About this home
The Bloomfield is a 3 car garage exclusive DHB Plan that offers 3 bedrooms, 2 full bathrooms, a formal dining room, and a versatile office or flex space located at the front of the home. Designed with both style and functionality in mind, the main living open concept area features a cozy fireplace and flows seamlessly into the spacious kitchen. The kitchen is complete with a large pantry and an inviting breakfast nook, making it ideal for everyday meals and gathering with family and friends. The private Owner’s Suite provides a relaxing retreat, featuring a generous walk-in closet, a luxurious walk-in shower, and a private water closet. Convenience continues with a well-placed laundry room located just off the garage. The home also includes a 3-car garage, offering plenty of space for vehicles, storage, or hobbies. Enjoy outdoor living on the covered front porch or unwind and entertain on the spacious covered back porch, perfect for grilling and backyard enjoyment.
Contact an agent
Home facts
- Year built:2026
- Listing ID #:284536
- Added:2 day(s) ago
- Updated:July 19, 2026 at 07:16 AM
Rooms and interior
- Bedrooms:3
- Total bathrooms:2
- Full bathrooms:2
- Rooms Total:8
- Dining Description:Breakfast Area, Separate Formal Dining Room
- Kitchen Description:Dishwasher, Disposal, Gas Range, Microwave, Refrigerator
- Basement:Yes
Heating and cooling
- Cooling:Central Air
- Heating:Electric, Forced Air, Gas
- Central air:Yes
Structure and exterior
- Roof:Composition, Shingle
- Year built:2026
- Lot Features:Wooded
- Architectural Style:One Story
- Construction Materials:Drywall, Stone, Vinyl Siding
- Exterior Features:Porch
- Levels:1 Story
Schools
- High school:Winfield
- Middle school:Winfield
- Elementary school:Winfield
Utilities
- Water:Public
- Sewer:Public Sewer
Finances and disclosures
- Price:$623,025
- Tax amount:$3,600
Features and amenities
- Appliances:Disposal, Gas Range, Microwave, Refrigerator
- Amenities:Insulated Windows, Smoke Detectors
Parking
- Parking description:Attached, Garage, Three Car Garage
- Garage:Yes
- Garage spaces:3
New listings near 426 Brick House Drive
- New
 $25,000Active3 beds 2 baths1,736 sq. ft.
5456 Mount Union Road, Fraziers Bottom, WV 25082
MLS# 284476Listed by: BETTER HOMES AND GARDENS REAL ESTATE CENTRAL 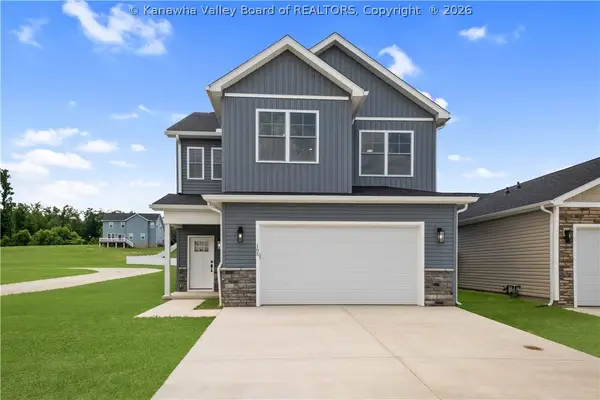 $489,100Active4 beds 3 baths2,141 sq. ft.
105 Ruffner Circle, Fraziers Bottom, WV 25082
MLS# 284230Listed by: LUXURY LIVING REALTY, LLC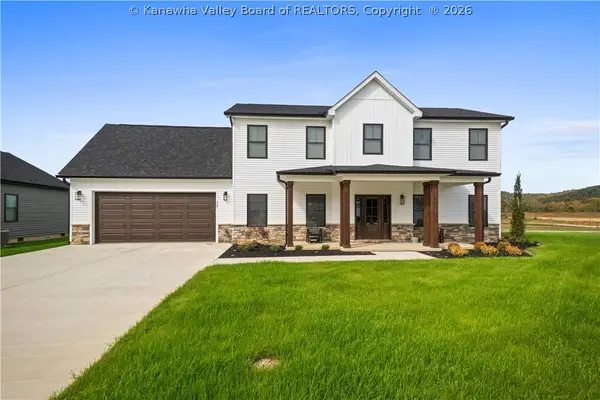 $555,000Pending5 beds 4 baths2,836 sq. ft.
227 Alexander's Avenue, Fraziers Bottom, WV 25082
MLS# 283833Listed by: LUXURY LIVING REALTY, LLC $69,500Pending8.13 Acres
0 Evergreen Road, Fraziers Bottom, WV 25082
MLS# 283362Listed by: HIGHLEY BLESSED REALTY, LLC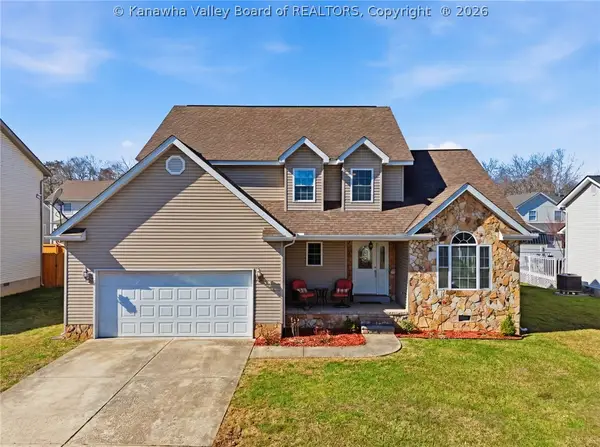 $345,000Pending4 beds 3 baths2,482 sq. ft.
218 Parkstone Drive, Fraziers Bottom, WV 25082
MLS# 282954Listed by: CORNERSTONE REALTY, LLC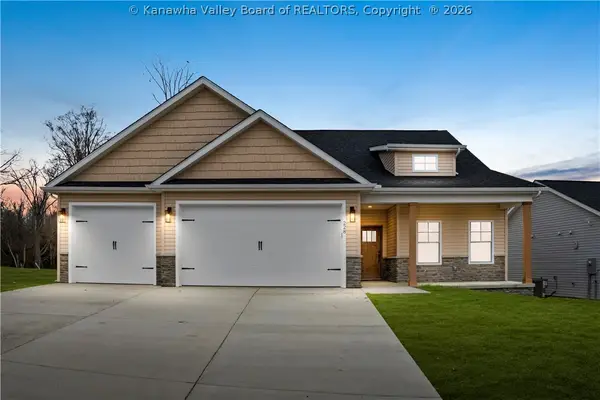 $534,900Active4 beds 3 baths2,100 sq. ft.
228 Brick House Drive, Fraziers Bottom, WV 25082
MLS# 282343Listed by: LUXURY LIVING REALTY, LLC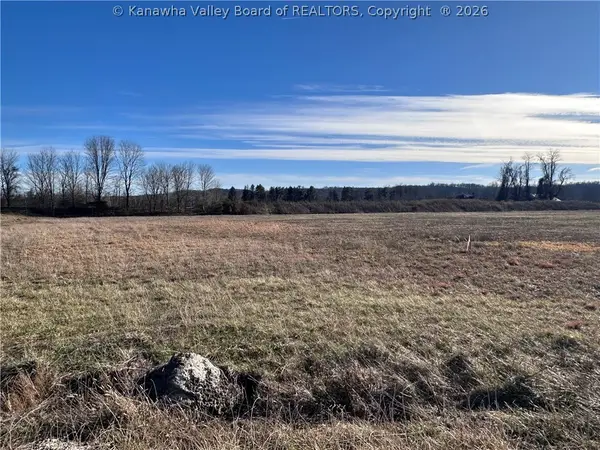 $175,000Active1.6 Acres
0 Tasty Blend Way, Fraziers Bottom, WV 25082
MLS# 282138Listed by: ADVANTAGE REAL ESTATE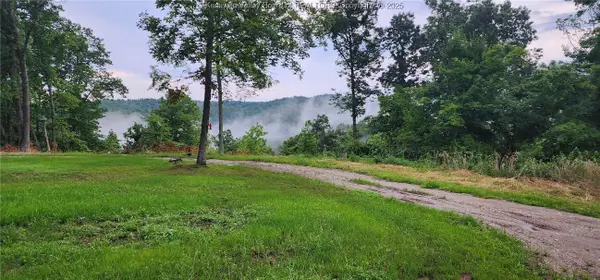 $380,000Active47.7 Acres
91 Hawk Ridge Road, Fraziers Bottom, WV 25082
MLS# 281218Listed by: BETTER HOMES AND GARDENS REAL ESTATE CENTRAL $34,900Pending0 Acres
Lot 474 Pebble Creek Drive, Fraziers Bottom, WV 25082
MLS# 278166Listed by: ADVANTAGE REAL ESTATE $34,900Pending0 Acres
Lot 503 Pebble Creek Drive, Fraziers Bottom, WV 25082
MLS# 278178Listed by: ADVANTAGE REAL ESTATE


Protect your home and budget from life's surprises with an Assurant Home Warranty, backed by a partner that supports you through every step of homeownership. Explore Plans.
© 2023 - 2026 ERA Franchise Systems LLC. All rights reserved. ERA Franchise Systems LLC fully supports the principles of the Fair Housing Act and the Equal Opportunity Act. ERA, ERA Real Estate powered, and their respective logos are registered service marks of ERA Franchise Systems LLC. Each office is independently owned and operated.