
61 Cardinal Lane, Gallipolis Ferry, WV 25515
Local realty services provided by:ERA Town & Country Real Estate, Broker
61 Cardinal Lane,Gallipolis Ferry, WV 25515
$179,000
- 2 Beds
- 1 Baths
- - sq. ft.
- Single family
- Sold
Listed by: sharon justus
Office: homestead realty
MLS#:284180
Source:WV_KVBOR
Sorry, we are unable to map this address
Price summary
- Price:$179,000
About this home
MUST SEE to appreciate all this property has to offer!! 2023 Build w/2BR 1BA 1120 SF w/expansion in progress. Could be a Starter Home, or income producing Investment / Rental Property! Modern aesthetic appeal flows throughout from the flooring and color schemes that emphasize the matching stainless steel Frigidaire appliances. Inside features spacious LR, 2BR, elevated kitchen, full bath w/utility room. 6 foot privacy fence encloses the level back yard. Detached 2 bay garage features concrete floors, vaulted ceiling with spray-in insulation, stair access to storage loft & workbench area. Also has unfinished room which could be studio apt, office or workout room. 2025 above ground pool w/deck & 10x12 storage bldg. Property has been surveyed. Conveniently located approx 6 miles from Rt 35 Corridor; 8 miles from NuCor; approx 35 miles to Huntington, WV. Note: Expansion materials are available to purchase separately from Seller- excluded from sale of house & property.
Contact an agent
Home facts
- Year built:2023
- Subdivision & Development:No
- Listing ID #:284180
- Added:48 day(s) ago
- Updated:August 21, 2026 at 07:42 AM
Rooms and interior
- Bedrooms:2
- Total bathrooms:1
- Full bathrooms:1
- Rooms Total:5
- Flooring:Concrete, Laminate
- Kitchen Description:Dishwasher, Electric Range, Microwave, Refrigerator
- Basement:Yes
Heating and cooling
- Cooling:Wall/Window Units
- Heating:Baseboard
Structure and exterior
- Roof:Metal
- Year built:2023
- Architectural Style:One Story
- Construction Materials:Drywall, Frame
- Exterior Features:Fence, Porch, Storage
- Levels:1 Story
Schools
- High school:Point Pleasant
- Middle school:Point Pleasant
- Elementary school:Beale
Utilities
- Water:Public
- Sewer:Septic Tank
Finances and disclosures
- Price:$179,000
- Tax amount:$141
Features and amenities
- Appliances:Electric Range, Microwave, Refrigerator
- Amenities:Insulated Windows, Smoke Detectors
- Pool features:Pool
Parking
- Parking description:Detached, Garage, Parking Pad, Two Car Garage
- Garage:Yes
- Garage spaces:2
New listings near 61 Cardinal Lane
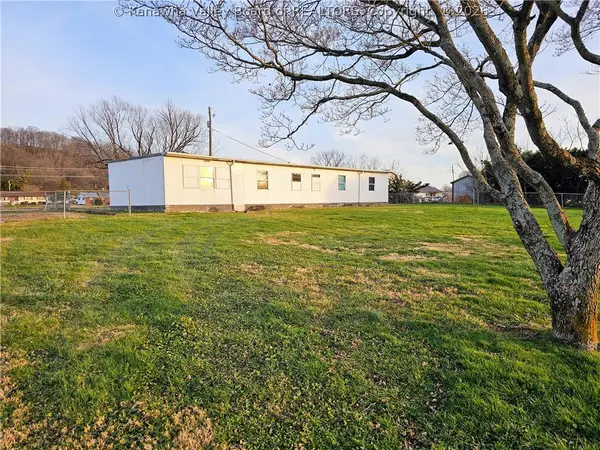 $139,900Active4 beds 2 baths1,680 sq. ft.
276 Frost Lane, Gallipolis Ferry, WV 25515
MLS# 284824Listed by: THE ANGIE ZIMMERMAN REALTY GROUP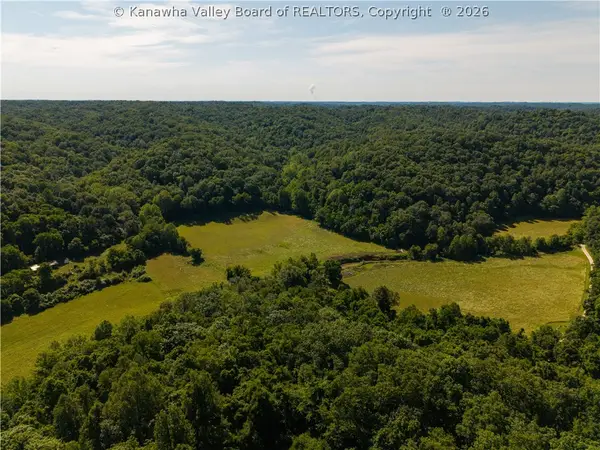 $899,000Active0 Acres
1586 Duncan Creek Road, Gallipolis Ferry, WV 25515
MLS# 284793Listed by: BETTER HOMES AND GARDENS REAL ESTATE CENTRAL $198,000Active3 beds 2 baths1,552 sq. ft.
187 Everett Drive, Gallipolis Ferry, WV 25515
MLS# 284420Listed by: THE ANGIE ZIMMERMAN REALTY GROUP $149,000Active3 beds 1 baths1,080 sq. ft.
4370 Salt Creek Road, Gallipolis Ferry, WV 25515
MLS# 284443Listed by: CONTINENTAL REAL ESTATE GROUP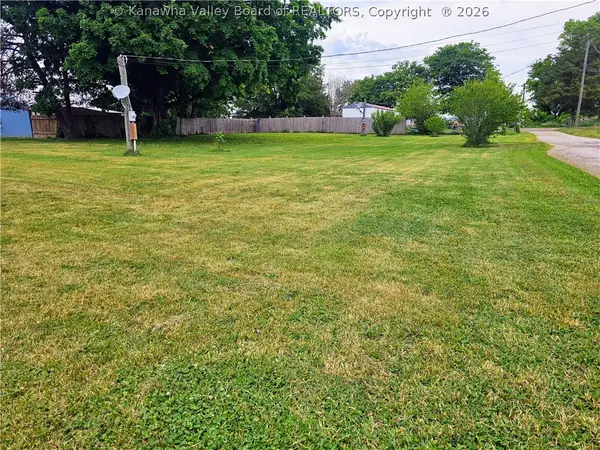 $49,000Active0.36 Acres
259 & 307 Frost Lane, Gallipolis Ferry, WV 25515
MLS# 283469Listed by: THE ANGIE ZIMMERMAN REALTY GROUP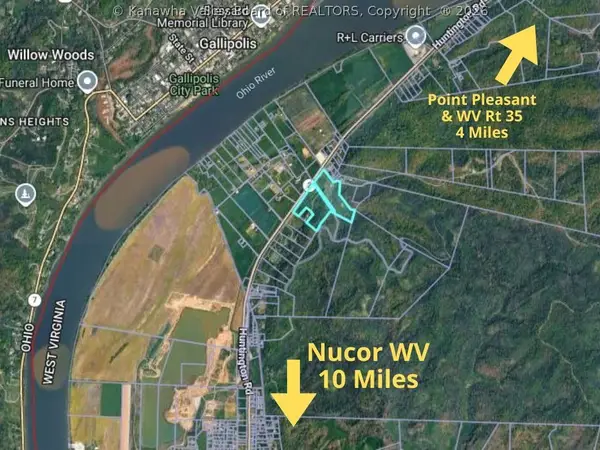 $399,000Active32 Acres
281 Rancho Vista Drive, Gallipolis Ferry, WV 25515
MLS# 283455Listed by: THE ANGIE ZIMMERMAN REALTY GROUP


Protect your home and budget from life's surprises with an Assurant Home Warranty, backed by a partner that supports you through every step of homeownership. Explore Plans.
© 2023 - 2026 ERA Franchise Systems LLC. All rights reserved. ERA Franchise Systems LLC fully supports the principles of the Fair Housing Act and the Equal Opportunity Act. ERA, ERA Real Estate powered, and their respective logos are registered service marks of ERA Franchise Systems LLC. Each office is independently owned and operated.