
208 Atwood Dr, Gerrardstown, WV 25420
Local realty services provided by:Mountain Realty ERA Powered
208 Atwood Dr,Gerrardstown, WV 25420
$350,000
- 3 Beds
- 3 Baths
- 2,993 sq. ft.
- Single family
- Active
Listed by: howard g kronthal
Office: exit success realty
MLS#:WVBE2053980
Source:BRIGHTMLS
Price summary
- Price:$350,000
- Price per sq. ft.:$116.94
- Monthly HOA dues:$37.5
About this home
Unique cedar siding home with primary bedroom on the main level with milled black walnut flooring and trim, Anderson windows, and mountain views from the rear of the property all on 1.15 acres. Fully fenced backyard with 2 sheds with electric. Living room comes equipped with a propane fireplace that could be covered back to wood and the family room is accented with a vaulted ceiling with multiple ceiling fans. The large primary bedroom on the main level has a connecting bath with tile flooring. Kitchen is outfitted with LVP and newer stainless steel appliances, double wall ovens and a walk-in pantry. The 2nd level has rough-in for additional bath and sliding glass door to roof deck overlooking the back yard and mountain view. The upstairs is also outfitted with a nice alcove for a desk overlooking the family and living rooms. The partially finished basement has newer carpet, 1/2 bath, built-in shelving and a vented propane stove. Internet choices are Comcast or Frontier Fiber Optic. Dual zone heat pumps. Paved circular drive makes easy access to and from the property. The home has multiple decks and patios to enjoy the beautiful and wide variety of flowering bushes and trees including but not limited to Wisteria, Forsythia, Southern Magnolias, Rose of Sharon and red buds, a true gardeners dream and even has a hot and cold outside spigot. Outside hot tub conveys with the sale. A must see to appreciate! Schedule your showing today!...
Contact an agent
Home facts
- Year built:1982
- Subdivision & Development:DEERWOOD
- Listing ID #:WVBE2053980
- Added:2 day(s) ago
- Updated:September 06, 2026 at 01:49 PM
Rooms and interior
- Bedrooms:3
- Total bathrooms:3
- Full bathrooms:2
- Half bathrooms:1
- Rooms Total:11
- Flooring:Hardwood, Luxury Vinyl Plank, Partially Carpeted
- Dining Description:Dining Area, Dining Room, Formal/Separate Dining Room
- Bathrooms Description:Bathroom 1, Half Bath, Primary Bath(s)
- Kitchen Description:Built-In Microwave, Built-Ins, Dishwasher, Disposal, Energy Efficient Appliances, Exhaust Fan, Microwave, Oven/Range - Electric, Pantry, Recessed Lighting, Refrigerator, Stainless Steel Appliances, Water Heater
- Bedroom Description:Entry Level Bedroom, Walk In Closet(s)
- Basement:Yes
- Basement Description:Full, Heated, Interior Access, Outside Entrance, Partially Finished, Rear Entrance, Shelving, Walkout Level, Windows
- Living area:2,993 sq. ft.
Heating and cooling
- Cooling:Ceiling Fan(s), Central A/C, Heat Pump(s)
- Heating:Electric, Forced Air, Heat Pump - Electric BackUp, Heat Pump(s), Propane - Leased
Structure and exterior
- Roof:Architectural Shingle
- Year built:1982
- Building area:2,993 sq. ft.
- Lot area:1.15 Acres
- Architectural Style:Cape Cod
- Construction Materials:Cedar
- Exterior Features:Balcony, Deck(s), Outbuilding(s), Patio(s)
- Foundation Description:Concrete Perimeter
- Levels:3 Story
Schools
- High school:MUSSELMAN
- Middle school:MOUNTAIN RIDGE
- Elementary school:BACK CREEK VALLEY
Utilities
- Water:Community, Private/Community Water, Well-Shared
- Sewer:On Site Septic
Finances and disclosures
- Price:$350,000
- Price per sq. ft.:$116.94
- Tax amount:$1,804 (2026)
Features and amenities
- Laundry features:Dryer In Unit, Washer, Washer/Dryer Stacked
- Amenities:200+ Amp Service, Built-Ins, Ceiling Fan(s), Double Pane Windows, Insulated Windows, Recessed Lighting, Smoke Detector, Storm Windows, Underground Utilities, Water Treat System, Window Treatments
Parking
- Parking description:Circular Driveway, Paved Driveway
New listings near 208 Atwood Dr
- Coming Soon
 $300,000Coming Soon2 beds 2 baths1,525 sq. ft.
686 Nancy Jack Rd, GERRARDSTOWN, WV 25420
MLS# WVBE2052936Listed by: DANDRIDGE REALTY GROUP, LLC - New
 $330,000Active31.34 Acres
Lot 12 Radio Tower Rd, MARTINSBURG, WV 25403
MLS# WVBE2054164Listed by: LPT REALTY, LLC - Open Sun, 12 to 2pm
 $390,000Pending3 beds 2 baths1,536 sq. ft.
1195 Loop Rd, GERRARDSTOWN, WV 25420
MLS# WVBE2054032Listed by: KELLER WILLIAMS REALTY ADVANTAGE  $324,900Pending3 beds 2 baths1,182 sq. ft.
1019 Glenwood Ln, GERRARDSTOWN, WV 25420
MLS# WVBE2053760Listed by: RE/MAX REAL ESTATE GROUP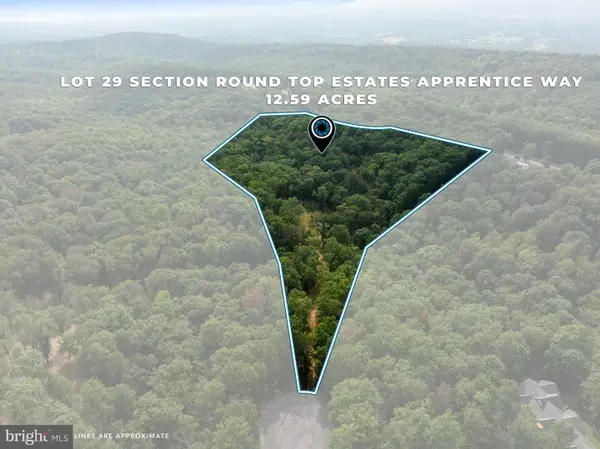 $199,000Active12.59 Acres
Apprentice Way, GERRARDSTOWN, WV 25420
MLS# WVBE2053736Listed by: RE/MAX DISTINCTIVE REAL ESTATE $254,900Active2 beds 1 baths768 sq. ft.
96 Persimmon Ln, GERRARDSTOWN, WV 25420
MLS# WVBE2053636Listed by: FREEDOM REAL ESTATE GROUP, LLC. $300,000Active2 beds 1 baths1,120 sq. ft.
1489 Gerrardstown Rd, GERRARDSTOWN, WV 25420
MLS# WVBE2053506Listed by: MARSH REALTY $350,000Pending3 beds 2 baths1,415 sq. ft.
196 Mcgill Dr, GERRARDSTOWN, WV 25420
MLS# WVBE2053342Listed by: SAMSON PROPERTIES $300,000Pending4 beds 2 baths1,863 sq. ft.
706 Loop Rd, GERRARDSTOWN, WV 25420
MLS# WVBE2053332Listed by: PATH REALTY


Protect your home and budget from life's surprises with an Assurant Home Warranty, backed by a partner that supports you through every step of homeownership. Explore Plans.
© 2023 - 2026 ERA Franchise Systems LLC. All rights reserved. ERA Franchise Systems LLC fully supports the principles of the Fair Housing Act and the Equal Opportunity Act. ERA, ERA Real Estate powered, and their respective logos are registered service marks of ERA Franchise Systems LLC. Each office is independently owned and operated.